Welcome home to this charming single-story Reno property offering 3 bedrooms, 1 bathroom, and 1,160 square feet of living space on a generous 0.19-acre lot. Built in 1947, this home offers character and a comfortable layout with plenty of opportunity to make it your own. Enjoy cozy evenings by the fireplace and take advantage of the spacious backyard and covered patio—perfect for outdoor entertaining, relaxing, gardening, or simply enjoying the extra space. A convenient one-car garage provides parking and additional storage. The location is a standout, with easy access to the University of Nevada, Reno, downtown Reno, shopping, Reno-Tahoe International Airport, and Interstate 80. Whether you're a first-time homebuyer, an investor, or looking to downsize, this property offers an excellent opportunity in a convenient Reno location. Come see the possibilities and envision your next chapter here! Please read private remarks.
Active
$469,000
1075 University Ter, Reno, NV 89503
3beds
1,160sqft
Single Family Residence
Built in 1947
8,276 Square Feet Lot
$465,700 Zestimate®
$404/sqft
$-- HOA
What's special
Spacious backyard
- 20 days
- 1,145
- 48
Zillow last checked:
Listing updated:
Listed by:
Adele Senft S.62673 775-531-5479,
RE/MAX Gold
Source: NNRMLS,MLS#: 260011412
Facts & features
Interior
Bedrooms & bathrooms
- Bedrooms: 3
- Bathrooms: 1
- Full bathrooms: 1
Heating
- Electric, Forced Air, Oil
Cooling
- Electric, Evaporative Cooling
Appliances
- Included: Disposal, Electric Oven, Electric Range, Refrigerator
- Laundry: Laundry Room, Shelves, Sink
Features
- Ceiling Fan(s)
- Flooring: Carpet, Vinyl, Wood
- Windows: Blinds, Double Pane Windows, Vinyl Frames
- Number of fireplaces: 1
- Fireplace features: Wood Burning
- Common walls with other units/homes: No Common Walls
Interior area
- Total structure area: 1,160
- Total interior livable area: 1,160 sqft
Property
Parking
- Total spaces: 1
- Parking features: Attached, Garage
- Attached garage spaces: 1
Features
- Levels: One
- Stories: 1
- Patio & porch: Covered, Patio
- Exterior features: Rain Gutters
- Spa features: None
- Fencing: Back Yard,Full
Lot
- Size: 8,276 Square Feet
- Features: Landscaped, Sprinklers In Rear
Details
- Additional structures: Shed(s)
- Parcel number: 00608321
- Zoning: SF6
Construction
Type & style
- Home type: SingleFamily
- Property subtype: Single Family Residence
Materials
- Foundation: Crawl Space
- Roof: Composition,Pitched,Shingle
Condition
- New construction: No
- Year built: 1947
Utilities & green energy
- Sewer: Public Sewer
- Water: Public
- Utilities for property: Electricity Connected, Internet Available, Phone Available, Sewer Available, Water Available, Water Meter Installed
Community & HOA
Community
- Subdivision: New Sunnyside Addition
HOA
- Has HOA: No
Location
- Region: Reno
Financial & listing details
- Price per square foot: $404/sqft
- Tax assessed value: $177,767
- Annual tax amount: $876
- Date on market: 9/3/2026
- Cumulative days on market: 20 days
- Listing terms: 1031 Exchange,Cash,Conventional
Estimated market value
$465,700
$442,000 - $489,000
$2,114/mo
Price history
| Date | Event | Price |
|---|---|---|
| 9/22/2026 | Listed for sale | $469,000$404/sqft |
Source:  NNRMLS #260011412 Report a problem NNRMLS #260011412 Report a problem | ||
| 9/10/2026 | Contingent | $469,000$404/sqft |
Source: NNRMLS #260011412 Report a problem | ||
| 9/3/2026 | Listed for sale | $469,000+409.8%$404/sqft |
Source: NNRMLS #260011412 Report a problem | ||
| 6/28/2025 | Listing removed | $2,300$2/sqft |
Source: Zillow Rentals Report a problem | ||
| 6/4/2025 | Listed for rent | $2,300+39.4%$2/sqft |
Source: Zillow Rentals Report a problem | ||
| 2/6/2021 | Listing removed | -- |
Source: Owner Report a problem | ||
| 7/10/2019 | Listing removed | $1,650$1/sqft |
Source: Owner Report a problem | ||
| 7/3/2019 | Listed for rent | $1,650$1/sqft |
Source: Owner Report a problem | ||
| 7/1/2011 | Sold | $92,000+1.1%$79/sqft |
Source: Public Record Report a problem | ||
| 5/25/2011 | Listed for sale | $91,000-63.5%$78/sqft |
Source: Keller Williams Group One Inc. #110007013 Report a problem | ||
| 3/15/2005 | Sold | $249,000+68.2%$215/sqft |
Source: Public Record Report a problem | ||
| 6/27/2002 | Sold | $148,000$128/sqft |
Source: Public Record Report a problem | ||
Public tax history
| Year | Property taxes | Tax assessment |
|---|---|---|
| 2026 | $859 +2.4% | $62,218 +5.8% |
| 2025 | $839 +2.9% | $58,786 +1% |
| 2024 | $815 +2.9% | $58,228 +4.5% |
| 2023 | $792 +3.8% | $55,731 +25.8% |
| 2022 | $764 +3.4% | $44,316 +30.4% |
| 2021 | $739 +4.9% | $33,974 +3.7% |
| 2020 | $704 -4.6% | $32,750 |
| 2019 | $739 +4.9% | $32,750 +25.2% |
| 2018 | $704 +12% | $26,159 +9.9% |
| 2017 | $629 | $23,796 +0.6% |
| 2016 | $629 | $23,658 +15.7% |
| 2015 | $629 +3% | $20,447 +11.2% |
| 2014 | $611 | $18,387 +14.7% |
| 2013 | $611 | $16,031 |
| 2012 | -- | $16,031 -3% |
| 2011 | -- | $16,521 -15.7% |
| 2010 | -- | $19,598 -28.7% |
| 2009 | -- | $27,491 -10.4% |
| 2008 | -- | $30,683 -12.6% |
| 2007 | -- | $35,087 +19.1% |
| 2006 | -- | $29,466 +18.6% |
| 2005 | -- | $24,835 +20.6% |
| 2004 | -- | $20,586 +2.1% |
| 2003 | -- | $20,160 +0.3% |
| 2002 | -- | $20,095 |
| 2001 | -- | $20,095 |
Find assessor info on the county website
Monthly payment
Est. payment
Payment breakdown
Explore the cost of this home by adjusting the details. Changes won't be saved.Climate risks
Neighborhood: Old Northwest - West University
Nearby schools
Schools provided by the listing agent
- Elementary: Peavine
- Middle: Clayton
- High: Reno
Source: NNRMLS. This data may not be complete. We recommend contacting the local school district to confirm school assignments for this home.
Similar homes
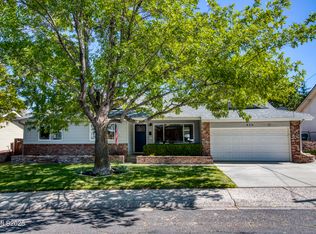
- $519,0003 bd2 ba1.1k sqft1215 Colusa Dr, Reno, NV 89503Active

 MLS ID #260010250, Raymond Solorzano, RE/MAX Professionals-Reno. NNRMLS
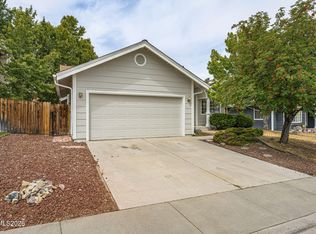
 - $600,0003 bd2 ba1.6k sqft850 Pennsylvania Dr, Reno, NV 89503Active
 MLS ID #260011695, Devin Scruggs, Dickson Realty - Caughlin. NNRMLS
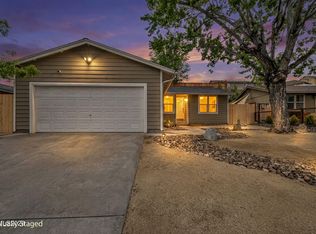
 - $543,0003 bd2 ba1.5k sqft3989 Regal Dr, Reno, NV 89503Active
 MLS ID #260010977, Alicia Gardner, Redfin. NNRMLS
 - $549,9003 bd2 ba1.1k sqft3860 Allen Glen Dr, Reno, NV 89503Active
 MLS ID #260007071, Charles Johns, Dickson Realty - Sparks. NNRMLS
 - $540,0003 bd1 ba1k sqft1379 Westfield Ave, Reno, NV 89509ActiveMLS ID #260011093, Brie Forrester, Dickson Realty - Downtown. NNRMLS
- $429,0003 bd2 ba1.2k sqft1500 Breaker Way, Sparks, NV 89431ActiveMLS ID #260012065, Gumer Alvarez, Coldwell Banker Select Reno. NNRMLS
- $440,0003 bd2 ba1.4k sqft1647 F St, Sparks, NV 89431ActiveMLS ID #260011833, Gabriela De Leon Carreto, Realty One Group Eminence. NNRMLS
- $460,0003 bd2 ba1.5k sqft2230 Tybo Ave, Reno, NV 89512ActiveMLS ID #260011147, Cindy Greene, Ferrari-Lund Real Estate South. NNRMLS
- $440,0002 bd1 ba796 sqft545 Claremont St, Reno, NV 89502ActiveMLS ID #260009782, Aaron Warburton, RE/MAX Professionals-Reno. NNRMLS
- $499,9002 bd1 ba1k sqft1239 Patrick Ave, Reno, NV 89509ActiveMLS ID #260008155, Carl Jorgensen, Ferrari-Lund Real Estate Reno. NNRMLS
- $485,0003 bd1 ba1.2k sqft185 E Surge St, Reno, NV 89506ActiveMLS ID #260007874, Randita Mendez-Parra, Real Broker LLC. NNRMLS
- $425,0004 bd2 ba1.1k sqft225 Palace Dr, Reno, NV 89506ActiveMLS ID #260011524, Paul Dunham, Elevate Realty. NNRMLS
- $475,5003 bd2 ba1.3k sqft10600 Aldebaran Dr, Reno, NV 89508ActiveMLS ID #260007430, Beatrice Lefanto, RE/MAX Gold. NNRMLS
- $535,0003 bd2 ba1.2k sqft5120 Greystone Dr, Reno, NV 89523ActiveMLS ID #260010247, John Ruddy, Sierra Sotheby's International. NNRMLS
- $435,0003 bd2 ba1.3k sqft7465 Findhorn Dr, Reno, NV 89506ActiveMLS ID #260011206, Sam Stout, LPT Realty, LLC. NNRMLS
- $521,0004 bd3 ba1.6k sqft383 Orrcrest Dr, Reno, NV 89506ActiveMLS ID #260010229, Joya Machabee, RE/MAX Gold. NNRMLS
- $499,9993 bd3 ba1.4k sqft5787 Golden Eagle Dr, Reno, NV 89523ActiveMLS ID #260004632, Yolanda Pruitt, LPT Realty, LLC. NNRMLS
- $585,0003 bd2 ba1.3k sqft1115 Crosswater Dr, Reno, NV 89523ActiveMLS ID #260011572, Amber Cerfoglio, Ferrari-Lund R.E. Sparks. NNRMLS
- $410,0003 bd2 ba1.2k sqft4962 Newport Ct, Reno, NV 89506ActiveMLS ID #260011439, Jordon Waller, LPT Realty, LLC. NNRMLS
- $439,9003 bd2 ba1.6k sqft18 E Prater Way, Sparks, NV 89431ActiveMLS ID #260004220, Lam Nguyen, LPT Realty, LLC. NNRMLS
