Unbeatable Midtown location meets incredible potential! Situated just steps from neighborhood coffee shops, local dining, schools, and parks, this classic home is ready for your personal touch. Beneath the existing carpeting lies original hardwood flooring waiting to be restored to its full glory. The generous lot offers a rare, spacious backyard with endless possibilities to build an outdoor oasis, garden, or premier entertaining space. Bring your vision and design ideas to create your dream home right in the vibrant heart of town.
Active
$499,000
34 Kohlepp Ave, Reno, NV 89509
2beds
944sqft
Single Family Residence
Built in 1947
6,534 Square Feet Lot
$485,000 Zestimate®
$529/sqft
$-- HOA
What's special
Generous lotRare spacious backyardOriginal hardwood flooring
- 4 days
- 464
- 42
Likely to sell faster than
Zillow last checked:
Listing updated:
Listed by:
Nate Dolan S.177633 775-870-7478,
Stitser Properties
Source: NNRMLS,MLS#: 260013944
Facts & features
Interior
Bedrooms & bathrooms
- Bedrooms: 2
- Bathrooms: 1
- Full bathrooms: 1
Heating
- Forced Air
Cooling
- Central Air
Appliances
- Included: Disposal, Electric Cooktop, Electric Oven, Electric Range, Oven, Refrigerator, Washer
- Laundry: Cabinets, In Hall, Shelves, Washer Hookup
Features
- Master Downstairs
- Flooring: Carpet, Laminate
- Windows: Double Pane Windows, Single Pane Windows
- Has fireplace: No
- Common walls with other units/homes: No Common Walls
Interior area
- Total structure area: 944
- Total interior livable area: 944 sqft
Property
Parking
- Total spaces: 1
- Parking features: None
Features
- Levels: One
- Stories: 1
- Patio & porch: Porch, Covered, Patio
- Exterior features: None
- Spa features: None
- Fencing: Back Yard,Partial
Lot
- Size: 6,534 Square Feet
- Features: Level
Details
- Additional structures: None
- Parcel number: 01419402
- Zoning: MF14
Construction
Type & style
- Home type: SingleFamily
- Property subtype: Single Family Residence
Materials
- Foundation: Crawl Space
- Roof: Composition,Pitched,Shingle
Condition
- New construction: No
- Year built: 1947
Utilities & green energy
- Sewer: Public Sewer
- Water: Public
- Utilities for property: Cable Available, Electricity Available, Internet Available, Natural Gas Available, Sewer Available, Water Available
Community & HOA
Community
- Security: Smoke Detector(s)
- Subdivision: Hamlin
HOA
- Has HOA: No
Location
- Region: Reno
Financial & listing details
- Price per square foot: $529/sqft
- Tax assessed value: $178,666
- Annual tax amount: $2,419
- Date on market: 11/6/2026
- Listing terms: 1031 Exchange,Cash,Conventional,FHA,VA Loan
Estimated market value
$485,000
$461,000 - $509,000
$2,616/mo
Price history
| Date | Event | Price |
|---|---|---|
| 11/6/2026 | Listed for sale | $499,000$529/sqft |
Source:  NNRMLS #260013944 Report a problem | ||
Public tax history
| Year | Property taxes | Tax assessment |
|---|---|---|
| 2026 | $2,506 +1.1% | $62,533 +0.6% |
| 2025 | $2,478 -31% | $62,130 +7.9% |
| 2024 | $3,592 +353.2% | $57,567 +1.4% |
| 2023 | $793 -49.1% | $56,794 +16.3% |
| 2022 | $1,557 -13.6% | $48,846 +27.7% |
| 2021 | $1,801 +13.6% | $38,242 +10.1% |
| 2020 | $1,586 -11.9% | $34,720 |
| 2019 | $1,801 +13.6% | $34,720 +12% |
| 2018 | $1,586 +6.2% | $30,996 +0.5% |
| 2017 | $1,494 | $30,832 0% |
| 2016 | $1,494 | $30,846 +48.8% |
| 2015 | $1,494 +49.2% | $20,731 +18.6% |
| 2014 | $1,001 -30.5% | $17,474 +18.9% |
| 2013 | $1,441 | $14,698 |
| 2012 | -- | $14,698 -2.9% |
| 2011 | -- | $15,140 -15.2% |
| 2010 | -- | $17,862 -31.8% |
| 2009 | -- | $26,209 -26.1% |
| 2008 | -- | $35,446 |
| 2007 | -- | $35,446 +19.9% |
| 2006 | -- | $29,564 +2.8% |
| 2005 | -- | $28,772 +27.4% |
| 2004 | -- | $22,576 -0.4% |
| 2003 | -- | $22,672 +0.3% |
| 2002 | -- | $22,613 |
| 2001 | -- | $22,613 |
Find assessor info on the county website
Monthly payment
Est. payment
Payment breakdown
Explore the cost of this home by adjusting the details. Changes won't be saved.Climate risks
Neighborhood: Plumus
Nearby schools
Schools provided by the listing agent
- Elementary: Mt. Rose
- Middle: Swope
- High: Reno
Source: NNRMLS. This data may not be complete. We recommend contacting the local school district to confirm school assignments for this home.

Similar homes
- $499,9002 bd1 ba1k sqft1239 Patrick Ave, Reno, NV 89509Active
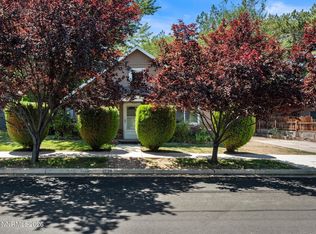
 MLS ID #260008155, Carl Jorgensen, Ferrari-Lund Real Estate Reno. NNRMLS
- $499,0002 bd2 ba1k sqft1835 Peavine Rd, Reno, NV 89503Active
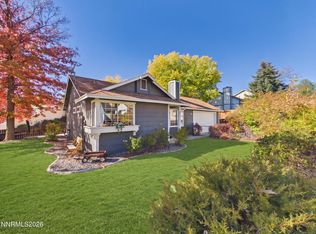 MLS ID #260013946, Laurie Herring, Solid Source Realty. NNRMLS
- $540,0003 bd2 ba1.2k sqft1990 Marlette Ave, Reno, NV 89503Active
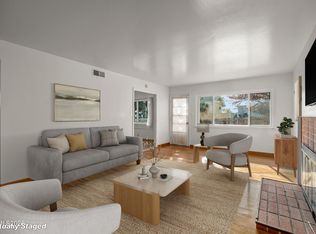 MLS ID #260013883, Jaime Moore, Redfin. NNRMLS
- $489,9003 bd2 ba1.2k sqft880 Pennsylvania Dr, Reno, NV 89503Active
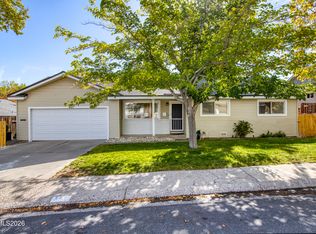 MLS ID #260013482, Devin Scruggs, Dickson Realty - Caughlin. NNRMLS
- $430,0002 bd1 ba900 sqft1072 Ambassador Dr, Reno, NV 89523ActiveMLS ID #260013907, Heather Keenan, Dickson Realty - Caughlin. NNRMLS
- $549,0003 bd2 ba1.2k sqft7240 Brockway Ct, Reno, NV 89523ActiveMLS ID #260013966, Sarah Hughes, Dickson Realty - Caughlin. NNRMLS
- $440,0002 bd1 ba796 sqft545 Claremont St, Reno, NV 89502ActiveMLS ID #260009782, Aaron Warburton, RE/MAX Professionals-Reno. NNRMLS
- $466,0003 bd1 ba1k sqft1570 Radcliffe Dr, Reno, NV 89502ActiveMLS ID #260006894, Alfonso Zamora, LPT Realty, LLC. NNRMLS
- $429,9003 bd2 ba1.3k sqft5015 Sagehen Ln, Reno, NV 89506ActiveMLS ID #260013972, Antonio Pimentel, Realty One Group Eminence. NNRMLS
- $435,0003 bd2 ba1.1k sqft91 Sheridan Way, Sparks, NV 89431ActiveMLS ID #260013846, Joanne Tiernan, Keller Williams Group One Inc.. NNRMLS
- $519,0003 bd2 ba1.1k sqft1215 Colusa Dr, Reno, NV 89503ActiveMLS ID #260010250, Raymond Solorzano, RE/MAX Professionals-Reno. NNRMLS
- $420,0003 bd3 ba1.2k sqft3518 Mashie Dr, Sparks, NV 89431ActiveMLS ID #260013968, Nicholas Abe, RE/MAX Professionals-Reno. NNRMLS
- $519,9002 bd2 ba1.4k sqft524 Island Ave, Reno, NV 89501ActiveMLS ID #260004061, Eric Gonzales, RE/MAX Professionals-Reno. NNRMLS
- $510,0003 bd2 ba1.2k sqft4410 Camino Lindo Way, Reno, NV 89502ActiveMLS ID #260009603, Michael Kistler, Dickson Realty - Damonte Ranch. NNRMLS
- $525,0003 bd2 ba1.2k sqft17 S Amanda Cir, Sparks, NV 89436ActiveMLS ID #260013861, Johanna Summersett, BHG Drakulich Realty. NNRMLS
- $519,0003 bd2 ba1.2k sqft5120 Greystone Dr, Reno, NV 89523ActiveMLS ID #260010247, John Ruddy, Sierra Sotheby's International. NNRMLS
- $320,0002 bd2 ba1.2k sqft3104 Eastshore Pl, Reno, NV 89509ActiveMLS ID #260013341, Stacey Berger, RE/MAX Gold. NNRMLS
- $412,0002 bd1 ba1k sqft974 6th St, Sparks, NV 89431ActiveMLS ID #260012666, James Nava, Keller Williams Group One Inc.. NNRMLS
- $549,9003 bd2 ba1.1k sqft3860 Allen Glen Dr, Reno, NV 89503ActiveMLS ID #260007071, Charles Johns, Dickson Realty - Sparks. NNRMLS
- $478,0003 bd3 ba1.3k sqft1732 Round Mountain Cir, Sparks, NV 89434ActiveMLS ID #260013820, Isaac Conde, Clark Real Estate & Inv.. NNRMLS
