Roof around 1 Year old, kitchen cabinets, countertops, wood Laminated floors. totally remodeled bathroom and Shower. 2. Car garage with ample drive way. Located in a walking distance to Wooster High and public transportation. Large back yard with cover patio for friendly gathering. 8X20 back yard shed that can be use for storage or small projects. Ready to move-in Must see.
Active
Price cut: $9K (6/20)
$466,000
1570 Radcliffe Dr, Reno, NV 89502
3beds
1,060sqft
Single Family Residence
Built in 1956
6,098 Square Feet Lot
$-- Zestimate®
$440/sqft
$-- HOA
What's special
Ample drivewayKitchen cabinetsWood laminated floors
- 107 days
- 403
- 16
Zillow last checked:
Listing updated:
Listed by:
Alfonso Zamora S.50797 775-722-8832,
LPT Realty, LLC
Source: NNRMLS,MLS#: 260006894
Facts & features
Interior
Bedrooms & bathrooms
- Bedrooms: 3
- Bathrooms: 1
- Full bathrooms: 1
Heating
- Forced Air
Cooling
- Evaporative Cooling
Appliances
- Included: Dishwasher, Disposal, ENERGY STAR Qualified Appliances, Gas Cooktop, Gas Range
- Laundry: In Garage
Features
- Flooring: Laminate, Vinyl, Wood
- Windows: Double Pane Windows, Vinyl Frames
- Number of fireplaces: 1
- Fireplace features: Wood Burning
- Common walls with other units/homes: No Common Walls
Interior area
- Total structure area: 1,060
- Total interior livable area: 1,060 sqft
Property
Parking
- Total spaces: 4
- Parking features: Garage, Garage Door Opener
- Garage spaces: 2
Features
- Levels: One
- Stories: 1
- Patio & porch: Porch, Terrace, Covered, Patio
- Exterior features: Dog Run, None
- Spa features: None
- Fencing: Back Yard,Front Yard,Partial
Lot
- Size: 6,098 Square Feet
- Features: Landscaped
Details
- Additional structures: Storage, Workshop
- Parcel number: 01344322
- Zoning: SF8
Construction
Type & style
- Home type: SingleFamily
- Property subtype: Single Family Residence
Materials
- Asbestos
- Foundation: Crawl Space, Full Perimeter
- Roof: Composition,Pitched,Shingle
Condition
- New construction: No
- Year built: 1956
Utilities & green energy
- Sewer: Public Sewer
- Water: Public
- Utilities for property: Cable Available, Electricity Connected, Internet Available, Internet Connected, Natural Gas Available, Natural Gas Connected, Phone Available, Phone Connected, Sewer Available, Sewer Connected, Water Connected, Cellular Coverage, Water Meter Installed
Community & HOA
Community
- Security: Carbon Monoxide Detector(s), Smoke Detector(s)
- Subdivision: Academy Manor 1
HOA
- Has HOA: No
Location
- Region: Reno
Financial & listing details
- Price per square foot: $440/sqft
- Tax assessed value: $150,215
- Annual tax amount: $760
- Date on market: 5/30/2026
- Cumulative days on market: 108 days
- Listing terms: 1031 Exchange,Cash,Conventional,FHA,VA Loan
Estimated market value
Not available
Estimated sales range
Not available
$2,082/mo
Price history
| Date | Event | Price |
|---|---|---|
| 6/20/2026 | Price change | $466,000-1.9%$440/sqft |
Source:  NNRMLS #260006894 Report a problem NNRMLS #260006894 Report a problem | ||
| 5/30/2026 | Listed for sale | $475,000+15.9%$448/sqft |
Source: NNRMLS #260006894 Report a problem | ||
| 7/31/2025 | Sold | $410,000$387/sqft |
Source: NNRMLS #250050303 Report a problem | ||
| 7/6/2025 | Contingent | $410,000$387/sqft |
Source: NNRMLS #250050303 Report a problem | ||
| 5/29/2025 | Price change | $410,000-3.5%$387/sqft |
Source: NNRMLS #250050303 Report a problem | ||
| 5/23/2025 | Price change | $425,000+1.2%$401/sqft |
Source: NNRMLS #250050303 Report a problem | ||
| 5/5/2025 | Price change | $420,000-1.2%$396/sqft |
Source: NNRMLS #250000904 Report a problem | ||
| 4/8/2025 | Price change | $425,000-1.2%$401/sqft |
Source: NNRMLS #250000904 Report a problem | ||
| 3/26/2025 | Price change | $430,000-2.8%$406/sqft |
Source: NNRMLS #250000904 Report a problem | ||
| 3/11/2025 | Listed for sale | $442,500+109.2%$417/sqft |
Source: NNRMLS #250000904 Report a problem | ||
| 3/5/2025 | Sold | $211,500-52.5%$200/sqft |
Source: Public Record Report a problem | ||
| 2/16/2025 | Price change | $445,000-1.1%$420/sqft |
Source: NNRMLS #250000904 Report a problem | ||
| 2/3/2025 | Price change | $450,000-1.1%$425/sqft |
Source: NNRMLS #250000904 Report a problem | ||
| 1/25/2025 | Listed for sale | $455,000$429/sqft |
Source: NNRMLS #250000904 Report a problem | ||
Public tax history
| Year | Property taxes | Tax assessment |
|---|---|---|
| 2026 | $760 -66.7% | $52,575 +1.4% |
| 2025 | $2,282 +241.1% | $51,853 +2.7% |
| 2024 | $669 +3% | $50,478 +3.2% |
| 2023 | $650 +2.7% | $48,929 +20.9% |
| 2022 | $632 +3.2% | $40,461 +32.1% |
| 2021 | $613 +3.2% | $30,621 +8.8% |
| 2020 | $594 -3.1% | $28,143 |
| 2019 | $613 +3.2% | $28,143 +22.2% |
| 2018 | $594 +8.3% | $23,032 +8.3% |
| 2017 | $548 | $21,276 +5.7% |
| 2016 | $548 | $20,124 +11.7% |
| 2015 | $548 +0.2% | $18,015 +17.2% |
| 2014 | $547 | $15,365 +10.7% |
| 2013 | $547 | $13,886 |
| 2012 | -- | $13,886 +0.5% |
| 2011 | -- | $13,821 -14% |
| 2010 | -- | $16,080 -31.5% |
| 2009 | -- | $23,465 -26.1% |
| 2008 | -- | $31,760 |
| 2007 | -- | $31,760 +23.3% |
| 2006 | -- | $25,760 +2.1% |
| 2005 | -- | $25,228 +20.6% |
| 2004 | -- | $20,927 +0.6% |
| 2003 | -- | $20,795 +0.4% |
| 2002 | -- | $20,713 |
| 2001 | -- | $20,713 |
Find assessor info on the county website
Monthly payment
Est. payment
Payment breakdown
Explore the cost of this home by adjusting the details. Changes won't be saved.Climate risks
Neighborhood: East Reno
Nearby schools
Schools provided by the listing agent
- Elementary: Corbett
- Middle: Vaughn
- High: Wooster
Source: NNRMLS. This data may not be complete. We recommend contacting the local school district to confirm school assignments for this home.
Similar homes
- $420,0003 bd1 ba1k sqft1510 Clemson Rd, Reno, NV 89502Active
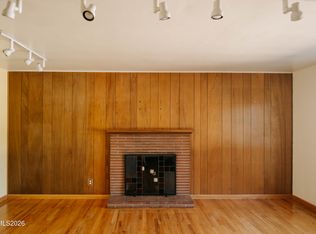
 MLS ID #260011004, Shayla Blount, Ferrari-Lund Real Estate Reno. NNRMLS
 - $434,0002 bd1 ba990 sqft581 Casazza Dr, Reno, NV 89502Active
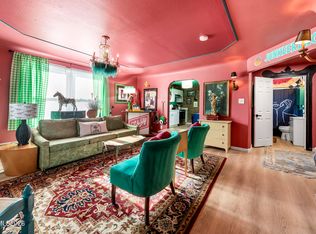 MLS ID #260010485, Whitney Myer, Real Broker LLC. NNRMLS
 - $440,0002 bd1 ba796 sqft545 Claremont St, Reno, NV 89502Active
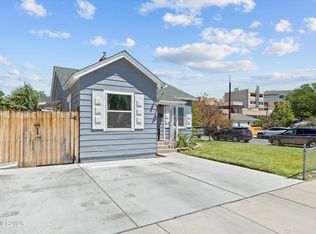 MLS ID #260009782, Aaron Warburton, RE/MAX Professionals-Reno. NNRMLS
 - $510,0003 bd2 ba1.2k sqft4410 Camino Lindo Way, Reno, NV 89502Active
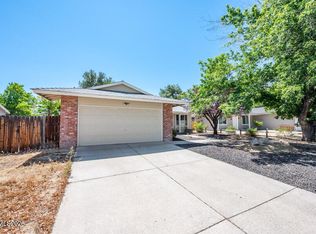 MLS ID #260009603, Michael Kistler, Dickson Realty - Damonte Ranch. NNRMLS
 - $460,0003 bd2 ba1.4k sqft3160 Comstock Dr, Reno, NV 89512ActiveMLS ID #260007911, James Nava, Keller Williams Group One Inc.. NNRMLS
- $460,0003 bd2 ba1.5k sqft2230 Tybo Ave, Reno, NV 89512ActiveMLS ID #260011147, Cindy Greene, Ferrari-Lund Real Estate South. NNRMLS
- $550,0003 bd2 ba1.5k sqft3060 Fairwood Dr, Reno, NV 89502ActiveMLS ID #260010194, Michelle Hahl, Sierra Sotheby's International. NNRMLS
- $499,9002 bd1 ba1k sqft1239 Patrick Ave, Reno, NV 89509ActiveMLS ID #260008155, Carl Jorgensen, Ferrari-Lund Real Estate Reno. NNRMLS
- $419,2973 bd2 ba1.1k sqft6449 Hatteras Ct, Sun Valley, NV 89433ActiveMLS ID #260011688, Erica Werner, Keller Williams Group One Inc.. NNRMLS
- $439,0003 bd1 ba1k sqft1145 York Way, Sparks, NV 89431ActiveMLS ID #260008566, David Wood, Haute Properties NV. NNRMLS
- $470,0002 bd2 ba1k sqft7553 Water View Way, Reno, NV 89511ActiveMLS ID #260010154, Jieli Mao, Ferrari-Lund Real Estate South. NNRMLS
- $550,0003 bd1 ba1k sqft1379 Westfield Ave, Reno, NV 89509ActiveMLS ID #260011093, Brie Forrester, Dickson Realty - Downtown. NNRMLS
- $544,0003 bd2 ba1.1k sqft1215 Colusa Dr, Reno, NV 89503ActiveMLS ID #260010250, Raymond Solorzano, RE/MAX Professionals-Reno. NNRMLS
- $450,0003 bd3 ba1.5k sqft1213 H St, Sparks, NV 89431ActiveMLS ID #260006975, Erin Villalobos, Chase International-Damonte. NNRMLS
- $455,0003 bd2 ba1.3k sqft177 Emerson Way, Sparks, NV 89431ActiveMLS ID #260008276, Donna Frey, Haute Properties NV. NNRMLS
- $439,5003 bd2 ba988 sqft3530 Puccinelli Dr, Sparks, NV 89431ActiveMLS ID #260010914, Kristin Ryan, Serhant. NNRMLS
- $529,9003 bd2 ba1.3k sqft2205 Carlin St, Reno, NV 89503ActiveMLS ID #260007640, Nathan Teel, Real Broker LLC. NNRMLS
- $428,5003 bd1 ba1k sqft1125 Dodson Way, Sparks, NV 89431ActiveMLS ID #260002437, Piper Schulze, Dickson Realty - Damonte Ranch. NNRMLS
- $485,0003 bd1 ba1.2k sqft185 E Surge St, Reno, NV 89506ActiveMLS ID #260007874, Randita Mendez-Parra, Real Broker LLC. NNRMLS
- $549,9003 bd2 ba1.1k sqft3860 Allen Glen Dr, Reno, NV 89503ActiveMLS ID #260007071, Charles Johns, Dickson Realty - Sparks. NNRMLS
