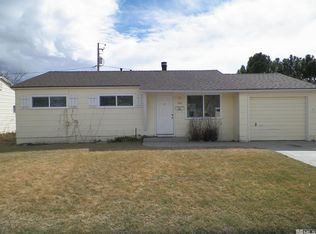
Welcome to your next home in Greenbrae Terrace of Sparks! This charming single story home offers a nice functional floor plan in a location with a walking path to a shopping center, parks and schools. Recently refreshed from top to bottom, you'll see all new interior paint, brand new flooring, upgraded kitchen with new counter tops and cabinet face lift. The home was professionally painted, new concrete pad for the driveway and front yard, brand new roof offering piece of mind for years to come. The updated bathroom features modern tilework with a clean, airy feel while the three bedrooms offer cozy retreats for rest, work or play. Outside, the large fenced backyard is a blank canvas whether you envision a lush garden, play space, or private entertaining area. The laundry room is plumbed for a shower, toilet and has a brand new utility sink. A perfect home for new home buyers.
Active
Price cut: $9.5K (9/17)
$419,000
1125 Dodson Way, Sparks, NV 89431
3beds
1,044sqft
Single Family Residence
Built in 1959
6,534 Square Feet Lot
$418,300 Zestimate®
$401/sqft
$-- HOA
What's special
Clean airy feelSingle story homeLarge fenced backyardUpgraded kitchenFunctional floor planCabinet face liftBrand new flooring
- 216 days
- 396
- 24
Zillow last checked:
Listing updated:
Listed by:
Piper Schulze S.174471 775-721-2325,
Dickson Realty - Damonte Ranch
Source: NNRMLS,MLS#: 260002437
Facts & features
Interior
Bedrooms & bathrooms
- Bedrooms: 3
- Bathrooms: 1
- Full bathrooms: 1
Heating
- Forced Air
Appliances
- Included: Dishwasher, Disposal, Gas Range, Refrigerator
- Laundry: Laundry Room
Features
- Ceiling Fan(s), Master Downstairs
- Flooring: Carpet, Luxury Vinyl
- Windows: Double Pane Windows, Vinyl Frames
- Has fireplace: No
- Common walls with other units/homes: No Common Walls
Interior area
- Total structure area: 1,044
- Total interior livable area: 1,044 sqft
Property
Parking
- Total spaces: 2
- Parking features: Attached, Garage, Parking Pad
- Attached garage spaces: 1
Features
- Levels: One
- Stories: 1
- Exterior features: None
- Spa features: None
- Fencing: Back Yard
Lot
- Size: 6,534 Square Feet
- Features: Level
Details
- Additional structures: None
- Parcel number: 02723320
- Zoning: SF-6
- Special conditions: Court Approval
Construction
Type & style
- Home type: SingleFamily
- Property subtype: Single Family Residence
Materials
- Foundation: Slab
- Roof: Composition,Pitched,Shingle
Condition
- New construction: No
- Year built: 1959
Utilities & green energy
- Sewer: Public Sewer
- Water: Public
- Utilities for property: Cable Available, Electricity Connected, Natural Gas Connected, Phone Available, Sewer Connected, Water Connected, Cellular Coverage, Water Meter Installed
Community & HOA
Community
- Subdivision: Green Brae Terrace Westerly Addition H
HOA
- Has HOA: No
Location
- Region: Sparks
Financial & listing details
- Price per square foot: $401/sqft
- Tax assessed value: $138,643
- Annual tax amount: $794
- Date on market: 3/5/2026
- Cumulative days on market: 361 days
- Listing terms: 1031 Exchange,Cash,Conventional,FHA,VA Loan
Estimated market value
$418,300
$397,000 - $439,000
$2,207/mo
Price history
| Date | Event | Price |
|---|---|---|
| 9/17/2026 | Price change | $419,000-2.2%$401/sqft |
Source:  NNRMLS #260002437 Report a problem NNRMLS #260002437 Report a problem | ||
| 7/11/2026 | Price change | $428,500-1%$410/sqft |
Source: NNRMLS #260002437 Report a problem | ||
| 5/22/2026 | Price change | $433,000-1.6%$415/sqft |
Source: NNRMLS #260002437 Report a problem | ||
| 3/5/2026 | Listed for sale | $440,000+4.8%$421/sqft |
Source: NNRMLS #260002437 Report a problem | ||
| 1/12/2026 | Listing removed | $420,000$402/sqft |
Source: NNRMLS #250054895 Report a problem | ||
| 9/18/2025 | Price change | $420,000-1.2%$402/sqft |
Source: NNRMLS #250054895 Report a problem | ||
| 8/21/2025 | Listed for sale | $425,000$407/sqft |
Source: NNRMLS #250054895 Report a problem | ||
Public tax history
| Year | Property taxes | Tax assessment |
|---|---|---|
| 2026 | $794 -44.7% | $48,525 +5.3% |
| 2025 | $1,437 +110.1% | $46,064 +3.3% |
| 2024 | $684 +7.9% | $44,601 +2.9% |
| 2023 | $634 -60.4% | $43,326 +20.2% |
| 2022 | $1,602 +181.6% | $36,050 +31.4% |
| 2021 | $569 +5% | $27,427 +6.3% |
| 2020 | $542 -4.8% | $25,794 |
| 2019 | $569 +5% | $25,794 +24.5% |
| 2018 | $542 +11.9% | $20,723 +6.5% |
| 2017 | $484 | $19,462 +10.9% |
| 2016 | $484 | $17,557 +7% |
| 2015 | $484 +3.3% | $16,405 +8.1% |
| 2014 | $469 | $15,170 +21.7% |
| 2013 | $469 | $12,467 |
| 2012 | -- | $12,467 +0.8% |
| 2011 | -- | $12,374 -14.3% |
| 2010 | -- | $14,441 -32% |
| 2009 | -- | $21,233 -10% |
| 2008 | -- | $23,585 -24.2% |
| 2007 | -- | $31,126 +12.6% |
| 2006 | -- | $27,632 +12.6% |
| 2005 | -- | $24,550 +12.4% |
| 2004 | -- | $21,843 -0.6% |
| 2003 | -- | $21,978 +0.4% |
| 2002 | -- | $21,895 |
| 2001 | -- | $21,895 |
Find assessor info on the county website
Monthly payment
Est. payment
Payment breakdown
Explore the cost of this home by adjusting the details. Changes won't be saved.Climate risks
Neighborhood: 89431
Nearby schools
Schools provided by the listing agent
- Elementary: Maxwell
- Middle: Sparks
- High: Sparks
Source: NNRMLS. This data may not be complete. We recommend contacting the local school district to confirm school assignments for this home.
Similar homes
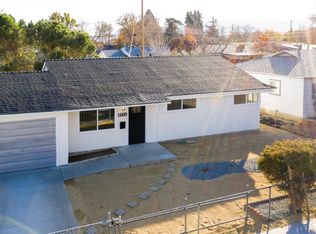
- $417,0002 bd1 ba1k sqft974 6th St, Sparks, NV 89431Active

 MLS ID #260012666, James Nava, Keller Williams Group One Inc.. NNRMLS
 - $435,0003 bd1 ba1k sqft1145 York Way, Sparks, NV 89431Active
 MLS ID #260008566, David Wood, Haute Properties NV. NNRMLS
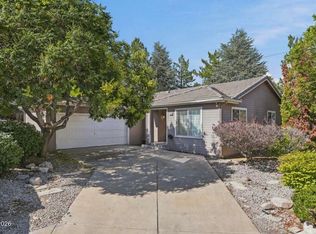
 - $435,0003 bd2 ba1.2k sqft3576 Mashie Ct, Sparks, NV 89431Active
 MLS ID #260012705, Ivan Reyes, Haute Properties NV. NNRMLS
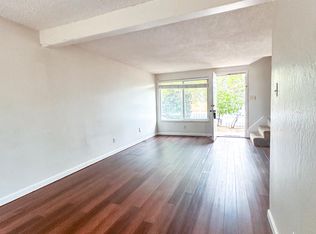
 - $399,0003 bd2 ba1.2k sqft2510 Patrice Dr, Sparks, NV 89431Active
 MLS ID #260011178, Sarah Abasto, Evolve Nevada. NNRMLS
 - $399,9003 bd2 ba1.4k sqft455 E McLean Way, Sparks, NV 89431ActiveMLS ID #260011299, Chris Whitney, Dickson Realty - Damonte Ranch. NNRMLS
- $395,0002 bd1 ba850 sqft709 M St, Sparks, NV 89431ActiveMLS ID #260011777, Karen Melarkey, Dickson Realty - Caughlin. NNRMLS
- $450,0003 bd3 ba1.5k sqft1213 H St, Sparks, NV 89431ActiveMLS ID #260006975, Erin Villalobos, Chase International-Damonte. NNRMLS
- $405,0002 bd1 ba1.3k sqft307 G St, Sparks, NV 89431ActiveMLS ID #260009809, Megan Lowe, Chase International-Damonte. NNRMLS
- $469,9003 bd2 ba1.3k sqft1772 Union St, Sparks, NV 89434ActiveMLS ID #260012732, Kevyn Klingler, Dickson Realty - Sparks. NNRMLS
- $425,0003 bd2 ba1.1k sqft6050 Yukon Dr, Sun Valley, NV 89433ActiveMLS ID #260011227, Christopher Stapleton, Benchmark Realty. NNRMLS
- $359,0002 bd1 ba1k sqft529 11th St, Sparks, NV 89431ActiveMLS ID #260011168, Kristin Ryan, Serhant. NNRMLS
- $399,0003 bd2 ba904 sqft5637 Ranch Ct, Sun Valley, NV 89433ActiveMLS ID #260011039, Sandra Gabrielli, RE/MAX Professionals-Sparks. NNRMLS
- $489,9004 bd2 ba1.4k sqft2333 William Morby Dr, Sparks, NV 89434ActiveMLS ID #260008670, Yolanda Young, RE/MAX Gold. NNRMLS
- $460,0003 bd2 ba1.4k sqft1455 Loma Verde Dr, Sparks, NV 89436ActiveMLS ID #260011028, Becca Martinez, Harcourts Vanguard. NNRMLS
- $469,0003 bd1 ba1.1k sqft1075 University Ter, Reno, NV 89503ActiveMLS ID #260011412, Adele Senft, RE/MAX Gold. NNRMLS
- $384,9993 bd1 ba1k sqft880 Southworth Dr, Reno, NV 89512ActiveMLS ID #260005885, Juan Segura, Reno Real Estate. NNRMLS
- $369,9002 bd3 ba1.4k sqft3206 Sterling Ridge Cir, Sparks, NV 89431ActiveMLS ID #260010480, Carrie Kester, RE/MAX Gold. NNRMLS
- $444,5002 bd2 ba1.4k sqft1481 Palermo Dr, Sparks, NV 89434ActiveMLS ID #260010534, James Nava, Keller Williams Group One Inc.. NNRMLS
- $350,0001 bd1 ba616 sqft1739 Hymer Ave, Sparks, NV 89431ActiveMLS ID #260003422, Jason Lococo, Dickson Realty - Gardnerville. NNRMLS
- $435,0004 bd2 ba1.1k sqft9350 Gremlin Way, Reno, NV 89506ActiveMLS ID #260005762, Jacob Eldridge, Realty One Group Eminence. NNRMLS
