*Assessors site states it is a 2 Bedroom but has a 3Bedroom on main floor* Welcome to 1605 Ordway Avenue, where classic Old Southwest Reno charm meets the vibrant Midtown lifestyle! Situated on a desirable corner lot in one of Reno's most established neighborhoods, this charming home offers 3 bedrooms, 1 bathroom, and 979 sq. ft. of living space filled with character and potential. Step inside and appreciate the timeless appeal of original hardwood flooring and a comfortable, functional layout. The property also features a spacious 2-car garage, a large basement offering additional storage possibilities, and a generous, fully fenced backyard ready for your personal touch. Additional space alongside the garage provides room for RV or boat parking. Location is where this property truly shines! Enjoy being just minutes from Midtown Reno's popular restaurants, coffee shops, boutiques, and entertainment, along with convenient access to Virginia Lake, Downtown Reno, and the many amenities of Old Southwest Reno. Whether you're enjoying a morning coffee, exploring local dining, or spending an afternoon outdoors, this location puts the best of Reno within easy reach. With its classic character, desirable corner lot, and exceptional central location, 1605 Ordway Avenue offers a wonderful opportunity to enjoy the charm and convenience of the Midtown lifestyle. Come discover the possibilities!
Active
$540,000
1605 Ordway Ave, Reno, NV 89509
3beds
979sqft
Single Family Residence
Built in 1942
6,969 Square Feet Lot
$520,300 Zestimate®
$552/sqft
$-- HOA
What's special
- 12 days
- 1,151
- 90
Likely to sell faster than
Zillow last checked:
Listing updated:
Listed by:
Joseph Raymond S.193551 509-844-6715,
Real Broker LLC,
Team Stevens,
Real Broker LLC
Source: NNRMLS,MLS#: 260013210
Facts & features
Interior
Bedrooms & bathrooms
- Bedrooms: 3
- Bathrooms: 1
- Full bathrooms: 1
Heating
- Electric, Heat Pump
Cooling
- Electric, Heat Pump
Appliances
- Included: Dishwasher, Dryer, Electric Range, Refrigerator, Washer
- Laundry: In Basement, Cabinets, Shelves, Sink, Washer Hookup
Features
- Entrance Foyer, Kitchen Island, Master Downstairs
- Flooring: Concrete, Luxury Vinyl, Tile, Wood
- Windows: Blinds, Double Pane Windows, Drapes, Rods, Single Pane Windows, Vinyl Frames, Window Coverings, Wood Frames
- Basement: Unfinished,Finished
- Has fireplace: No
- Common walls with other units/homes: No Common Walls
Interior area
- Total structure area: 979
- Total interior livable area: 979 sqft
Property
Parking
- Total spaces: 4
- Parking features: Detached, Garage
- Garage spaces: 2
Features
- Levels: Two
- Stories: 2
- Patio & porch: Covered, Patio
- Exterior features: None
- Spa features: None
- Fencing: Back Yard,Front Yard,Full
Lot
- Size: 6,969 Square Feet
- Features: Corner Lot, Landscaped, Level
Details
- Additional structures: None
- Parcel number: 01422402
- Zoning: sf8
Construction
Type & style
- Home type: SingleFamily
- Property subtype: Single Family Residence
Materials
- Asbestos
- Foundation: Crawl Space
- Roof: Shingle
Condition
- New construction: No
- Year built: 1942
Utilities & green energy
- Sewer: Public Sewer
- Water: Public
- Utilities for property: Cable Connected, Electricity Connected, Internet Connected, Natural Gas Available, Natural Gas Not Available, Phone Connected, Sewer Connected, Water Connected, Cellular Coverage, Water Meter Installed
Community & HOA
Community
- Security: Smoke Detector(s)
- Subdivision: Southland Heights
HOA
- Has HOA: No
Location
- Region: Reno
Financial & listing details
- Price per square foot: $552/sqft
- Tax assessed value: $190,167
- Annual tax amount: $887
- Date on market: 10/16/2026
- Cumulative days on market: 13 days
- Listing terms: 1031 Exchange,Cash,Conventional,FHA,VA Loan
Estimated market value
$520,300
$494,000 - $546,000
$2,774/mo
Price history
| Date | Event | Price |
|---|---|---|
| 10/16/2026 | Listed for sale | $540,000+20.7%$552/sqft |
Source:  NNRMLS #260013210 Report a problem | ||
| 8/24/2021 | Sold | $447,400-0.6%$457/sqft |
Source: Public Record Report a problem | ||
| 7/25/2021 | Pending sale | $449,900$460/sqft |
Source: NNRMLS #210010314 Report a problem | ||
| 7/16/2021 | Listed for sale | $449,900+210.3%$460/sqft |
Source: NNRMLS #210010314 Report a problem | ||
| 6/15/2012 | Sold | $145,000$148/sqft |
Source: Public Record Report a problem | ||
| 3/7/2012 | Listed for sale | $145,000-50.8%$148/sqft |
Source: Dickson Realty - Sparks #120002733 Report a problem | ||
| 5/1/2007 | Sold | $295,000+75.6%$301/sqft |
Source: Public Record Report a problem | ||
| 5/30/2003 | Sold | $168,000$172/sqft |
Source: Public Record Report a problem | ||
Public tax history
| Year | Property taxes | Tax assessment |
|---|---|---|
| 2026 | $862 +2.8% | $66,558 +0.7% |
| 2025 | $838 +2.9% | $66,110 +7.4% |
| 2024 | $815 +3% | $61,535 +1.8% |
| 2023 | $791 +3% | $60,420 +16.9% |
| 2022 | $768 +3.2% | $51,699 +25.8% |
| 2021 | $744 +3% | $41,108 +9.8% |
| 2020 | $722 -2.9% | $37,428 |
| 2019 | $744 +3% | $37,428 +11.4% |
| 2018 | $722 +8.8% | $33,612 +0.6% |
| 2017 | $664 | $33,401 +0.2% |
| 2016 | $664 | $33,321 +43.2% |
| 2015 | $664 +3.2% | $23,265 +16.9% |
| 2014 | $643 | $19,895 +17.2% |
| 2013 | $643 | $16,982 |
| 2012 | -- | $16,982 -2.3% |
| 2011 | -- | $17,385 -12.7% |
| 2010 | -- | $19,909 -29.5% |
| 2009 | -- | $28,232 -19.9% |
| 2008 | -- | $35,254 |
| 2007 | -- | $35,254 +19% |
| 2006 | -- | $29,627 +3.5% |
| 2005 | -- | $28,636 +34.7% |
| 2004 | -- | $21,255 -0.5% |
| 2003 | -- | $21,358 +0.3% |
| 2002 | -- | $21,295 |
| 2001 | -- | $21,295 |
Find assessor info on the county website
Monthly payment
Est. payment
Payment breakdown
Explore the cost of this home by adjusting the details. Changes won't be saved.Climate risks
Neighborhood: Midtown
Nearby schools
Schools provided by the listing agent
- Elementary: Mt. Rose
- Middle: Swope
- High: Reno
Source: NNRMLS. This data may not be complete. We recommend contacting the local school district to confirm school assignments for this home.


Similar homes
- $630,0003 bd2 ba879 sqft805 Forest St, Reno, NV 89509Active
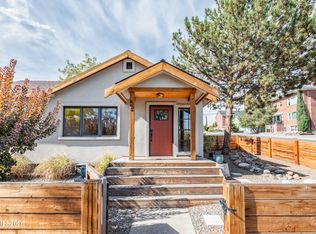
 MLS ID #260013439, Richard Berman, Dickson Realty - Damonte Ranch. NNRMLS
- $630,0002 bd2 ba1.1k sqft1207 Lander St, Reno, NV 89509Active
 MLS ID #260009639, Sandra Gabrielli, RE/MAX Professionals-Sparks. NNRMLS
- $499,9002 bd1 ba1k sqft1239 Patrick Ave, Reno, NV 89509Active
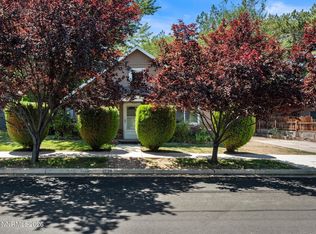 MLS ID #260008155, Carl Jorgensen, Ferrari-Lund Real Estate Reno. NNRMLS
- $469,0003 bd2 ba1.1k sqft2260 W 7th St, Reno, NV 89503Active
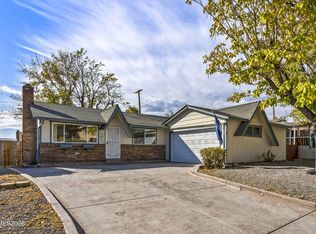 MLS ID #260013417, Joya Machabee, RE/MAX Gold. NNRMLS
- $519,0003 bd2 ba1.1k sqft1215 Colusa Dr, Reno, NV 89503ActiveMLS ID #260010250, Raymond Solorzano, RE/MAX Professionals-Reno. NNRMLS
- $605,0003 bd2 ba1.3k sqft417 Wheeler Ave, Reno, NV 89502ActiveMLS ID #260013436, Jordan Becker, Real Broker LLC. NNRMLS
- $440,0002 bd1 ba796 sqft545 Claremont St, Reno, NV 89502ActiveMLS ID #260009782, Aaron Warburton, RE/MAX Professionals-Reno. NNRMLS
- $740,0003 bd2 ba1.3k sqft611 Nixon Ave, Reno, NV 89509ActiveMLS ID #260012628, Jonathan Wornardt, eXp Realty, LLC. NNRMLS
- $549,9003 bd2 ba1.1k sqft3860 Allen Glen Dr, Reno, NV 89503ActiveMLS ID #260007071, Charles Johns, Dickson Realty - Sparks. NNRMLS
- $466,0003 bd1 ba1k sqft1570 Radcliffe Dr, Reno, NV 89502ActiveMLS ID #260006894, Alfonso Zamora, LPT Realty, LLC. NNRMLS
- $538,0003 bd3 ba1.4k sqft11725 Oregon Blvd, Reno, NV 89506ActiveMLS ID #260009718, Brian Kuykendall, Keller Williams Group One Inc.. NNRMLS
- $515,0003 bd2 ba1.4k sqft1615 Ridgeland Dr, Sparks, NV 89434ActiveMLS ID #260013387, Maribel Garcia, Harcourts Vanguard. NNRMLS
- $559,0003 bd2 ba1.3k sqft2593 Bentley Dr, Reno, NV 89523ActiveMLS ID #260013316, David Morris, Chase International-Damonte. NNRMLS
- $559,9003 bd2 ba1.3k sqft1115 Crosswater Dr, Reno, NV 89523ActiveMLS ID #260011572, Amber Cerfoglio, Ferrari-Lund R.E. Sparks. NNRMLS
- $484,9993 bd2 ba1k sqft7559 Water View Way, Reno, NV 89511ActiveMLS ID #260011838, Kyle Carrothers, eXp Realty, LLC. NNRMLS
- $320,0002 bd2 ba1.2k sqft3104 Eastshore Pl, Reno, NV 89509ActiveMLS ID #260013341, Stacey Berger, RE/MAX Gold. NNRMLS
- $589,0003 bd2 ba1.3k sqft1535 Springfield Park Dr, Reno, NV 89523ActiveMLS ID #260011896, Michael Zeno, RE/MAX Professionals-Reno. NNRMLS
- $581,0003 bd3 ba1.3k sqft1033 Crown View Dr, Reno, NV 89523ActiveMLS ID #260009877, Michael Wood, RE/MAX Professionals-Reno. NNRMLS
- $524,0002 bd2 ba1.3k sqft404 Sierra Leaf Cir, Reno, NV 89511ActiveMLS ID #260011989, James McCarthy, Dickson Realty - Carson City. NNRMLS
- $499,9993 bd2 ba1.4k sqft320 E Gault Way, Sparks, NV 89431ActiveMLS ID #260013415, Penny Tenpenny, Keller Williams Group One Inc.. NNRMLS
