The charm of a mature neighborhood that is centrally located in North Reno. This home has 3 bedrooms that are larger than average with the master's bedroom located on the first floor. Loads of storage and space.
Active
$460,000
2230 Tybo Ave, Reno, NV 89512
3beds
1,574sqft
Single Family Residence
Built in 1963
6,098 Square Feet Lot
$452,600 Zestimate®
$292/sqft
$-- HOA
What's special
- 46 days
- 673
- 50
Zillow last checked:
Listing updated:
Listed by:
Cindy Greene S.55703 775-560-7677,
Ferrari-Lund Real Estate South
Source: NNRMLS,MLS#: 260011147
Facts & features
Interior
Bedrooms & bathrooms
- Bedrooms: 3
- Bathrooms: 2
- Full bathrooms: 2
Heating
- Natural Gas
Cooling
- Central Air
Appliances
- Included: Dishwasher, Dryer, Electric Cooktop, Electric Oven, Electric Range, Microwave, Oven, Refrigerator, Washer
- Laundry: In Hall, Shelves
Features
- High Ceilings, Pantry, Master Downstairs, Walk-In Closet(s)
- Flooring: Laminate, Tile
- Windows: Double Pane Windows
- Number of fireplaces: 1
- Fireplace features: Gas
- Common walls with other units/homes: No Common Walls
Interior area
- Total structure area: 1,574
- Total interior livable area: 1,574 sqft
Property
Parking
- Total spaces: 2
- Parking features: Attached, Garage
- Attached garage spaces: 2
Features
- Levels: Two
- Stories: 2
- Patio & porch: Covered, Deck
- Exterior features: None
- Spa features: None
- Fencing: Full
Lot
- Size: 6,098 Square Feet
- Features: Level
Details
- Additional structures: Storage
- Parcel number: 00831101
- Zoning: SF8
Construction
Type & style
- Home type: SingleFamily
- Property subtype: Single Family Residence
Materials
- Concrete
- Foundation: Crawl Space
- Roof: Composition,Shingle
Condition
- New construction: No
- Year built: 1963
Details
- Builder name: Silverado Homes
Utilities & green energy
- Sewer: Public Sewer
- Water: Public
- Utilities for property: Internet Available, Natural Gas Connected, Sewer Available, Water Available, Water Meter Installed
Community & HOA
Community
- Security: Smoke Detector(s)
- Subdivision: Silverada 5
HOA
- Has HOA: No
Location
- Region: Reno
Financial & listing details
- Price per square foot: $292/sqft
- Tax assessed value: $145,267
- Annual tax amount: $1,232
- Date on market: 8/28/2026
- Listing terms: Cash,Conventional,FHA,VA Loan
Estimated market value
$452,600
$430,000 - $475,000
$2,506/mo
Price history
| Date | Event | Price |
|---|---|---|
| 8/28/2026 | Listed for sale | $460,000+61.4%$292/sqft |
Source:  NNRMLS #260011147 Report a problem NNRMLS #260011147 Report a problem | ||
| 10/16/2019 | Sold | $285,000-2.7%$181/sqft |
Source: Public Record Report a problem | ||
| 8/11/2019 | Price change | $293,000-1.7%$186/sqft |
Source: Desert Diamonds Realty, Inc. #180017823 Report a problem | ||
| 7/1/2019 | Price change | $298,000-0.3%$189/sqft |
Source: Desert Diamonds Realty, Inc. #180017823 Report a problem | ||
| 1/10/2019 | Price change | $299,000-2.6%$190/sqft |
Source: Desert Diamonds Realty, Inc. #180017823 Report a problem | ||
| 12/7/2018 | Listed for sale | $307,000$195/sqft |
Source: Desert Diamonds Realty, Inc. #180017823 Report a problem | ||
| 4/28/2018 | Listing removed | $1,400$1/sqft |
Source: Owner Report a problem | ||
| 4/26/2018 | Listed for rent | $1,400$1/sqft |
Source: Owner Report a problem | ||
Public tax history
| Year | Property taxes | Tax assessment |
|---|---|---|
| 2026 | $2,507 +20.4% | $50,843 +3.6% |
| 2025 | $2,082 +118.7% | $49,097 +1% |
| 2024 | $952 +7.7% | $48,596 +3.6% |
| 2023 | $884 +9.6% | $46,900 +20.7% |
| 2022 | $807 +6.4% | $38,846 +25.8% |
| 2021 | $758 +5% | $30,881 +11.5% |
| 2020 | $722 -4.7% | $27,708 |
| 2019 | $758 +5% | $27,708 +15.8% |
| 2018 | $722 +11% | $23,920 +3.5% |
| 2017 | $651 | $23,101 +4.6% |
| 2016 | $651 | $22,086 +12.5% |
| 2015 | $651 +288% | $19,633 +12.5% |
| 2014 | $168 -73.4% | $17,456 +6.7% |
| 2013 | $631 | $16,359 |
| 2012 | -- | $16,359 -1% |
| 2011 | -- | $16,532 -4.6% |
| 2010 | -- | $17,329 -34.1% |
| 2009 | -- | $26,307 -8.3% |
| 2008 | -- | $28,690 -17.8% |
| 2007 | -- | $34,917 +28.1% |
| 2006 | -- | $27,254 +2.3% |
| 2005 | -- | $26,644 +10.9% |
| 2004 | -- | $24,019 -0.9% |
| 2003 | -- | $24,232 +0.5% |
| 2002 | -- | $24,101 |
| 2001 | -- | $24,101 |
Find assessor info on the county website
Monthly payment
Est. payment
Payment breakdown
Explore the cost of this home by adjusting the details. Changes won't be saved.Climate risks
Neighborhood: Oddie
Nearby schools
Schools provided by the listing agent
- Elementary: Mathews
- Middle: Traner
- High: Hug
Source: NNRMLS. This data may not be complete. We recommend contacting the local school district to confirm school assignments for this home.
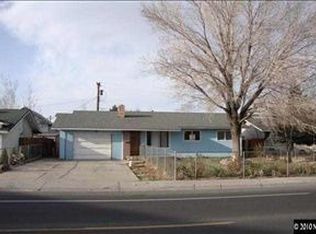
Similar homes
- $469,9003 bd2 ba1.3k sqft1772 Union St, Sparks, NV 89434Active

 MLS ID #260012732, Kevyn Klingler, Dickson Realty - Sparks. NNRMLS
 - $469,0003 bd1 ba1.1k sqft1075 University Ter, Reno, NV 89503Active
 MLS ID #260011412, Adele Senft, RE/MAX Gold. NNRMLS
 - $455,0003 bd2 ba1.3k sqft177 Emerson Way, Sparks, NV 89431Active
 MLS ID #260008276, Donna Frey, Haute Properties NV. NNRMLS
 - $475,0004 bd2 ba1.4k sqft1250 Oxford Ave, Sparks, NV 89431Active
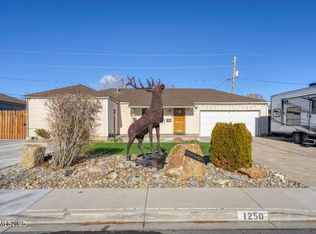 MLS ID #250059222, Ana Hooker, Dickson Realty - Caughlin. NNRMLS
 - $450,0004 bd2 ba1.7k sqft2534 Patrice Dr, Sparks, NV 89431ActiveMLS ID #260011045, Tristan Lipschutz, Compass. NNRMLS
- $500,0004 bd2 ba1.6k sqft501 Penny Way, Sparks, NV 89431ActiveMLS ID #260012616, Heather Tabares, Epique Realty. NNRMLS
- $439,9003 bd2 ba1.6k sqft18 E Prater Way, Sparks, NV 89431ActiveMLS ID #260004220, Lam Nguyen, LPT Realty, LLC. NNRMLS
- $500,0003 bd3 ba1.4k sqft3142 Winter Rose Cir, Reno, NV 89502ActiveMLS ID #260012783, Alan Hoffman, HomeGate Realty of Reno. NNRMLS
- $479,0003 bd2 ba1.2k sqft4799 Arbor Ridge Dr, Reno, NV 89523ActiveMLS ID #260011827, Laura Vinson, Dickson Realty - Caughlin. NNRMLS
- $519,0003 bd2 ba1.1k sqft1215 Colusa Dr, Reno, NV 89503ActiveMLS ID #260010250, Raymond Solorzano, RE/MAX Professionals-Reno. NNRMLS
- $417,0002 bd1 ba1k sqft974 6th St, Sparks, NV 89431ActiveMLS ID #260012666, James Nava, Keller Williams Group One Inc.. NNRMLS
- $484,9993 bd2 ba1k sqft7559 Water View Way, Reno, NV 89511ActiveMLS ID #260011838, Kyle Carrothers, eXp Realty, LLC. NNRMLS
- $483,0004 bd2 ba1.6k sqft852 E York Way, Sparks, NV 89434ActiveMLS ID #260008397, Cher Mahoney, Real Broker LLC. NNRMLS
- $560,0003 bd3 ba1.8k sqft3545 Buckhorn Way, Reno, NV 89503ActiveMLS ID #260011548, Johanna Summersett, BHG Drakulich Realty. NNRMLS
- $400,0003 bd2 ba1.6k sqft11 Avenue De La Couleurs, Sparks, NV 89434ActiveMLS ID #260013043, Ivan Reyes, Haute Properties NV. NNRMLS
- $440,0002 bd1 ba796 sqft545 Claremont St, Reno, NV 89502ActiveMLS ID #260009782, Aaron Warburton, RE/MAX Professionals-Reno. NNRMLS
- $475,0003 bd1 ba1.2k sqft185 E Surge St, Reno, NV 89506ActiveMLS ID #260007874, Randita Mendez-Parra, Real Broker LLC. NNRMLS
- $630,0002 bd2 ba1.1k sqft1207 Lander St, Reno, NV 89509ActiveMLS ID #260009639, Sandra Gabrielli, RE/MAX Professionals-Sparks. NNRMLS
- $425,0004 bd2 ba1.1k sqft225 Palace Dr, Reno, NV 89506ActiveMLS ID #260011524, Paul Dunham, Elevate Realty. NNRMLS
- $545,0003 bd3 ba1.5k sqft2448 Bentley Dr, Reno, NV 89523ActiveMLS ID #260012720, Jake Kellames, Chase International-Damonte. NNRMLS
