You can own a single family home in the desirable northwest for less than 500K! The fabulous, refreshed home has been owned by the same family since it was built. Great bones, brand new roof to be completed by Sept 21st, 2026. Brand new LVP, Fresh, New Exterior and Interior Paint, brand new GE Appliances, New bathroom/Livingroom light fixtures and smoke detectors. Close to a grocery store, bus stop, shopping centers, restaurants and freeway access. You do not need to move to the outskirts to be able to afford a single family home with a good sized yard! Look no further than this lovely, functional and bright floorplan to make your own. Third bedroom has been used as a flex space. Roof replacement will begin September 20th for completion by Sept 21st. Two Hour Lead Time Required for Showings. Showings allowed 8 am to 8 pm.
Active
$495,000
4799 Arbor Ridge Dr, Reno, NV 89523
3beds
1,294sqft
Single Family Residence
Built in 1993
6,534 Square Feet Lot
$487,500 Zestimate®
$383/sqft
$16/mo HOA
What's special
Good sized yardBrand new lvpBrand new ge appliancesSmoke detectorsRefreshed home
- 9 days
- 1,293
- 131
Likely to sell faster than
Zillow last checked:
Listing updated:
Listed by:
Laura Vinson S.183846 775-848-1585,
Dickson Realty - Caughlin
Source: NNRMLS,MLS#: 260011827
Facts & features
Interior
Bedrooms & bathrooms
- Bedrooms: 3
- Bathrooms: 2
- Full bathrooms: 2
Heating
- Natural Gas
Cooling
- Central Air
Appliances
- Included: Dishwasher, Disposal, Dryer, Gas Range, Microwave, Refrigerator, Washer
- Laundry: Cabinets, In Hall, Washer Hookup
Features
- High Ceilings
- Flooring: Luxury Vinyl
- Windows: Aluminum Frames, Double Pane Windows
- Has fireplace: No
- Common walls with other units/homes: No Common Walls
Interior area
- Total structure area: 1,294
- Total interior livable area: 1,294 sqft
Property
Parking
- Total spaces: 4
- Parking features: Attached, Garage, Garage Door Opener
- Attached garage spaces: 2
Features
- Stories: 1
- Patio & porch: Uncovered, Patio
- Exterior features: Rain Gutters
- Spa features: None
- Fencing: Back Yard,Full
Lot
- Size: 6,534 Square Feet
- Features: Level
Details
- Additional structures: Shed(s)
- Parcel number: 40010214
- Zoning: SF11
Construction
Type & style
- Home type: SingleFamily
- Property subtype: Single Family Residence
Materials
- Foundation: Crawl Space
- Roof: Composition
Condition
- New construction: No
- Year built: 1993
Utilities & green energy
- Sewer: Public Sewer
- Water: Public
- Utilities for property: Cable Available, Electricity Connected, Internet Available, Natural Gas Connected, Phone Available, Sewer Connected, Water Connected, Cellular Coverage
Community & HOA
Community
- Subdivision: Reno Vista 1
HOA
- Has HOA: Yes
- Amenities included: None
- HOA fee: $48 quarterly
- HOA name: Reno Vista Ridge
Location
- Region: Reno
Financial & listing details
- Price per square foot: $383/sqft
- Tax assessed value: $242,478
- Annual tax amount: $2,396
- Date on market: 9/12/2026
- Cumulative days on market: 10 days
- Listing terms: 1031 Exchange,Cash,Conventional,FHA,USDA Loan,VA Loan
Estimated market value
$487,500
$463,000 - $512,000
$2,359/mo
Price history
| Date | Event | Price |
|---|---|---|
| 9/12/2026 | Listed for sale | $495,000+297.6%$383/sqft |
Source:  NNRMLS #260011827 Report a problem NNRMLS #260011827 Report a problem | ||
| 4/28/1994 | Sold | $124,500$96/sqft |
Source: Public Record Report a problem | ||
Public tax history
| Year | Property taxes | Tax assessment |
|---|---|---|
| 2026 | $2,396 +2.9% | $84,867 -3% |
| 2025 | $2,328 +3% | $87,531 +8.9% |
| 2024 | $2,261 +3% | $80,349 +2.4% |
| 2023 | $2,195 -24% | $78,470 +17.2% |
| 2022 | $2,889 +51% | $66,949 +13.4% |
| 2021 | $1,913 +5% | $59,032 +3.8% |
| 2020 | $1,822 -4.7% | $56,893 |
| 2019 | $1,913 +5% | $56,893 +12.1% |
| 2018 | $1,822 +18.9% | $50,743 +1.6% |
| 2017 | $1,532 | $49,923 +2.5% |
| 2016 | $1,532 | $48,698 +3.6% |
| 2015 | $1,532 +3.1% | $47,009 +4.4% |
| 2014 | $1,486 | $45,028 +8.6% |
| 2013 | $1,486 | $41,445 |
| 2012 | -- | $41,445 +2.4% |
| 2011 | -- | $40,490 -7.4% |
| 2010 | -- | $43,737 -10.7% |
| 2009 | -- | $48,981 -21.1% |
| 2008 | -- | $62,070 |
| 2007 | -- | $62,070 +12.4% |
| 2006 | -- | $55,244 +19.9% |
| 2005 | -- | $46,072 +10.6% |
| 2004 | -- | $41,667 +0.3% |
| 2003 | -- | $41,533 +0.6% |
| 2002 | -- | $41,271 |
| 2001 | -- | $41,271 |
Find assessor info on the county website
Monthly payment
Est. payment
Payment breakdown
Explore the cost of this home by adjusting the details. Changes won't be saved.Climate risks
Neighborhood: Mountain View
Nearby schools
Schools provided by the listing agent
- Elementary: Warner
- Middle: Clayton
- High: Reno
Source: NNRMLS. This data may not be complete. We recommend contacting the local school district to confirm school assignments for this home.
Similar homes
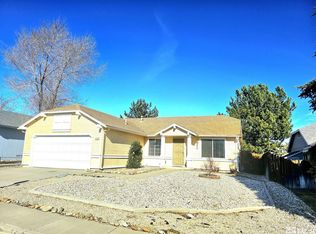
- $550,0003 bd3 ba1.4k sqft4325 Tuscany Cir, Reno, NV 89523Active

 MLS ID #260011686, Michael Gay, Dickson Realty - Caughlin. NNRMLS
 - $535,0003 bd2 ba1.2k sqft5120 Greystone Dr, Reno, NV 89523Active
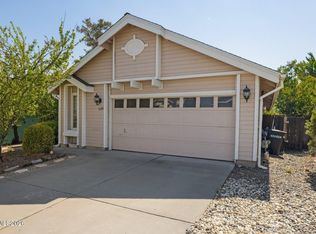 MLS ID #260010247, John Ruddy, Sierra Sotheby's International. NNRMLS
 - $619,0003 bd3 ba1.6k sqft6749 Alicante Ct, Reno, NV 89523Active
 MLS ID #260012012, Diana Renfroe, Dickson Realty - Caughlin. NNRMLS
 - $543,0003 bd2 ba1.5k sqft3989 Regal Dr, Reno, NV 89503Active
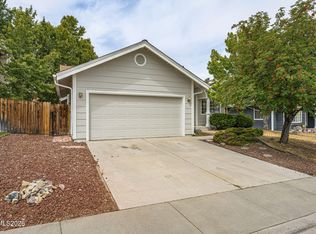 MLS ID #260010977, Alicia Gardner, Redfin. NNRMLS
 - $632,0003 bd3 ba1.8k sqft4506 Canyon Ridge Ln, Reno, NV 89523ActiveMLS ID #260009926, The Ward Team, Dwell NV. NNRMLS
- $499,9993 bd2 ba1k sqft7559 Water View Way, Reno, NV 89511ActiveMLS ID #260011838, Kyle Carrothers, eXp Realty, LLC. NNRMLS
- $549,9003 bd2 ba1.1k sqft3860 Allen Glen Dr, Reno, NV 89503ActiveMLS ID #260007071, Charles Johns, Dickson Realty - Sparks. NNRMLS
- $499,9003 bd2 ba1.1k sqft7190 Bluestone Dr, Reno, NV 89511ActiveMLS ID #260011171, Julie Knecht, RE/MAX Professionals-Reno. NNRMLS
- $460,0003 bd2 ba1.5k sqft2230 Tybo Ave, Reno, NV 89512ActiveMLS ID #260011147, Cindy Greene, Ferrari-Lund Real Estate South. NNRMLS
- $724,0003 bd2 ba1.8k sqft3880 Piccadilly Dr, Reno, NV 89509ActiveMLS ID #250058206, Jesse Morales, RE/MAX Professionals-Reno. NNRMLS
- $560,0003 bd3 ba1.8k sqft3545 Buckhorn Way, Reno, NV 89503ActiveMLS ID #260011548, Johanna Summersett, BHG Drakulich Realty. NNRMLS
- $538,0003 bd3 ba1.4k sqft11725 Oregon Blvd, Reno, NV 89506ActiveMLS ID #260009718, Brian Kuykendall, Keller Williams Group One Inc.. NNRMLS
- $510,0003 bd2 ba1.2k sqft4410 Camino Lindo Way, Reno, NV 89502ActiveMLS ID #260009603, Michael Kistler, Dickson Realty - Damonte Ranch. NNRMLS
- $625,0004 bd3 ba1.7k sqft2555 Glen Eagles Dr, Reno, NV 89523ActiveMLS ID #260008056, Henry Abts V, Sierra Sotheby's International. NNRMLS
- $499,9002 bd1 ba1k sqft1239 Patrick Ave, Reno, NV 89509ActiveMLS ID #260008155, Carl Jorgensen, Ferrari-Lund Real Estate Reno. NNRMLS
- $645,0003 bd2 ba1.8k sqft4043 Kings Row, Reno, NV 89503ActiveMLS ID #260008221, Karen Walker-Hill, Ferrari-Lund Real Estate Reno. NNRMLS
- $584,9993 bd3 ba1.6k sqft2357 Melody Ln, Reno, NV 89512ActiveMLS ID #260011820, Claudia Guerrero Lopez, Century 21 Green Valley Realty. NNRMLS
- $440,0003 bd2 ba1.4k sqft1647 F St, Sparks, NV 89431ActiveMLS ID #260011833, Gabriela De Leon Carreto, Realty One Group Eminence. NNRMLS
- $455,0003 bd3 ba1.6k sqft3955 Kings Row, Reno, NV 89503ActiveMLS ID #260009798, Deb Leamy, Dickson Realty - Caughlin. NNRMLS
- $725,0003 bd2 ba1.8k sqft2951 Moose Ridge Dr, Reno, NV 89523ActiveMLS ID #260008041, Erin Albright, Chase International-Damonte. NNRMLS
