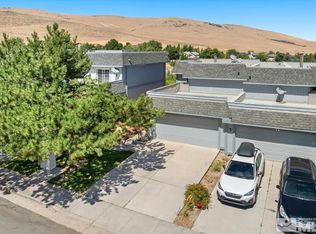
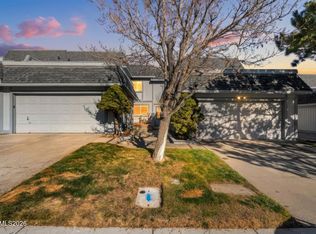

Welcome to this turnkey, adorable home nestled in a stellar Northwest Reno location, situated just minutes from UNR, popular shopping, dining, and everyday conveniences. Step inside to find a bright and attractive space featuring an updated kitchen & primary bath, fresh interior paint throughout, and new LR window coverings. Recent improvements offer true peace of mind, including newer windows, a newer garage door, an updated AC capacitor, and upgraded features in the downstairs bath. Outside, relax or entertain on the back deck - which has been newly sanded and painted - and take in sensational views of the beautiful Peavine Mountain range! Best of all, the HOA covers both the roof and all exterior siding, dramatically lowering your homeowner's insurance costs—you only need to insure your personal property and interior! This charming residence is move-in ready, beautifully kept, and packed with value—this gem won't last long! Note: This property's legal description is a Townhome and NOT a condominium.
Active
Price cut: $20K (9/5)
$455,000
3955 Kings Row, Reno, NV 89503
3beds
1,623sqft
Townhouse
Built in 1984
1,306 Square Feet Lot
$-- Zestimate®
$280/sqft
$384/mo HOA
What's special
Newer garage doorUpdated kitchenBright and attractive spaceFresh interior paint throughoutNew lr window coveringsNewer windows
- 48 days
- 1,247
- 43
Likely to sell faster than
Zillow last checked:
Listing updated:
Listed by:
Deb Leamy S.201072 775-444-1303,
Dickson Realty - Caughlin
Source: NNRMLS,MLS#: 260009798
Facts & features
Interior
Bedrooms & bathrooms
- Bedrooms: 3
- Bathrooms: 3
- Full bathrooms: 3
Heating
- Forced Air, Natural Gas
Cooling
- Central Air
Appliances
- Included: Dishwasher, Disposal, Dryer, Gas Cooktop, Gas Range, Oven, Refrigerator, Washer
- Laundry: In Hall, Shelves
Features
- Ceiling Fan(s), Smart Thermostat
- Flooring: Carpet, Ceramic Tile, Laminate, Luxury Vinyl
- Windows: Double Pane Windows, Drapes, Low Emissivity Windows, Rods, Vinyl Frames
- Number of fireplaces: 1
- Fireplace features: Electric
- Common walls with other units/homes: 1 Common Wall,No One Above,No One Below
Interior area
- Total structure area: 1,623
- Total interior livable area: 1,623 sqft
Property
Parking
- Total spaces: 4
- Parking features: Attached, Garage, Garage Door Opener
- Attached garage spaces: 2
Features
- Levels: Two
- Stories: 2
- Patio & porch: Uncovered, Deck
- Exterior features: None
- Spa features: None
- Fencing: None
- Has view: Yes
- View description: City, Mountain(s), Valley
Lot
- Size: 1,306 Square Feet
- Features: Landscaped, Level, Sloped Down, Sprinklers In Front, Sprinklers In Rear
Details
- Additional structures: None
- Parcel number: 00102007
- Zoning: MF 14
Construction
Type & style
- Home type: Townhouse
- Property subtype: Townhouse
- Attached to another structure: Yes
Materials
- Insulation - Batts
- Foundation: Slab
- Roof: Composition,Flat,Shingle
Condition
- New construction: No
- Year built: 1984
Utilities & green energy
- Sewer: Public Sewer
- Water: Public
- Utilities for property: Cable Available, Cable Connected, Electricity Available, Electricity Connected, Internet Available, Internet Connected, Sewer Available, Sewer Connected, Water Available, Water Connected, Cellular Coverage, Water Meter Installed
Community & HOA
Community
- Security: Keyless Entry, Smoke Detector(s)
- Subdivision: Windermere 1
HOA
- Has HOA: Yes
- Amenities included: Landscaping
- Services included: Insurance, Maintenance Grounds, Maintenance Structure
- HOA fee: $384 monthly
- HOA name: Windermere Townhomes
Location
- Region: Reno
Financial & listing details
- Price per square foot: $280/sqft
- Tax assessed value: $160,219
- Annual tax amount: $1,717
- Date on market: 7/30/2026
- Cumulative days on market: 49 days
- Listing terms: 1031 Exchange,Cash,Conventional,FHA,VA Loan
Estimated market value
Not available
Estimated sales range
Not available
Not available
Price history
| Date | Event | Price |
|---|---|---|
| 9/5/2026 | Price change | $455,000-4.2%$280/sqft |
Source:  NNRMLS #260009798 Report a problem NNRMLS #260009798 Report a problem | ||
| 7/30/2026 | Listed for sale | $475,000+3.5%$293/sqft |
Source: NNRMLS #260009798 Report a problem | ||
| 12/10/2021 | Sold | $459,000-1.1%$283/sqft |
Source: Public Record Report a problem | ||
| 11/15/2021 | Pending sale | $464,000$286/sqft |
Source: NNRMLS #210015929 Report a problem | ||
| 10/27/2021 | Price change | $464,000-3.3%$286/sqft |
Source: NNRMLS #210015929 Report a problem | ||
| 10/22/2021 | Listed for sale | $480,000+84.7%$296/sqft |
Source: NNRMLS #210015929 Report a problem | ||
| 3/6/2019 | Sold | $259,900$160/sqft |
Source: Public Record Report a problem | ||
| 2/2/2019 | Listed for sale | $259,900+21.4%$160/sqft |
Source: RE/MAX Professionals #190001387 Report a problem | ||
| 1/28/2016 | Sold | $214,000-2.3%$132/sqft |
Source: eXp Realty #179769654 Report a problem | ||
| 12/3/2015 | Pending sale | $219,000$135/sqft |
Source: Ferrari-Lund Real Estate Reno #150011129 Report a problem | ||
| 10/27/2015 | Price change | $219,000-8.4%$135/sqft |
Source: Ferrari-Lund Real Estate Reno #150011129 Report a problem | ||
| 9/18/2015 | Price change | $239,000-4%$147/sqft |
Source: Ferrari-Lund Real Estate Reno #150011129 Report a problem | ||
| 8/8/2015 | Listed for sale | $249,000$153/sqft |
Source: Ferrari-Lund Real Estate Reno #150011129 Report a problem | ||
Public tax history
| Year | Property taxes | Tax assessment |
|---|---|---|
| 2026 | $1,718 +8% | $56,077 -1.7% |
| 2025 | $1,591 +7.9% | $57,026 +1.9% |
| 2024 | $1,474 +7.8% | $55,977 +7.6% |
| 2023 | $1,367 +8% | $52,040 +13.6% |
| 2022 | $1,266 +6.6% | $45,792 +12.5% |
| 2021 | $1,187 +5.1% | $40,708 +3.5% |
| 2020 | $1,130 -4.8% | $39,334 |
| 2019 | $1,187 +5.1% | $39,334 +12.4% |
| 2018 | $1,130 +10.2% | $34,998 -0.2% |
| 2017 | $1,026 | $35,082 +3.8% |
| 2016 | $1,026 | $33,812 +15.8% |
| 2015 | $1,026 +0.4% | $29,208 +7.2% |
| 2014 | $1,022 +3% | $27,236 +4.3% |
| 2013 | $992 | $26,101 |
| 2012 | -- | $26,101 -0.4% |
| 2011 | -- | $26,204 -16% |
| 2010 | -- | $31,201 -8% |
| 2009 | -- | $33,931 -23.5% |
| 2008 | -- | $44,347 |
| 2007 | -- | $44,347 +12.7% |
| 2006 | -- | $39,354 +17.4% |
| 2005 | -- | $33,517 +9.4% |
| 2004 | -- | $30,624 +0.3% |
| 2003 | -- | $30,537 +0.6% |
| 2002 | -- | $30,342 |
| 2001 | -- | $30,342 |
Find assessor info on the county website
Monthly payment
Est. payment
Payment breakdown
Explore the cost of this home by adjusting the details. Changes won't be saved.Climate risks
Neighborhood: Northwest
Nearby schools
Schools provided by the listing agent
- Elementary: Towles
- Middle: Clayton
- High: McQueen
Source: NNRMLS. This data may not be complete. We recommend contacting the local school district to confirm school assignments for this home.
Similar homes
- $469,0003 bd3 ba1.8k sqft5055 Ciarra Kennedy Ln, Reno, NV 89503Active
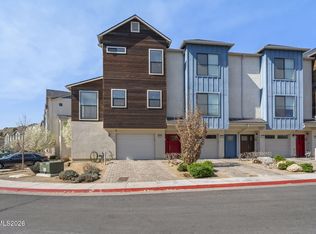
 MLS ID #260003278, Lori Welsh, Dickson Realty - Caughlin. NNRMLS
 - $645,0003 bd2 ba1.8k sqft4043 Kings Row, Reno, NV 89503Active
 MLS ID #260008221, Karen Walker-Hill, Ferrari-Lund Real Estate Reno. NNRMLS
 - $385,0002 bd3 ba1.2k sqft5080 Ciarra Kennedy Ln, Reno, NV 89503Active
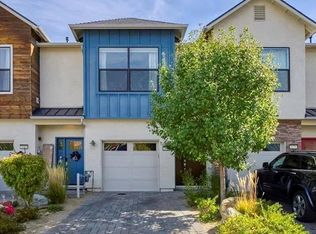 MLS ID #260011374, Tamara Murry, Intrepid Realty LLC. NNRMLS
 - $399,0003 bd3 ba1.7k sqft1321 Jones St, Reno, NV 89503Active
 MLS ID #260003116, Dee McNeely, Dickson Realty - Caughlin. NNRMLS
 - $529,9003 bd2 ba1.3k sqft2205 Carlin St, Reno, NV 89503ActiveMLS ID #260007640, Nathan Teel, Real Broker LLC. NNRMLS
- $399,0003 bd3 ba1.8k sqft9865 Coastal Fog Dr, Reno, NV 89506ActiveMLS ID #260008303, Kristi Maxwell, Realty One Group Eminence. NNRMLS
- $550,0003 bd3 ba1.4k sqft4325 Tuscany Cir, Reno, NV 89523ActiveMLS ID #260011686, Michael Gay, Dickson Realty - Caughlin. NNRMLS
- $450,0002 bd2 ba1.2k sqft2845 Idlewild Dr APT 105, Reno, NV 89509ActiveMLS ID #260009395, Samantha Saquella, RE/MAX Professionals-Reno. NNRMLS
- $435,0003 bd3 ba1.7k sqft4933 Cavestone Rd, Sun Valley, NV 89433ActiveMLS ID #260011392, Elizabeth Marty, Real Broker LLC. NNRMLS
- $530,0003 bd2 ba1.3k sqft1930 Quail Run Rd, Reno, NV 89523ActiveMLS ID #260011099, Nicholas Abe, RE/MAX Professionals-Reno. NNRMLS
- $489,0003 bd2 ba1.5k sqft9830 Crystalline Dr, Reno, NV 89506ActiveMLS ID #260009048, Trinette Borgen, Coldwell Banker Select Mt Rose. NNRMLS
- $599,9003 bd3 ba1.9k sqft231 Gardner St, Reno, NV 89503ActiveMLS ID #260006788, Katrina Karasawa, RE/MAX Professionals-Reno. NNRMLS
- $538,0003 bd3 ba1.4k sqft11725 Oregon Blvd, Reno, NV 89506ActiveMLS ID #260009718, Brian Kuykendall, Keller Williams Group One Inc.. NNRMLS
- $595,0002 bd3 ba1.4k sqft110 Rissone Ln, Reno, NV 89503ActiveMLS ID #260011622, Katrina Karasawa, RE/MAX Professionals-Reno. NNRMLS
- $425,0002 bd2 ba1k sqft3199 Oakshire Ct, Reno, NV 89509ActiveMLS ID #260008807, Sarah Hughes, Dickson Realty - Caughlin. NNRMLS
- $485,0003 bd2 ba1.1k sqft4629 N Cactus Hills Dr, Sparks, NV 89436ActiveMLS ID #260011749, Anita Noble, Stitser Properties. NNRMLS
- $514,9004 bd3 ba2.1k sqft8955 Yeager St, Reno, NV 89506ActiveMLS ID #260009804, Katrina Karasawa, RE/MAX Professionals-Reno. NNRMLS
- $500,0003 bd2 ba1.4k sqft905 Estuary Cir, Reno, NV 89506ActiveMLS ID #260009506, Dan Smith, Dickson Realty - Sparks. NNRMLS
- $489,0003 bd2 ba1.9k sqft1144 O'Callaghan Ct, Sparks, NV 89434ActiveMLS ID #260010217, Shirley Larkins, Nevada Real Estate Connections. NNRMLS
- $525,0004 bd3 ba1.6k sqft383 Orrcrest Dr, Reno, NV 89506ActiveMLS ID #260010229, Joya Machabee, RE/MAX Gold. NNRMLS
