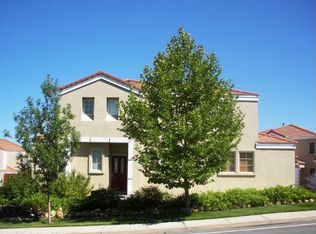
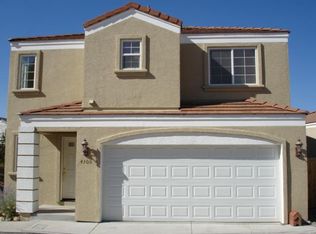
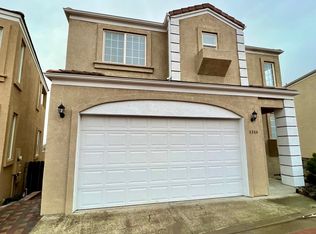
Welcome 4325 Tuscany Cir. This Three bedroom, two and a half bathroom home boasts a low-maintenance yard, perfect for those who value their time and convenience. The location is unbeatable, being close to the University of Nevada, Reno, and the downtown area. Whether you're a foodie, a shopaholic, or a culture enthusiast, you'll find something to love with the convenience to downtown Reno. For nature lovers, the proximity to the Truckee River offers a great opportunity for outdoor activities. Experience the perfect blend of comfort, convenience, and lifestyle in this Reno home.
Active
$550,000
4325 Tuscany Cir, Reno, NV 89523
3beds
1,482sqft
Single Family Residence
Built in 2004
3,484 Square Feet Lot
$539,500 Zestimate®
$371/sqft
$16/mo HOA
What's special
Low-maintenance yard
- 18 days
- 492
- 26
Zillow last checked:
Listing updated:
Listed by:
Michael Gay S.184817 775-741-3303,
Dickson Realty - Caughlin,
Bekah Stuber S.188040 775-830-2920,
Dickson Realty - Caughlin
Source: NNRMLS,MLS#: 260011686
Facts & features
Interior
Bedrooms & bathrooms
- Bedrooms: 3
- Bathrooms: 3
- Full bathrooms: 2
- 1/2 bathrooms: 1
Heating
- Forced Air, Natural Gas
Cooling
- Central Air
Appliances
- Included: Dishwasher, Disposal, Gas Range, Microwave, Refrigerator
- Laundry: Laundry Room
Features
- Ceiling Fan(s), High Ceilings
- Flooring: Carpet, Ceramic Tile, Luxury Vinyl
- Windows: Double Pane Windows, Vinyl Frames
- Has fireplace: No
- Common walls with other units/homes: No Common Walls
Interior area
- Total structure area: 1,482
- Total interior livable area: 1,482 sqft
Property
Parking
- Total spaces: 2
- Parking features: Attached, Garage
- Attached garage spaces: 2
Features
- Levels: Two
- Stories: 2
- Patio & porch: Uncovered, Patio
- Exterior features: None
- Spa features: None
- Fencing: Back Yard
- Has view: Yes
- View description: City, Desert, Mountain(s), Valley
Lot
- Size: 3,484 Square Feet
- Features: Corner Lot, Level
Details
- Additional structures: None
- Parcel number: 40001201
- Zoning: mf14
Construction
Type & style
- Home type: SingleFamily
- Property subtype: Single Family Residence
Materials
- Stucco
- Foundation: Crawl Space
- Roof: Tile
Condition
- New construction: No
- Year built: 2004
Utilities & green energy
- Sewer: Public Sewer
- Water: Public
- Utilities for property: Electricity Connected, Internet Connected, Natural Gas Connected, Sewer Connected, Water Connected, Underground Utilities, Water Meter Installed
Community & HOA
Community
- Security: Smoke Detector(s)
- Subdivision: Villas At Summit Ridge
HOA
- Has HOA: Yes
- Amenities included: Landscaping, Parking
- HOA fee: $48 quarterly
- HOA name: Reno Vista Ridge
Location
- Region: Reno
Financial & listing details
- Price per square foot: $371/sqft
- Tax assessed value: $277,956
- Annual tax amount: $3,565
- Date on market: 9/10/2026
- Cumulative days on market: 19 days
- Listing terms: 1031 Exchange,Cash,Conventional,FHA,VA Loan
Estimated market value
$539,500
$513,000 - $566,000
$2,589/mo
Price history
| Date | Event | Price |
|---|---|---|
| 9/10/2026 | Price change | $550,000+10.2%$371/sqft |
Source:  NNRMLS #260011686 Report a problem NNRMLS #260011686 Report a problem | ||
| 9/12/2025 | Listing removed | $2,550$2/sqft |
Source: Zillow Rentals Report a problem | ||
| 9/3/2025 | Price change | $2,550-5.6%$2/sqft |
Source: Zillow Rentals Report a problem | ||
| 8/25/2025 | Price change | $2,700-1.8%$2/sqft |
Source: Zillow Rentals Report a problem | ||
| 8/19/2025 | Price change | $2,750-3.5%$2/sqft |
Source: Zillow Rentals Report a problem | ||
| 8/7/2025 | Listed for rent | $2,850$2/sqft |
Source: Zillow Rentals Report a problem | ||
| 7/17/2025 | Listed for sale | $499,000+26.3%$337/sqft |
Source: NNRMLS #250053212 Report a problem | ||
| 6/17/2025 | Sold | $395,000-7.1%$267/sqft |
Source: NNRMLS #250001563 Report a problem | ||
| 5/19/2025 | Contingent | $425,000$287/sqft |
Source: NNRMLS #250001563 Report a problem | ||
| 5/9/2025 | Price change | $425,000-3.4%$287/sqft |
Source: NNRMLS #250001563 Report a problem | ||
| 3/25/2025 | Listed for sale | $440,000$297/sqft |
Source: NNRMLS #250001563 Report a problem | ||
| 2/11/2025 | Pending sale | $440,000$297/sqft |
Source: NNRMLS #250001563 Report a problem | ||
| 2/10/2025 | Listed for sale | $440,000$297/sqft |
Source: NNRMLS #250001563 Report a problem | ||
| 12/31/2024 | Pending sale | $440,000$297/sqft |
Source: NNRMLS #240007993 Report a problem | ||
| 12/24/2024 | Price change | $440,000-3.5%$297/sqft |
Source: NNRMLS #240007993 Report a problem | ||
| 11/13/2024 | Price change | $455,990-0.9%$308/sqft |
Source: NNRMLS #240007993 Report a problem | ||
| 10/1/2024 | Price change | $459,990-1.1%$310/sqft |
Source: NNRMLS #240007993 Report a problem | ||
| 8/14/2024 | Price change | $464,990-1.1%$314/sqft |
Source: NNRMLS #240007993 Report a problem | ||
| 8/2/2024 | Listed for sale | $470,000$317/sqft |
Source: NNRMLS #240007993 Report a problem | ||
| 7/2/2024 | Pending sale | $470,000$317/sqft |
Source: NNRMLS #240007993 Report a problem | ||
| 6/26/2024 | Listed for sale | $470,000-0.8%$317/sqft |
Source: NNRMLS #240007993 Report a problem | ||
| 6/18/2024 | Listing removed | -- |
Source: NNRMLS #240000979 Report a problem | ||
| 5/10/2024 | Price change | $474,000-1.3%$320/sqft |
Source: NNRMLS #240000979 Report a problem | ||
| 4/20/2024 | Listed for sale | $480,000$324/sqft |
Source: NNRMLS #240000979 Report a problem | ||
| 2/16/2024 | Pending sale | $480,000$324/sqft |
Source: NNRMLS #240000979 Report a problem | ||
| 1/31/2024 | Listed for sale | $480,000+222.1%$324/sqft |
Source: NNRMLS #240000979 Report a problem | ||
| 8/13/2010 | Sold | $149,000-41.3%$101/sqft |
Source: Public Record Report a problem | ||
| 7/2/2004 | Sold | $254,000$171/sqft |
Source: Public Record Report a problem | ||
Public tax history
| Year | Property taxes | Tax assessment |
|---|---|---|
| 2026 | $3,626 +7.9% | $97,285 -6.6% |
| 2025 | $3,359 +8% | $104,124 +6.3% |
| 2024 | $3,111 +8% | $97,951 +3.5% |
| 2023 | $2,881 +7.8% | $94,596 +18.4% |
| 2022 | $2,672 +4.8% | $79,906 +9.8% |
| 2021 | $2,551 +5% | $72,748 +4% |
| 2020 | $2,429 -4.8% | $69,921 |
| 2019 | $2,551 +5% | $69,921 +9.1% |
| 2018 | $2,429 +12% | $64,116 +1.3% |
| 2017 | $2,169 | $63,282 -1.2% |
| 2016 | $2,169 | $64,043 +2.6% |
| 2015 | $2,169 +3.2% | $62,402 +4.4% |
| 2014 | $2,101 | $59,775 +7.4% |
| 2013 | $2,101 | $55,640 |
| 2012 | -- | $55,640 +1.9% |
| 2011 | -- | $54,624 -12.7% |
| 2010 | -- | $62,567 -5.9% |
| 2009 | -- | $66,495 -11% |
| 2008 | -- | $74,707 |
| 2007 | -- | $74,707 +8.8% |
| 2006 | -- | $68,666 +16.8% |
| 2005 | -- | $58,802 +404.8% |
| 2004 | -- | $11,648 +4% |
| 2003 | -- | $11,200 |
| 2002 | -- | $11,200 |
| 2001 | -- | $11,200 |
Find assessor info on the county website
Monthly payment
Est. payment
Payment breakdown
Explore the cost of this home by adjusting the details. Changes won't be saved.Climate risks
Neighborhood: Mountain View
Nearby schools
Schools provided by the listing agent
- Elementary: Warner
- Middle: Clayton
- High: Reno
Source: NNRMLS. This data may not be complete. We recommend contacting the local school district to confirm school assignments for this home.
Similar homes
- $535,0003 bd2 ba1.2k sqft5120 Greystone Dr, Reno, NV 89523Active
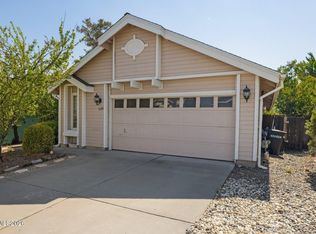
 MLS ID #260010247, John Ruddy, Sierra Sotheby's International. NNRMLS
 - $619,0003 bd3 ba1.6k sqft6749 Alicante Ct, Reno, NV 89523Active
 MLS ID #260012012, Diana Renfroe, Dickson Realty - Caughlin. NNRMLS
 - $589,0003 bd2 ba1.3k sqft1535 Springfield Park Dr, Reno, NV 89523Active
 MLS ID #260011896, Michael Zeno, RE/MAX Professionals-Reno. NNRMLS
 - $543,0003 bd2 ba1.5k sqft3989 Regal Dr, Reno, NV 89503Active
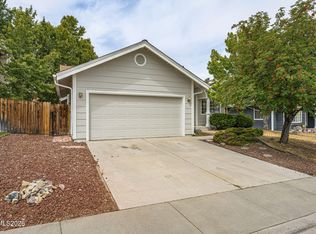 MLS ID #260010977, Alicia Gardner, Redfin. NNRMLS
 - $539,0002 bd2 ba1.2k sqft1020 Del Webb Pkwy W, Reno, NV 89523ActiveMLS ID #260010999, Terina Metoyer, RE/MAX Professionals-Reno. NNRMLS
- $560,0003 bd3 ba1.8k sqft3545 Buckhorn Way, Reno, NV 89503ActiveMLS ID #260011548, Johanna Summersett, BHG Drakulich Realty. NNRMLS
- $549,9003 bd2 ba1.1k sqft3860 Allen Glen Dr, Reno, NV 89503ActiveMLS ID #260007071, Charles Johns, Dickson Realty - Sparks. NNRMLS
- $625,0004 bd3 ba1.7k sqft2555 Glen Eagles Dr, Reno, NV 89523ActiveMLS ID #260008056, Henry Abts V, Sierra Sotheby's International. NNRMLS
- $644,9003 bd3 ba1.7k sqft7233 Heatherwood Dr, Reno, NV 89523ActiveMLS ID #260009437, Marissa Phillips, Dickson Realty - Damonte Ranch. NNRMLS
- $521,0004 bd3 ba1.6k sqft383 Orrcrest Dr, Reno, NV 89506ActiveMLS ID #260010229, Joya Machabee, RE/MAX Gold. NNRMLS
- $547,5003 bd3 ba1.8k sqft2040 Alamo Square Way, Reno, NV 89509ActiveMLS ID #250057099, Christina Rice, Dickson Realty - Carson City. NNRMLS
- $599,9004 bd2 ba1.8k sqft889 S University Park Loop, Reno, NV 89512ActiveMLS ID #260008222, Nicolle Gust, Chase International-Damonte. NNRMLS
- $538,0003 bd3 ba1.4k sqft11725 Oregon Blvd, Reno, NV 89506ActiveMLS ID #260009718, Brian Kuykendall, Keller Williams Group One Inc.. NNRMLS
- $475,0003 bd3 ba1.8k sqft1529 Foster Dr, Reno, NV 89509ActiveMLS ID #260011826, Jodi Travis, Real Broker LLC. NNRMLS
- $449,9003 bd3 ba1.6k sqft200 Mark Jeffrey Ln, Reno, NV 89503ActiveMLS ID #260010369, Peter Moritz, RE/MAX Gold. NNRMLS
- $599,0003 bd2 ba2k sqft10810 Chesapeake Dr, Reno, NV 89506ActiveMLS ID #260011987, Sam Stout, LPT Realty, LLC. NNRMLS
- $645,0003 bd2 ba1.8k sqft4043 Kings Row, Reno, NV 89503ActiveMLS ID #260008221, Karen Walker-Hill, Ferrari-Lund Real Estate Reno. NNRMLS
- $565,8883 bd3 ba1.5k sqft1910 Black Sand Dr, Reno, NV 89521ActiveMLS ID #260009801, Jamie Slough, Realty Of America LLC. NNRMLS
- $625,0003 bd2 ba1.4k sqft6320 Copper Creek Ct N, Reno, NV 89519ActiveMLS ID #260010973, Jeannette Harpole, Keller Williams Group One Inc.. NNRMLS
- $530,0003 bd2 ba1.7k sqft7370 Overture Dr, Reno, NV 89506ActiveMLS ID #260009390, Chris Yochum, Dickson Realty - Caughlin. NNRMLS
