Welcome to this charming and beautifully fully remolded home in the desirable old southwest neighborhood near Lakeridge golf course and close to many restuarants and shopping! Ideally located just steps from the park, swimming pool, and tennis courts, this nice and bright home offers the perfect blend of comfort, style, and convenience. From the moment you arrive, you'll appreciate the fresh curb appeal, mature landscaping, updated exterior lighting, and thoughtfully completed improvements throughout. Inside, the home features new high-end, large-plank LVP flooring throughout, fresh interior and exterior paint, new electrical outlets, switches and lighting, designer light fixtures, ceiling fans, and crisp 4½-inch baseboards. Matte-black door hardware and a keypad deadbolt add a modern finishing touch. The beautifully renovated kitchen features granite countertops, beautiful custom maple cabinets, and new appliances, creating a stylish and functional space for everyday living and entertaining. The primary bathroom has been thoughtfully transformed with granite countertops, updated shower tile, a glass shower enclosure, new electrical and plumbing fixtures. The hall bathroom has also been refreshed with a new vanity, mirror, new electrical and plumbing fixtures. Outside, enjoy freshly landscaped front and back yards and a newly stained deck and fence. The finished and freshly painted garage provides a clean, versatile space for parking, storage, hobbies, or a workshop. With an extensive list of tasteful updates, desirable neighborhood amenities just steps away, and a welcoming layout, this Lakeridge home is move-in ready and waiting for its next owner. Don't miss the opportunity to make this turn key property your own!
Active
Price cut: $24K (9/29)
$625,000
6320 Copper Creek Ct N, Reno, NV 89519
3beds
1,463sqft
Single Family Residence
Built in 1994
4,791 Square Feet Lot
$606,500 Zestimate®
$427/sqft
$100/mo HOA
What's special
Fresh curb appealUpdated exterior lightingMature landscapingMatte-black door hardwareDesigner light fixturesKeypad deadboltBeautiful custom maple cabinets
- 36 days
- 725
- 72
Zillow last checked:
Listing updated:
Listed by:
Jeannette Harpole S.182400 541-636-7758,
Keller Williams Group One Inc.
Source: NNRMLS,MLS#: 260010973
Facts & features
Interior
Bedrooms & bathrooms
- Bedrooms: 3
- Bathrooms: 2
- Full bathrooms: 2
Heating
- Forced Air
Cooling
- Central Air
Appliances
- Included: Dishwasher, Disposal, Gas Range
- Laundry: Laundry Room, Shelves
Features
- Ceiling Fan(s), High Ceilings, No Interior Steps, Pantry, Walk-In Closet(s)
- Flooring: Luxury Vinyl
- Windows: Blinds, Double Pane Windows, Vinyl Frames
- Number of fireplaces: 1
- Fireplace features: Gas
- Common walls with other units/homes: No Common Walls
Interior area
- Total structure area: 1,463
- Total interior livable area: 1,463 sqft
Property
Parking
- Total spaces: 2
- Parking features: Attached, Garage
- Attached garage spaces: 2
Features
- Levels: One
- Stories: 1
- Patio & porch: Uncovered, Deck
- Exterior features: Rain Gutters
- Spa features: None
- Fencing: Back Yard,Full
- Has view: Yes
- View description: Mountain(s)
Lot
- Size: 4,791 Square Feet
- Features: Level, Sprinklers In Front, Sprinklers In Rear
Details
- Additional structures: None
- Parcel number: 04233042
- Zoning: SF5
Construction
Type & style
- Home type: SingleFamily
- Property subtype: Single Family Residence
Materials
- Foundation: Crawl Space
- Roof: Tile
Condition
- New construction: No
- Year built: 1994
Utilities & green energy
- Sewer: Public Sewer
- Water: Public
- Utilities for property: Electricity Connected, Internet Available, Sewer Connected, Water Connected
Community & HOA
Community
- Features: Pickleball Court
- Security: Keyless Entry, Smoke Detector(s)
- Subdivision: Lakeridge Springs 3
HOA
- Has HOA: Yes
- Amenities included: Pool, Tennis Court(s)
- HOA fee: $100 monthly
- HOA name: Lakeridge Springs
Location
- Region: Reno
Financial & listing details
- Price per square foot: $427/sqft
- Tax assessed value: $285,602
- Annual tax amount: $3,649
- Date on market: 8/24/2026
- Cumulative days on market: 36 days
- Listing terms: Cash,Conventional,FHA,VA Loan
Estimated market value
$606,500
$576,000 - $637,000
$2,835/mo
Price history
| Date | Event | Price |
|---|---|---|
| 9/29/2026 | Price change | $625,000-3.7%$427/sqft |
Source:  NNRMLS #260010973 Report a problem NNRMLS #260010973 Report a problem | ||
| 8/24/2026 | Listed for sale | $649,000+36.6%$444/sqft |
Source: NNRMLS #260010973 Report a problem | ||
| 6/10/2026 | Sold | $475,000+93.9%$325/sqft |
Source: Public Record Report a problem | ||
| 10/28/2008 | Sold | $245,000-7.5%$167/sqft |
Source: Public Record Report a problem | ||
| 8/19/2008 | Price change | $264,900-5.4%$181/sqft |
Source: foreclosure.com Report a problem | ||
| 5/25/2008 | Listed for sale | $279,900+817.7%$191/sqft |
Source: foreclosure.com Report a problem | ||
| 1/16/2008 | Sold | $30,500-91.3%$21/sqft |
Source: Public Record Report a problem | ||
| 7/16/2004 | Sold | $350,000+151.8%$239/sqft |
Source: Public Record Report a problem | ||
| 2/15/1994 | Sold | $139,000$95/sqft |
Source: Public Record Report a problem | ||
Public tax history
| Year | Property taxes | Tax assessment |
|---|---|---|
| 2026 | $5,228 -13.3% | $99,961 -0.3% |
| 2025 | $6,031 +107.8% | $100,274 -0.3% |
| 2024 | $2,902 -29% | $100,593 +3.6% |
| 2023 | $4,089 +64.3% | $97,085 +25.9% |
| 2022 | $2,489 +6.4% | $77,130 +10.2% |
| 2021 | $2,339 +6.4% | $69,971 +4.1% |
| 2020 | $2,199 -6% | $67,210 |
| 2019 | $2,339 +6.4% | $67,210 +4.9% |
| 2018 | $2,199 +11.8% | $64,094 +10.9% |
| 2017 | $1,968 | $57,812 -3% |
| 2016 | $1,968 | $59,607 +6.2% |
| 2015 | $1,968 +297.7% | $56,109 +3.8% |
| 2014 | $495 -74% | $54,045 +7.3% |
| 2013 | $1,904 | $50,384 |
| 2012 | -- | $50,384 +0.9% |
| 2011 | -- | $49,922 -7.3% |
| 2010 | -- | $53,859 -14.1% |
| 2009 | -- | $62,680 -6% |
| 2008 | -- | $66,696 -6.4% |
| 2007 | -- | $71,227 +22% |
| 2006 | -- | $58,369 +8.4% |
| 2005 | -- | $53,832 -0.4% |
| 2004 | -- | $54,026 +2.8% |
| 2003 | -- | $52,543 +0.6% |
| 2002 | -- | $52,209 |
| 2001 | -- | $52,209 |
Find assessor info on the county website
Monthly payment
Est. payment
Payment breakdown
Explore the cost of this home by adjusting the details. Changes won't be saved.Climate risks
Neighborhood: Lakeridge
Nearby schools
Schools provided by the listing agent
- Elementary: Huffaker
- Middle: Pine
- High: Reno
Source: NNRMLS. This data may not be complete. We recommend contacting the local school district to confirm school assignments for this home.
Similar homes
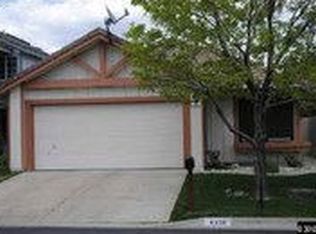
- $649,0003 bd3 ba1.8k sqft6353 Copper Creek Ct S, Reno, NV 89519Active
 MLS ID #260009899, Reece Fisher, Keller Williams Group One Inc.. NNRMLS
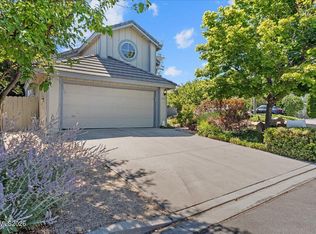
 - $719,0004 bd3 ba2.1k sqft2919 Aspen Meadows Ct, Reno, NV 89519Active
 MLS ID #260011954, Megan Lowe, Chase International-Damonte. NNRMLS
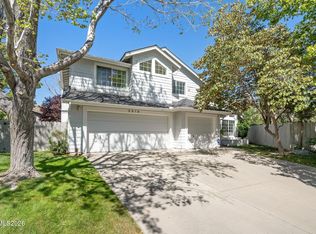
 - $724,0003 bd2 ba1.8k sqft3880 Piccadilly Dr, Reno, NV 89509Active
 MLS ID #250058206, Jesse Morales, RE/MAX Professionals-Reno. NNRMLS
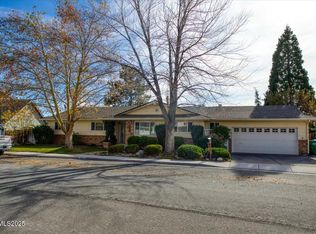
 - $685,0002 bd2 ba1.3k sqft730 Caughlin Gln, Reno, NV 89519Active
 MLS ID #260011586, Kathie Bartlett, Dickson Realty - Caughlin. NNRMLS
 - $619,0003 bd3 ba1.8k sqft4503 Highcrest Dr, Reno, NV 89523ActiveMLS ID #260009705, Becca Martinez, Harcourts Vanguard. NNRMLS
- $765,0003 bd3 ba1.8k sqft4730 Bradford Ln, Reno, NV 89519ActiveMLS ID #260011721, Lindsey Pena, Chase International-Damonte. NNRMLS
- $619,0003 bd3 ba1.6k sqft6749 Alicante Ct, Reno, NV 89523ActiveMLS ID #260012012, Diana Renfroe, Dickson Realty - Caughlin. NNRMLS
- $499,9993 bd2 ba1k sqft7559 Water View Way, Reno, NV 89511ActiveMLS ID #260011838, Kyle Carrothers, eXp Realty, LLC. NNRMLS
- $645,0003 bd2 ba1.8k sqft4043 Kings Row, Reno, NV 89503ActiveMLS ID #260008221, Karen Walker-Hill, Ferrari-Lund Real Estate Reno. NNRMLS
- $550,0003 bd3 ba1.4k sqft4325 Tuscany Cir, Reno, NV 89523ActiveMLS ID #260011686, Michael Gay, Dickson Realty - Caughlin. NNRMLS
- $499,9003 bd2 ba1.1k sqft7190 Bluestone Dr, Reno, NV 89511ActiveMLS ID #260011171, Julie Knecht, RE/MAX Professionals-Reno. NNRMLS
- $634,0003 bd3 ba2.1k sqft10443 Summershade Ln, Reno, NV 89521ActiveMLS ID #260011461, Richard Price, Real Broker LLC. NNRMLS
- $599,9003 bd3 ba1.9k sqft231 Gardner St, Reno, NV 89503ActiveMLS ID #260006788, Katrina Karasawa, RE/MAX Professionals-Reno. NNRMLS
- $849,9004 bd3 ba2k sqft280 Edgewater Pkwy, Reno, NV 89519ActiveMLS ID #260009379, Tamara Eifert, RE/MAX Professionals-Reno. NNRMLS
- $750,0003 bd3 ba2k sqft6008 Kelly Heights Way, Reno, NV 89519ActiveMLS ID #260008166, Alan Hoffman, HomeGate Realty of Reno. NNRMLS
- $560,0003 bd3 ba1.8k sqft3545 Buckhorn Way, Reno, NV 89503ActiveMLS ID #260011548, Johanna Summersett, BHG Drakulich Realty. NNRMLS
- $750,0004 bd3 ba2k sqft2490 W Moana Ln, Reno, NV 89509ActiveMLS ID #260010532, Mitchell Ross, RE/MAX Professionals-Reno. NNRMLS
- $615,0003 bd2 ba1.6k sqft1490 Orchard Park Trl, Reno, NV 89523ActiveMLS ID #260009944, Sally Baldecchi, Solid Source Realty. NNRMLS
- $565,8883 bd3 ba1.5k sqft1910 Black Sand Dr, Reno, NV 89521ActiveMLS ID #260009801, Jamie Slough, Realty Of America LLC. NNRMLS
- $495,0003 bd2 ba1.2k sqft4799 Arbor Ridge Dr, Reno, NV 89523ActiveMLS ID #260011827, Laura Vinson, Dickson Realty - Caughlin. NNRMLS
