Thoughtfully updated and meticulously maintained, this 3-bed, 2.5-bath home offers numerous recent improvements: luxury vinyl plank flooring installed ~18 months ago, exterior professionally painted in 2024, and interior painted ~3 years ago. The open concept layout connects the great room, dining area, and kitchen. Outside features an expansive paver patio with two free-standing gazebos, a 3-year-old hot tub, a dedicated dog run, and a large pet door. Located in an established neighborhood with convenient access to parks, shopping, and dining.
Active
$634,000
10443 Summershade Ln, Reno, NV 89521
3beds
2,128sqft
Single Family Residence
Built in 1999
3,920 Square Feet Lot
$624,100 Zestimate®
$298/sqft
$188/mo HOA
What's special
Dedicated dog runExpansive paver patioTwo free-standing gazebosDining areaOpen concept layoutGreat roomThoughtfully updated
- 14 days
- 1,074
- 50
Likely to sell faster than
Zillow last checked:
Listing updated:
Listed by:
Richard Price S.205066 775-848-1139,
Real Broker LLC
Source: NNRMLS,MLS#: 260011461
Facts & features
Interior
Bedrooms & bathrooms
- Bedrooms: 3
- Bathrooms: 3
- Full bathrooms: 2
- 1/2 bathrooms: 1
Heating
- Natural Gas
Cooling
- Central Air
Appliances
- Included: Dishwasher, Disposal, Dryer, ENERGY STAR Qualified Appliances, Microwave, Refrigerator, Washer
- Laundry: Cabinets, Laundry Room, Sink
Features
- Ceiling Fan(s), Entrance Foyer, High Ceilings, Loft, Pantry, Master Downstairs, Smart Thermostat, Vaulted Ceiling(s), Walk-In Closet(s)
- Flooring: Carpet, Luxury Vinyl, Tile, Varies
- Windows: Blinds, Double Pane Windows
- Number of fireplaces: 1
- Fireplace features: Gas
- Common walls with other units/homes: No Common Walls
Interior area
- Total structure area: 2,128
- Total interior livable area: 2,128 sqft
Property
Parking
- Total spaces: 2
- Parking features: Garage
- Garage spaces: 2
Features
- Levels: Two
- Stories: 2
- Exterior features: Dog Run, Rain Gutters, None
- Has spa: Yes
- Spa features: Above Ground
- Fencing: Back Yard
Lot
- Size: 3,920 Square Feet
- Features: Level, Sprinklers In Front
Details
- Additional structures: Gazebo
- Parcel number: 16053405
- Zoning: PD
- Special conditions: Agent Owned
Construction
Type & style
- Home type: SingleFamily
- Property subtype: Single Family Residence
Materials
- Stucco
- Foundation: Slab
- Roof: Tile
Condition
- New construction: No
- Year built: 1999
Utilities & green energy
- Sewer: Public Sewer
- Water: Public
- Utilities for property: Cable Available, Electricity Available, Electricity Connected, Internet Available, Natural Gas Available, Natural Gas Connected, Phone Available, Sewer Connected, Water Available, Water Connected, Cellular Coverage, Underground Utilities, Water Meter Installed
Community & HOA
Community
- Security: Security Fence, Smoke Detector(s)
HOA
- Has HOA: Yes
- Amenities included: Clubhouse, Fitness Center, Gated, Landscaping, Management, Parking, Pool, Spa/Hot Tub
- Services included: Landscape Maintenance - Partial, Maintenance Structure, Snow Removal
- HOA fee: $150 monthly
- HOA name: Windgate Village HOA
- Second HOA fee: $115 quarterly
- Second HOA name: Double Diamond Master
Location
- Region: Reno
Financial & listing details
- Price per square foot: $298/sqft
- Tax assessed value: $331,277
- Annual tax amount: $3,076
- Date on market: 9/4/2026
- Cumulative days on market: 15 days
- Listing terms: 1031 Exchange,Cash,Conventional,FHA,USDA Loan,VA Loan
Estimated market value
$624,100
$593,000 - $655,000
$3,005/mo
Price history
| Date | Event | Price |
|---|---|---|
| 9/4/2026 | Listed for sale | $634,000+11.4%$298/sqft |
Source:  NNRMLS #260011461 Report a problem NNRMLS #260011461 Report a problem | ||
| 7/8/2021 | Sold | $569,000$267/sqft |
Source: Public Record Report a problem | ||
| 6/4/2021 | Pending sale | $569,000$267/sqft |
Source: NNRMLS #210007534 Report a problem | ||
| 5/29/2021 | Listed for sale | $569,000+33.9%$267/sqft |
Source: NNRMLS #210007534 Report a problem | ||
| 1/30/2021 | Listing removed | -- |
Source: Owner Report a problem | ||
| 5/23/2019 | Listing removed | $425,000$200/sqft |
Source: Owner Report a problem | ||
| 5/19/2019 | Listed for sale | $425,000+14.9%$200/sqft |
Source: Owner Report a problem | ||
| 8/28/2018 | Listing removed | $2,550$1/sqft |
Source: Owner Report a problem | ||
| 7/29/2018 | Listed for rent | $2,550+59.9%$1/sqft |
Source: Owner Report a problem | ||
| 9/19/2017 | Listing removed | $369,950$174/sqft |
Source: RE/MAX Realty Affiliates-Reno #170010564 Report a problem | ||
| 9/19/2017 | Listed for sale | $369,950+0.3%$174/sqft |
Source: RE/MAX Realty Affiliates-Reno #170010564 Report a problem | ||
| 9/15/2017 | Sold | $369,000-0.3%$173/sqft |
Source:  NNRMLS #170010564 Report a problem NNRMLS #170010564 Report a problem | ||
| 7/31/2017 | Pending sale | $369,950$174/sqft |
Source: RE/MAX Realty Affiliates-Reno #170010564 Report a problem | ||
| 7/22/2017 | Price change | $369,950-2.4%$174/sqft |
Source: RE/MAX Realty Affiliates-Reno #170010564 Report a problem | ||
| 7/21/2017 | Listed for sale | $379,000+40.4%$178/sqft |
Source: RE/MAX Realty Affiliates-Reno #170010564 Report a problem | ||
| 3/7/2016 | Listing removed | $1,595$1/sqft |
Source: New Dimensions Report a problem | ||
| 2/8/2016 | Price change | $1,595-6.2%$1/sqft |
Source: New Dimensions Report a problem | ||
| 1/8/2016 | Price change | $1,700-12.8%$1/sqft |
Source: New Dimensions Report a problem | ||
| 12/1/2015 | Listed for rent | $1,950+18.5%$1/sqft |
Source: New Dimensions Inc Report a problem | ||
| 1/15/2015 | Listing removed | $1,645$1/sqft |
Source: New Dimensions Report a problem | ||
| 12/10/2014 | Price change | $1,645-8.4%$1/sqft |
Source: New Dimensions Report a problem | ||
| 11/18/2014 | Price change | $1,795-7.9%$1/sqft |
Source: New Dimensions Inc. Report a problem | ||
| 10/14/2014 | Listed for rent | $1,950+18.2%$1/sqft |
Source: New Dimensions Inc. Report a problem | ||
| 9/14/2012 | Listing removed | $1,650$1/sqft |
Source: Jon Lundahl Report a problem | ||
| 9/11/2012 | Listed for rent | $1,650$1/sqft |
Source: Jon Lundahl Report a problem | ||
| 5/9/2008 | Sold | $270,000-3.6%$127/sqft |
Source: Public Record Report a problem | ||
| 4/21/2008 | Listed for sale | $280,000+1.7%$132/sqft |
Source: Listhub #80003139 Report a problem | ||
| 2/12/2008 | Sold | $275,400-27.9%$129/sqft |
Source: Public Record Report a problem | ||
| 7/15/2004 | Sold | $382,000+64.3%$180/sqft |
Source: Public Record Report a problem | ||
| 9/29/2000 | Sold | $232,500$109/sqft |
Source: Public Record Report a problem | ||
Public tax history
| Year | Property taxes | Tax assessment |
|---|---|---|
| 2026 | $3,077 +2.9% | $115,947 +0.8% |
| 2025 | $2,989 +3% | $115,060 +3% |
| 2024 | $2,901 +3% | $111,739 +2.4% |
| 2023 | $2,817 +4.4% | $109,121 +21.1% |
| 2022 | $2,698 +47.7% | $90,084 +6.4% |
| 2021 | $1,827 +3% | $84,627 +3.6% |
| 2020 | $1,773 -3% | $81,654 |
| 2019 | $1,827 +3% | $81,654 +9.2% |
| 2018 | $1,773 -24.1% | $74,762 +3.8% |
| 2017 | $2,336 | $72,054 -1% |
| 2016 | $2,336 | $72,778 +2% |
| 2015 | $2,336 +3.2% | $71,368 +4.8% |
| 2014 | $2,264 | $68,121 +14.2% |
| 2013 | $2,264 | $59,642 |
| 2012 | -- | $59,642 +0.8% |
| 2011 | -- | $59,155 -2.8% |
| 2010 | -- | $60,881 -15.9% |
| 2009 | -- | $72,363 -3.3% |
| 2008 | -- | $74,819 -10.9% |
| 2007 | -- | $84,014 +24.3% |
| 2006 | -- | $67,603 +7.5% |
| 2005 | -- | $62,883 +1.7% |
| 2004 | -- | $61,847 -0.1% |
| 2003 | -- | $61,923 +0.8% |
| 2002 | -- | $61,449 |
| 2001 | -- | $61,449 |
Find assessor info on the county website
Monthly payment
Est. payment
Payment breakdown
Explore the cost of this home by adjusting the details. Changes won't be saved.Climate risks
Neighborhood: Double Diamond
Nearby schools
Schools provided by the listing agent
- Elementary: Double Diamond
- Middle: Depoali
- High: Damonte
Source: NNRMLS. This data may not be complete. We recommend contacting the local school district to confirm school assignments for this home.

Similar homes
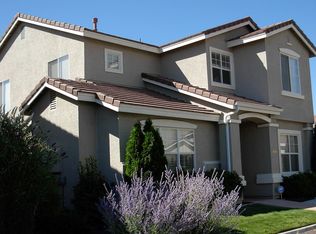
- $584,0003 bd2 ba1.9k sqft1472 Gaucho Ln, Reno, NV 89521Active

 MLS ID #260010023, Louie Damonte III, Ferrari-Lund Real Estate South. NNRMLS
 - $679,0004 bd3 ba2.5k sqft1771 Emerald Bay Dr, Reno, NV 89521Active
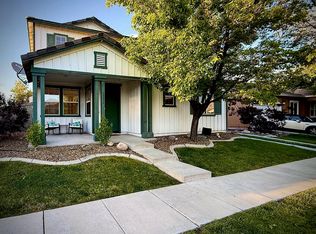 MLS ID #260005647, Eric Schott, RE/MAX Professionals-Reno. NNRMLS
 - $609,9003 bd3 ba1.7k sqft2180 Hope Valley Dr, Reno, NV 89521Active
 MLS ID #260011089, Gumer Alvarez, Coldwell Banker Select Reno. NNRMLS
 - $699,0003 bd3 ba2.4k sqft9933 Rio Bravo Dr, Reno, NV 89521Active
 MLS ID #260009716, Trulie McCabe, Assist-2-Sell Buyers & Sellers. NNRMLS
 - $687,0004 bd2 ba2k sqft11245 Messina Way, Reno, NV 89521ActiveMLS ID #260011382, Jasson Mendoza, AMRE. NNRMLS
- $695,0003 bd3 ba2.3k sqft11265 Torino Way, Reno, NV 89521ActiveMLS ID #260009589, Mary Mentaberry, Dickson Realty - Caughlin. NNRMLS
- $699,9994 bd3 ba2.3k sqft550 Little Sorrel Ct, Reno, NV 89521ActiveMLS ID #260008929, Kirk Archuleta, RE/MAX Gold. NNRMLS
- $565,8883 bd3 ba1.5k sqft1910 Black Sand Dr, Reno, NV 89521ActiveMLS ID #260009801, Jamie Slough, Realty Of America LLC. NNRMLS
- $699,0003 bd3 ba2k sqft9615 Eventer Ln, Reno, NV 89521ActiveMLS ID #260003002, Miranda Vaulet, RE/MAX Professionals-Reno. NNRMLS
- $765,0003 bd3 ba2.3k sqft3005 Show Jumper Ln, Reno, NV 89521ActiveMLS ID #260008025, Shawna Ford, LPT Realty, LLC. NNRMLS
- $719,9004 bd2 ba1.9k sqft10742 Ridgebrook Dr, Reno, NV 89521ActiveMLS ID #260010412, Margie McIntyre, Dickson Realty - Damonte Ranch. NNRMLS
- $800,0003 bd2 ba2.3k sqft14570 Virginia Foothills Dr, Reno, NV 89521ActiveMLS ID #260007027, Kylie Keenan, Dickson Realty - Caughlin. NNRMLS
- $695,0003 bd2 ba2.4k sqft9900 Wilbur May Pkwy #4803, Reno, NV 89523ActiveMLS ID #260009607, Kristine Calder, Haute Properties NV. NNRMLS
- $749,9992 bd2 ba1.6k sqft2151 Nasrullah Ln, Reno, NV 89521ActiveMLS ID #260006699, Yvette Hamacek, Coldwell Banker Select Reno. NNRMLS
- $760,0005 bd3 ba2.8k sqft10891 Oakhaven Dr, Reno, NV 89521ActiveMLS ID #260007044, Krisada Lue-amrung, RE/MAX Gold. NNRMLS
- $925,0004 bd3 ba2.7k sqft10590 Apple Mill Ct, Reno, NV 89521ActiveMLS ID #260011224, Erika Lamb, Welcome Home. NNRMLS
- $649,0003 bd3 ba1.8k sqft6353 Copper Creek Ct S, Reno, NV 89519ActiveMLS ID #260009899, Reece Fisher, Keller Williams Group One Inc.. NNRMLS
- $649,0003 bd2 ba1.4k sqft6320 Copper Creek Ct N, Reno, NV 89519ActiveMLS ID #260010973, Jeannette Harpole, Keller Williams Group One Inc.. NNRMLS
- $632,0003 bd3 ba1.8k sqft4506 Canyon Ridge Ln, Reno, NV 89523ActiveMLS ID #260009926, The Ward Team, Dwell NV. NNRMLS
- $769,5005 bd3 ba2.8k sqft10825 Pebble Hill Dr, Reno, NV 89521ActiveMLS ID #260006505, Laura Ferencik, RE/MAX Gold-Midtown. NNRMLS
