One acre, room for horses, and set in Pleasant Valley, this home is just enough distance from town to feel like you've escaped the hustle and bustle. This gated horse property offers the space and flexibility to accommodate animals, gardening, hobbies, RV access and trailer parking, and additional storage while remaining conveniently close to everyday amenities. Inside, the home features newer kitchen appliances, new wood-plank flooring in the kitchen, LVP flooring throughout the remaining living spaces, and a wood-burning stove to keep you warm throughout winter. The primary suite includes a bonus room, direct backyard access, and an updated bathroom with new tile and a pebble-stone shower floor. The second bathroom has also been updated with new tile and a jetted tub. Major improvements include a furnace and AC installed five years ago, a new electrical panel, and a new roof installed in 2020 with a transferable 50-year warranty. An enclosed back patio overlooks the fully gated backyard and side yard, which are divided into separate sections for horses, pets, or other animals. The property also includes two horse stalls, a 10-by-10 dog run, an enclosed garden, two wood-storage sheds, a tuff shed, and an additional outbuilding wired with electricity. Mature front landscaping, a private well, and septic complete this one-acre Reno property with plenty of room to make it your own.
Active
$740,000
110 E Laramie Dr, Reno, NV 89521
3beds
1,644sqft
Single Family Residence
Built in 1960
0.95 Acres Lot
$-- Zestimate®
$450/sqft
$-- HOA
What's special
One acreTwo horse stallsEnclosed gardenGated horse propertyTwo wood-storage shedsTuff shedNewer kitchen appliances
- 41 days
- 1,147
- 51
Likely to sell faster than
Zillow last checked:
Listing updated:
Listed by:
Yvonne Ethridge S.193543 775-750-2353,
Keller Williams Group One Inc.
Source: NNRMLS,MLS#: 260012020
Facts & features
Interior
Bedrooms & bathrooms
- Bedrooms: 3
- Bathrooms: 2
- Full bathrooms: 2
Heating
- Wood Stove, Fireplace(s), Forced Air
Cooling
- Central Air, Evaporative Cooling
Appliances
- Included: Dishwasher, Disposal, Dryer, Electric Range, Oven, Refrigerator
- Laundry: In Garage
Features
- Breakfast Bar, Ceiling Fan(s), No Interior Steps, Pantry, Master Downstairs
- Flooring: Luxury Vinyl, Stone, Tile, Wood
- Windows: Blinds, Double Pane Windows, Drapes, Rods
- Number of fireplaces: 1
- Fireplace features: Wood Burning Stove
- Common walls with other units/homes: No Common Walls
Interior area
- Total structure area: 1,644
- Total interior livable area: 1,644 sqft
Property
Parking
- Total spaces: 2
- Parking features: Attached, Garage, Garage Door Opener, RV Access/Parking
- Attached garage spaces: 2
Features
- Levels: One
- Stories: 1
- Patio & porch: Terrace, Enclosed, Patio
- Exterior features: Dog Run
- Spa features: None
- Fencing: Back Yard,Front Yard,Full
- Has view: Yes
- View description: Mountain(s)
Lot
- Size: 0.95 Acres
- Features: Corner Lot, Landscaped, Level, Meadow
Details
- Additional structures: Outbuilding, Shed(s), Storage
- Parcel number: 05004101
- Zoning: LDS
- Horses can be raised: Yes
Construction
Type & style
- Home type: SingleFamily
- Property subtype: Single Family Residence
Materials
- Brick Veneer, Frame
- Foundation: Crawl Space
- Roof: Composition,Pitched,Shingle
Condition
- New construction: No
- Year built: 1960
Utilities & green energy
- Sewer: Septic Tank
- Water: Private, Well
- Utilities for property: Electricity Connected, Internet Available, Water Available, Cellular Coverage
Community & HOA
Community
- Security: Smoke Detector(s)
- Subdivision: Pleasant Valley Ranchos 2
HOA
- Has HOA: No
Location
- Region: Reno
Financial & listing details
- Price per square foot: $450/sqft
- Tax assessed value: $329,570
- Annual tax amount: $1,637
- Date on market: 9/17/2026
- Cumulative days on market: 42 days
- Listing terms: 1031 Exchange,Cash,Conventional,FHA,VA Loan
Estimated market value
Not available
Estimated sales range
Not available
Not available
Price history
| Date | Event | Price |
|---|---|---|
| 9/17/2026 | Listed for sale | $740,000+1900%$450/sqft |
Source:  NNRMLS #260012020 Report a problem | ||
| 7/11/1994 | Sold | $37,000$23/sqft |
Source: Public Record Report a problem | ||
Public tax history
| Year | Property taxes | Tax assessment |
|---|---|---|
| 2026 | $1,590 +3% | $115,350 +6% |
| 2025 | $1,544 +3% | $108,815 +5.5% |
| 2024 | $1,499 +3% | $103,169 +8.6% |
| 2023 | $1,455 +3% | $95,011 +8.1% |
| 2022 | $1,413 +3.1% | $87,921 +14% |
| 2021 | $1,371 +3% | $77,103 +10% |
| 2020 | $1,331 -2.9% | $70,113 |
| 2019 | $1,371 +3% | $70,113 +11.4% |
| 2018 | $1,331 +18.1% | $62,923 +26.4% |
| 2017 | $1,126 | $49,779 0% |
| 2016 | $1,126 | $49,788 +31.5% |
| 2015 | $1,126 +3.4% | $37,875 +12.6% |
| 2014 | $1,090 | $33,634 +1.9% |
| 2013 | $1,090 | $33,013 |
| 2012 | -- | $33,013 -20.5% |
| 2011 | -- | $41,549 |
| 2010 | -- | $41,549 -25.6% |
| 2009 | -- | $55,838 -11.1% |
| 2008 | -- | $62,820 +63.7% |
| 2007 | -- | $38,369 +5.9% |
| 2006 | -- | $36,247 +4.2% |
| 2005 | -- | $34,773 +1.5% |
| 2004 | -- | $34,274 |
Find assessor info on the county website
Monthly payment
Est. payment
Payment breakdown
Explore the cost of this home by adjusting the details. Changes won't be saved.Climate risks
Neighborhood: 89521
Nearby schools
Schools provided by the listing agent
- Elementary: Pleasant Valley
- Middle: Marce Herz
- High: Galena
Source: NNRMLS. This data may not be complete. We recommend contacting the local school district to confirm school assignments for this home.

Similar homes
- $665,0003 bd2 ba1.7k sqft153 Wagon Cir, Reno, NV 89521Active
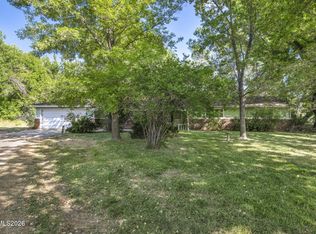
 MLS ID #260010384, Chris Yochum, Dickson Realty - Caughlin. NNRMLS
- $749,0003 bd2 ba1.7k sqft12590 Creek Crest Dr, Reno, NV 89511Active
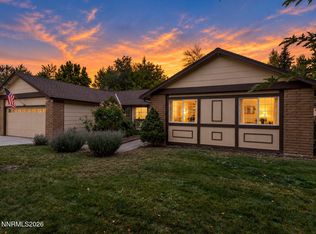 MLS ID #260013294, Jared English, Congress Realty, INC.. NNRMLS
- $985,0003 bd3 ba2k sqft285 Kitts Way, Reno, NV 89521Active
 MLS ID #260009878, Jake Kellames, Chase International-Damonte. NNRMLS
- $750,0003 bd2 ba1.6k sqft8870 Western Skies Dr, Reno, NV 89521Active
 MLS ID #260011135, Mitchell Ross, RE/MAX Professionals-Reno. NNRMLS
- $599,0003 bd2 ba1.4k sqft2485 Chukar Dr, Washoe Valley, NV 89704ActiveMLS ID #260007632, Tori Brown, Reno Tahoe Home Group. NNRMLS
- $650,0003 bd2 ba1.7k sqft10131 Quintana Dr, Reno, NV 89521ActiveMLS ID #260011889, Jennifer Linn, Ferrari-Lund R.E. Sparks. NNRMLS
- $723,5004 bd3 ba2.1k sqft9629 Thunder Mountain Way, Reno, NV 89521ActiveMLS ID #260008361, Kirsten Gardner, Dickson Realty - Downtown. NNRMLS
- $634,0003 bd3 ba2.1k sqft10443 Summershade Ln, Reno, NV 89521ActiveMLS ID #260011461, Richard Price, Real Broker LLC. NNRMLS
- $750,0004 bd3 ba2k sqft2490 W Moana Ln, Reno, NV 89509ActiveMLS ID #260010532, Mitchell Ross, RE/MAX Professionals-Reno. NNRMLS
- $667,9003 bd3 ba2.4k sqft9933 Rio Bravo Dr, Reno, NV 89521ActiveMLS ID #260009716, Trulie McCabe, Assist-2-Sell Buyers & Sellers. NNRMLS
- $739,0002 bd2 ba1.6k sqft2151 Nasrullah Ln, Reno, NV 89521ActiveMLS ID #260006699, Yvette Hamacek, Coldwell Banker Select Reno. NNRMLS
- $655,0003 bd2 ba1.3k sqft3575 Lyon Ln, Washoe Valley, NV 89704ActiveMLS ID #260013248, Michelle Hammond, RE/MAX Professionals-Reno. NNRMLS
- $699,0002 bd2 ba1.8k sqft919 Arrowhead Dr, Carson City, NV 89706ActiveMLS ID #260011634, Adrienne Phenix, RE/MAX Gold-Carson City. NNRMLS
- $759,0003 bd2 ba2.2k sqft3850 Raven Way, Reno, NV 89509ActiveMLS ID #260012023, Harmony Steingrebe, Sierra Sotheby's International. NNRMLS
- $750,0004 bd3 ba2.2k sqft2065 Gentry Ln, Carson City, NV 89701ActiveMLS ID #260011223, Diane Abbott, Chase International-Damonte. NNRMLS
- $739,0003 bd3 ba1.8k sqft3155 Alpine Creek Rd, Reno, NV 89519ActiveMLS ID #260012290, Hector Nunez, Ferrari-Lund Real Estate Reno. NNRMLS
- $594,5003 bd3 ba1.7k sqft2180 Hope Valley Dr, Reno, NV 89521ActiveMLS ID #260011089, Gumer Alvarez, Coldwell Banker Select Reno. NNRMLS
- $553,0003 bd2 ba1.3k sqft9676 Northrup Dr, Reno, NV 89521ActiveMLS ID #260009977, Eric Rosenberg, Coldwell Banker Select Reno. NNRMLS
- $680,0003 bd2 ba1.6k sqft270 River Flow Dr, Reno, NV 89523ActiveMLS ID #260012677, Sidney Sinclair, Ferrari-Lund Real Estate Reno. NNRMLS
- $770,0004 bd3 ba2.1k sqft901 Lyman Ave, Reno, NV 89509ActiveMLS ID #260011123, Brittany Smith, Real Broker LLC. NNRMLS
