Come see this delightful home today! It's sure to impress! Full of character and timeless charm, this beautiful home has been tastefully updated and upgraded over the years while preserving its original historic appeal. From the moment you arrive, you'll be greeted by mature landscaping, a spacious covered front porch, classic brick exterior, and a wonderful central neighborhood location. Step inside to a light and bright living room featuring a cozy wood-burning fireplace, large picture windows that capture amazing mountain views, and beautiful hardwood floors. The inviting open-concept layout is perfect for entertaining, with a central dining area that flows seamlessly into the updated kitchen complete with gorgeous granite countertops and updated appliances. The home offers three generously sized bedrooms, including a private primary suite tucked away at the back of the house. The primary bedroom features an attached bathroom and direct access to a charming patio area, creating the perfect spot to enjoy your morning coffee or unwind at the end of the day. Two additional bedrooms offer ceiling fans and overhead lighting, with a conveniently located full bathroom featuring a tub and shower combination. The large bonus room at the back of the home offers endless possibilities! Create a second living area, home office, playroom, or hobby space—the choice is yours. The cabinetry is not attached but certainly can stay with the house. The sink is not hooked to plumbing but this could be done as the kitchen and its plumbing is on the other side of the wall. This versatile room opens directly to the truly special backyard. The backyard is an absolute standout! Enjoy a park-like setting with mature landscaping, exceptional privacy, raised garden beds, and multiple seating areas perfect for entertaining, relaxing, or simply enjoying the outdoors. Additional highlights include newer vinyl windows, tremendous mountain views, and an unbeatable central location close to top-rated schools, local attractions, and a park right across the street. With its perfect blend of charming character, thoughtful updates, inviting living spaces, and a backyard that feels like your own private retreat, this lovely home is one you won't want to miss!
Active
$575,000
809 W Sunset Way, Carson City, NV 89703
3beds
1,704sqft
Single Family Residence
Built in 1963
10,018 Square Feet Lot
$564,700 Zestimate®
$337/sqft
$-- HOA
What's special
Tremendous mountain viewsNewer vinyl windowsRaised garden bedsMature landscapingSpacious covered front porchUpdated kitchenBeautiful hardwood floors
- 1 day
- 646
- 64
Zillow last checked:
Listing updated:
Listed by:
Adrienne Phenix S.168648 775-315-2832,
RE/MAX Gold-Carson City,
Katherine Tatro S.39730 775-721-1848,
RE/MAX Gold-Carson City
Source: NNRMLS,MLS#: 260013638
Facts & features
Interior
Bedrooms & bathrooms
- Bedrooms: 3
- Bathrooms: 2
- Full bathrooms: 2
Heating
- Baseboard, Natural Gas
Cooling
- Evaporative Cooling
Appliances
- Included: Dishwasher, Disposal, Gas Cooktop, Microwave, Oven
- Laundry: In Garage
Features
- Ceiling Fan(s), No Interior Steps, Pantry, Master Downstairs
- Flooring: Carpet, Ceramic Tile, Wood
- Windows: Blinds, Double Pane Windows, Drapes, Rods, Skylight(s), Vinyl Frames
- Number of fireplaces: 1
- Fireplace features: Wood Burning
- Common walls with other units/homes: No Common Walls
Interior area
- Total structure area: 1,704
- Total interior livable area: 1,704 sqft
Property
Parking
- Total spaces: 2
- Parking features: Attached, Garage, Garage Door Opener
- Attached garage spaces: 2
Features
- Levels: One
- Stories: 1
- Patio & porch: Uncovered, Covered, Patio
- Exterior features: Rain Gutters
- Spa features: None
- Fencing: Back Yard
- Has view: Yes
- View description: Mountain(s), Trees/Woods
Lot
- Size: 10,018 Square Feet
- Features: Landscaped, Level, Sprinklers In Front, Sprinklers In Rear
Details
- Additional structures: None
- Parcel number: 00121228
- Zoning: SF6
Construction
Type & style
- Home type: SingleFamily
- Property subtype: Single Family Residence
Materials
- Brick
- Foundation: Crawl Space, Slab
- Roof: Composition,Pitched,Shingle
Condition
- New construction: No
- Year built: 1963
Utilities & green energy
- Sewer: Public Sewer
- Water: Public
- Utilities for property: Cable Connected, Electricity Connected, Internet Connected, Natural Gas Connected, Phone Connected, Sewer Connected, Water Connected, Cellular Coverage, Water Meter Installed
Community & HOA
Community
- Security: Smoke Detector(s)
- Subdivision: North Sunset
HOA
- Has HOA: No
Location
- Region: Carson City
Financial & listing details
- Price per square foot: $337/sqft
- Tax assessed value: $201,241
- Annual tax amount: $1,706
- Date on market: 10/29/2026
- Listing terms: 1031 Exchange,Cash,Conventional,FHA,USDA Loan,VA Loan
Estimated market value
$564,700
$536,000 - $593,000
$2,574/mo
Price history
| Date | Event | Price |
|---|---|---|
| 10/29/2026 | Listed for sale | $575,000+64.8%$337/sqft |
Source:  NNRMLS #260013638 Report a problem | ||
| 6/14/2019 | Sold | $349,000$205/sqft |
Source:  NNRMLS #190005752 Report a problem | ||
| 4/28/2019 | Listed for sale | $349,000$205/sqft |
Source: Brokers Group, Inc. #190005752 Report a problem | ||
Public tax history
| Year | Property taxes | Tax assessment |
|---|---|---|
| 2025 | $1,657 +3% | $70,434 +0.2% |
| 2024 | $1,609 +3.8% | $70,299 +9.4% |
| 2023 | $1,550 +3% | $64,263 +14.3% |
| 2022 | $1,505 +3% | $56,215 +7.7% |
| 2021 | $1,461 | $52,185 +7.5% |
| 2019 | $1,461 +7.6% | $48,555 +6.7% |
| 2018 | $1,359 +3% | $45,508 +6.8% |
| 2017 | $1,319 +3% | $42,596 +10.8% |
| 2016 | $1,281 +2.5% | $38,434 +3.3% |
| 2015 | $1,249 +3.3% | $37,198 +8.9% |
| 2014 | $1,210 +2.4% | $34,158 -3.1% |
| 2013 | $1,181 +3% | $35,253 -1.7% |
| 2012 | $1,147 +3.1% | $35,857 -16.1% |
| 2011 | $1,113 +3% | $42,734 -16.2% |
| 2010 | $1,081 +3.1% | $51,025 -4.8% |
| 2009 | $1,049 +2.9% | $53,624 -5.5% |
| 2008 | $1,019 +3% | $56,746 +12.4% |
| 2007 | $989 | $50,471 +16.9% |
| 2006 | -- | $43,179 +18.9% |
| 2005 | -- | $36,330 +0.3% |
| 2004 | -- | $36,233 +2.5% |
| 2003 | -- | $35,334 -1.5% |
| 2002 | -- | $35,886 +0.9% |
| 2001 | $907 | $35,566 |
Find assessor info on the county website
Monthly payment
Est. payment
Payment breakdown
Explore the cost of this home by adjusting the details. Changes won't be saved.Climate risks
Neighborhood: 89703
Nearby schools
Schools provided by the listing agent
- Elementary: Edith W Fritsch
- Middle: Carson
- High: Carson
Source: NNRMLS. This data may not be complete. We recommend contacting the local school district to confirm school assignments for this home.
- $459,0003 bd1 ba1.3k sqft1100 W Sunset Way, Carson City, NV 89703Off Market
- $491,8004 bd1 ba1.6k sqft1004 W Sunset Way, Carson City, NV 89703Off Market
- $526,5004 bd2 ba1.5k sqft1104 W Sunset Way, Carson City, NV 89703Off Market
- $575,9004 bd3 ba2.1k sqft1000 W Sunset Way, Carson City, NV 89703Off Market

Similar homes
- $586,5003 bd3 ba1.7k sqft952 Thompson St, Carson City, NV 89703Active
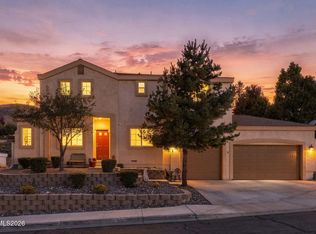
 MLS ID #260013426, Jennifer Davies, Dickson Realty - Carson City. NNRMLS
- $399,0003 bd2 ba1.3k sqft724 W 5th St, Carson City, NV 89703Active
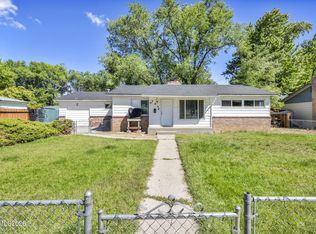 MLS ID #260011337, Garrett Lepire, RE/MAX Gold-Carson City. NNRMLS
- $585,0003 bd3 ba1.9k sqft4709 Yukon Ct, Carson City, NV 89706Active
 MLS ID #260010205, ReNon George, Chase International Carson Cit. NNRMLS
- $539,0002 bd2 ba1.3k sqft3460 Clark Dr, Washoe Valley, NV 89704Active
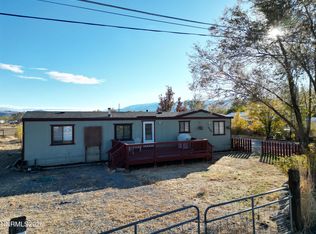 MLS ID #260013733, C. Louise Smith-Egstrom, RE/MAX Gold-Carson City. NNRMLS
- $685,0003 bd2 ba1.7k sqft116 Rice St, Carson City, NV 89706ActiveMLS ID #260007990, Kevin Francis, Coldwell Banker Select RE CC. NNRMLS
- $699,0002 bd2 ba1.8k sqft919 Arrowhead Dr, Carson City, NV 89706ActiveMLS ID #260011634, Adrienne Phenix, RE/MAX Gold-Carson City. NNRMLS
- $485,0003 bd2 ba1.5k sqft2 Hazelwood Ct, Carson City, NV 89701ActiveMLS ID #260010984, Jaime Moore, Redfin. NNRMLS
- $420,0003 bd2 ba1.5k sqft3975 Northgate Ln, Carson City, NV 89706ActiveMLS ID #260012873, Rebecca Montero, Rebecca Montero Realty. NNRMLS
- $510,0003 bd3 ba1.6k sqft4135 Mina Way, Carson City, NV 89706ActiveMLS ID #260006802, Ivan Reyes, Haute Properties NV. NNRMLS
- $535,0003 bd2 ba1k sqft881 Amador Cir, Carson City, NV 89705ActiveMLS ID #260008871, David Goodwin, LPT Realty, LLC. NNRMLS
- $350,0002 bd1 ba1.3k sqft218 Albany Ave, Carson City, NV 89703ActiveMLS ID #250050160, Adrienne Phenix, RE/MAX Gold-Carson City. NNRMLS
- $557,0004 bd2 ba1.7k sqft1114 Monument Peak Dr, Carson City, NV 89701ActiveMLS ID #260010234, Ryan Montoya, eXp Realty. NNRMLS
- $750,0004 bd3 ba2.2k sqft2065 Gentry Ln, Carson City, NV 89701ActiveMLS ID #260011223, Diane Abbott, Chase International-Damonte. NNRMLS
- $468,0003 bd3 ba1.4k sqft4259 Limerick Ct, Carson City, NV 89701ActiveMLS ID #260013643, Chris Walker, Dickson Realty - Gardnerville. NNRMLS
- $430,0003 bd2 ba1.5k sqft4591 E Nye Ln, Carson City, NV 89706ActiveMLS ID #260005856, Lori Gemme, NVG Properties LLC. NNRMLS
- $430,0004 bd2 ba1.9k sqft1320 Sharon Dr, Carson City, NV 89701ActiveMLS ID #260011170, Jason Martinez, RE/MAX Professionals-Carson. NNRMLS
- $534,5003 bd2 ba1.4k sqft10482 Gold Trail Dr, Reno, NV 89521ActiveMLS ID #260013680, Kenneth Lund, Ferrari-Lund Real Estate South. NNRMLS
- $379,9002 bd1 ba1k sqft154 Lake Glen Dr, Carson City, NV 89703ActiveMLS ID #260013289, Alan Saunders, Realty One Group Eminence. NNRMLS
- $519,9993 bd2 ba1.7k sqft3580 Haystack Dr, Carson City, NV 89705ActiveMLS ID #260004923, Ginger Easley, RE/MAX Realty Affiliates. NNRMLS
- $440,0003 bd2 ba1.1k sqft1516 Lindsay Ln, Carson City, NV 89706ActiveMLS ID #260011161, Samantha Aloia, LPT Realty, LLC. NNRMLS
