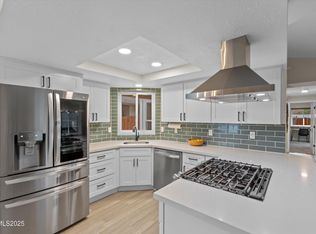
Welcome to this charming two-story home offering 1,693 square feet of comfortable living space with 3 bedrooms and 2.5 bathrooms. Well maintained, this home blends timeless charm with modern convenience. Step inside to a welcoming foyer that leads into a functional floor plan designed for both everyday living and entertaining. The kitchen is equipped with modern amenities and flows seamlessly into the adjacent dining area, creating the perfect space for family meals and gatherings. Upstairs, you'll find a convenient office nook with beautiful mountain views, providing an ideal workspace for remote work or study. The spacious primary suite features a walk-in closet and an ensuite bathroom complete with a double vanity and jetted tub/shower combination. Two additional bedrooms share a full bathroom, offering plenty of space for family or guests. Additional highlights include a 2-car garage with automatic opener, two storage sheds for extra storage, central air conditioning, and a covered backyard deck perfect for enjoying your morning coffee or unwinding in the evening. Conveniently located with easy freeway access, this home offers a quick commute to both Reno and Lake Tahoe while allowing you to enjoy the peace and beauty of the surrounding mountains. Don't miss this opportunity to make this inviting home your own. Schedule your showing today.
Active
Price cut: $5K (9/27)
$520,000
4135 Mina Way, Carson City, NV 89706
3beds
1,692sqft
Single Family Residence
Built in 1992
4,356 Square Feet Lot
$516,000 Zestimate®
$307/sqft
$-- HOA
What's special
Central air conditioningSpacious primary suiteWelcoming foyerWalk-in closet
- 37 days
- 895
- 64
Zillow last checked:
Listing updated:
Listed by:
Ivan Reyes BS.145664 775-671-5925,
Haute Properties NV
Source: NNRMLS,MLS#: 260006802
Facts & features
Interior
Bedrooms & bathrooms
- Bedrooms: 3
- Bathrooms: 3
- Full bathrooms: 3
Heating
- Forced Air, Natural Gas
Cooling
- Central Air
Appliances
- Included: Dishwasher, Disposal, Electric Cooktop, Electric Oven, Electric Range, Microwave, Oven
- Laundry: In Garage, Shelves
Features
- Breakfast Bar, Ceiling Fan(s), Entrance Foyer, High Ceilings, Loft, Pantry, Walk-In Closet(s)
- Flooring: Carpet, Wood
- Windows: Blinds, Drapes, Rods, Vinyl Frames
- Has fireplace: No
- Common walls with other units/homes: No Common Walls
Interior area
- Total structure area: 1,692
- Total interior livable area: 1,692 sqft
Property
Parking
- Total spaces: 2
- Parking features: Attached, Garage, Garage Door Opener
- Attached garage spaces: 2
Features
- Levels: Two
- Stories: 2
- Patio & porch: Covered, Deck
- Exterior features: None
- Spa features: None
- Fencing: Full
- Has view: Yes
- View description: Mountain(s)
Lot
- Size: 4,356 Square Feet
- Features: Landscaped, Level, Sprinklers In Front
Details
- Additional structures: None
- Parcel number: 00808709
- Zoning: MFD
Construction
Type & style
- Home type: SingleFamily
- Property subtype: Single Family Residence
Materials
- Foundation: Crawl Space
- Roof: Composition,Pitched,Shingle
Condition
- New construction: No
- Year built: 1992
Utilities & green energy
- Sewer: Public Sewer
- Water: Public
- Utilities for property: Cable Available, Electricity Available, Internet Available, Natural Gas Available, Phone Available, Sewer Available, Water Available, Cellular Coverage, Water Meter Installed
Community & HOA
Community
- Security: Smoke Detector(s)
HOA
- Has HOA: No
Location
- Region: Carson City
Financial & listing details
- Price per square foot: $307/sqft
- Tax assessed value: $215,286
- Annual tax amount: $2,069
- Date on market: 9/9/2026
- Cumulative days on market: 92 days
- Listing terms: 1031 Exchange,Cash,FHA,USDA Loan,VA Loan
Estimated market value
$516,000
$490,000 - $542,000
$2,709/mo
Price history
| Date | Event | Price |
|---|---|---|
| 9/27/2026 | Price change | $520,000-1%$307/sqft |
Source:  NNRMLS #260006802 Report a problem NNRMLS #260006802 Report a problem | ||
| 9/9/2026 | Listed for sale | $525,000$310/sqft |
Source: NNRMLS #260006802 Report a problem | ||
| 7/20/2026 | Listing removed | $525,000$310/sqft |
Source: NNRMLS #260006802 Report a problem | ||
| 6/20/2026 | Price change | $525,000-0.9%$310/sqft |
Source: NNRMLS #260006802 Report a problem | ||
| 5/28/2026 | Listed for sale | $530,000+7.1%$313/sqft |
Source: NNRMLS #260006802 Report a problem | ||
| 7/18/2023 | Sold | $495,000+2.1%$293/sqft |
Source: NNRMLS #230004995 Report a problem | ||
| 5/24/2023 | Pending sale | $485,000$287/sqft |
Source: NNRMLS #230004995 Report a problem | ||
| 5/18/2023 | Listed for sale | $485,000+98%$287/sqft |
Source: NNRMLS #230004995 Report a problem | ||
| 8/22/2016 | Sold | $245,000-3.5%$145/sqft |
Source:  NNRMLS #160004232 Report a problem NNRMLS #160004232 Report a problem | ||
| 6/10/2016 | Price change | $254,000-2.1%$150/sqft |
Source: Cal Neva Realty #160004232 Report a problem | ||
| 5/7/2016 | Price change | $259,500-1%$153/sqft |
Source: Cal Neva Realty #160004232 Report a problem | ||
| 4/3/2016 | Listed for sale | $262,200+70.3%$155/sqft |
Source: Cal Neva Realty #160004232 Report a problem | ||
| 8/7/2014 | Sold | $154,000-0.2%$91/sqft |
Source: Public Record Report a problem | ||
| 6/20/2014 | Listed for sale | $154,250+23.9%$91/sqft |
Source: Charles Kitchen Realty #140008382 Report a problem | ||
| 4/16/2012 | Sold | $124,500-4.2%$74/sqft |
Source: Public Record Report a problem | ||
| 12/14/2011 | Price change | $129,900-3.7%$77/sqft |
Source: Rlty Execs Nevada's Choice CC #110013970 Report a problem | ||
| 12/3/2011 | Price change | $134,900-3.6%$80/sqft |
Source: Rlty Execs Nevada's Choice CC #110013970 Report a problem | ||
| 11/12/2011 | Listed for sale | $139,900+41.4%$83/sqft |
Source: Rlty Execs Nevada's Choice CC #110013970 Report a problem | ||
| 11/10/2011 | Sold | $98,909-31.7%$58/sqft |
Source: Public Record Report a problem | ||
| 11/2/2011 | Price change | $144,900-1.6%$86/sqft |
Source: Rlty Execs Nevada's Choice CC #110013970 Report a problem | ||
| 10/23/2011 | Price change | $147,300-0.4%$87/sqft |
Source: Rlty Execs Nevada's Choice CC #110013970 Report a problem | ||
| 10/14/2011 | Listed for sale | $147,900-35.1%$87/sqft |
Source: Rlty Execs Nevada's Choice CC #110013970 Report a problem | ||
| 2/11/2010 | Listing removed | $228,000$135/sqft |
Source: DG Edwards Realty Professionals LLC. Report a problem | ||
| 2/3/2010 | Listed for sale | $228,000$135/sqft |
Source: DG Edwards Realty Professionals LLC. Report a problem | ||
Public tax history
| Year | Property taxes | Tax assessment |
|---|---|---|
| 2025 | $2,069 +7.1% | $75,350 -1.5% |
| 2024 | $1,933 +8% | $76,463 +7.3% |
| 2023 | $1,790 +3% | $71,259 +12% |
| 2022 | $1,738 +3% | $63,615 +6.8% |
| 2021 | $1,687 | $59,587 +3.6% |
| 2019 | $1,687 +31.3% | $57,517 +3.8% |
| 2018 | $1,285 +1.5% | $55,427 +1.2% |
| 2017 | $1,266 -19.3% | $54,782 +21.4% |
| 2016 | $1,569 +7.4% | $45,115 -15.9% |
| 2015 | $1,460 +3.4% | $53,643 +23.9% |
| 2014 | $1,412 -2.8% | $43,290 +12.5% |
| 2013 | $1,453 +3% | $38,490 -12.7% |
| 2012 | $1,410 +3% | $44,088 -26.4% |
| 2011 | $1,369 +3% | $59,863 -11.2% |
| 2010 | $1,329 +2.9% | $67,398 -5% |
| 2009 | $1,291 +8% | $70,980 -2.1% |
| 2008 | $1,195 +3% | $72,473 +12.9% |
| 2007 | $1,160 | $64,174 +22.1% |
| 2006 | -- | $52,576 +14.8% |
| 2005 | -- | $45,785 +10.7% |
| 2004 | -- | $41,364 +0.7% |
| 2003 | -- | $41,060 -1.9% |
| 2002 | -- | $41,865 +1.1% |
| 2001 | $1,072 | $41,399 |
Find assessor info on the county website
Monthly payment
Est. payment
Payment breakdown
Explore the cost of this home by adjusting the details. Changes won't be saved.Climate risks
Neighborhood: 89706
Nearby schools
Schools provided by the listing agent
- Elementary: Fritsch
- Middle: Carson
- High: Carson
Source: NNRMLS. This data may not be complete. We recommend contacting the local school district to confirm school assignments for this home.
Similar homes
- $485,0003 bd2 ba1.5k sqft3975 Northgate Ln, Carson City, NV 89706Active

 MLS ID #260012873, Rebecca Montero, Rebecca Montero Realty. NNRMLS
 - $585,0003 bd3 ba1.9k sqft4709 Yukon Ct, Carson City, NV 89706Active
 MLS ID #260010205, ReNon George, Chase International Carson Cit. NNRMLS
 - $545,0004 bd3 ba1.9k sqft2561 Woodcrest Ln, Carson City, NV 89701Active
 MLS ID #260012740, Lori Foster, Ballard Realty, Inc.. NNRMLS
 - $440,0003 bd2 ba1.1k sqft1516 Lindsay Ln, Carson City, NV 89706Active
 MLS ID #260011161, Samantha Aloia, LPT Realty, LLC. NNRMLS
 - $550,0003 bd3 ba2.4k sqft27 McClellan Peak Dr, Mound House, NV 89706ActiveMLS ID #260008656, Richard Berman, Dickson Realty - Damonte Ranch. NNRMLS
- $775,0002 bd2 ba1.8k sqft919 Arrowhead Dr, Carson City, NV 89706ActiveMLS ID #260011634, Adrienne Phenix, RE/MAX Gold-Carson City. NNRMLS
- $430,0003 bd3 ba1.2k sqft1367 Molly Dr, Carson City, NV 89706ActiveMLS ID #260008888, Kyle Carrothers, eXp Realty, LLC. NNRMLS
- $559,9004 bd2 ba1.7k sqft2404 Michael Dr, Carson City, NV 89703ActiveMLS ID #260010522, Andrew Fisk, Sierra Nevada Properties-Reno. NNRMLS
- $589,9005 bd3 ba2.2k sqft701 Bath St, Carson City, NV 89703ActiveMLS ID #260012876, Johanna Hudson, RE/MAX Professionals-Carson. NNRMLS
- $485,0003 bd2 ba1.5k sqft2 Hazelwood Ct, Carson City, NV 89701ActiveMLS ID #260010984, Jaime Moore, Redfin. NNRMLS
- $430,0003 bd2 ba1.5k sqft4591 E Nye Ln, Carson City, NV 89706ActiveMLS ID #260005856, Lori Gemme, NVG Properties LLC. NNRMLS
- $550,0003 bd3 ba1.9k sqft2345 Pintail Dr, Carson City, NV 89701ActiveMLS ID #260008523, Jon Kirkpatrick, Chase International - ZC. NNRMLS
- $625,0003 bd2 ba1.9k sqft601 Ivy St, Carson City, NV 89703ActiveMLS ID #260009658, Cristy Leck, RE/MAX Professionals-Reno. NNRMLS
- $425,0004 bd2 ba1.4k sqft14 Riley Cir, Carson City, NV 89706ActiveMLS ID #260011658, Daniel Puz, New Dimensions, Inc.. NNRMLS
- $447,0004 bd2 ba1.9k sqft1320 Sharon Dr, Carson City, NV 89701ActiveMLS ID #260011170, Jason Martinez, RE/MAX Professionals-Carson. NNRMLS
- $685,0003 bd2 ba1.7k sqft116 Rice St, Carson City, NV 89706ActiveMLS ID #260007990, Kevin Francis, Coldwell Banker Select RE CC. NNRMLS
- $649,9003 bd2 ba1.9k sqft900 Coral Way, Carson City, NV 89703ActiveMLS ID #260012944, Lauren Jantz, Wedgewood Homes Realty. NNRMLS
- $439,0003 bd2 ba1.3k sqft724 W 5th St, Carson City, NV 89703ActiveMLS ID #260011337, Garrett Lepire, RE/MAX Gold-Carson City. NNRMLS
- $379,0002 bd2 ba1k sqft402 Corbett St, Carson City, NV 89706ActiveMLS ID #260012605, Margaret Finel, RE/MAX Professionals-Sparks. NNRMLS
- $373,0003 bd2 ba1.4k sqft12 Bryan Cir, Carson City, NV 89706ActiveMLS ID #260011698, Jim Valentine, RE/MAX Realty Affiliates. NNRMLS
