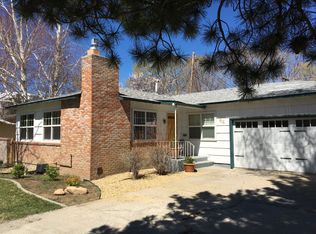
Built in 1956, back when houses were built to last and hardwood was standard, not an upgrade. Pull up the marketing on most homes this age and you'll find carpet hiding the good stuff. Not here. The original hardwood runs right through the main living area, and it has the kind of warmth new construction spends a lot of money trying to imitate. Three bedrooms, two baths, and an attached garage that actually fits a car and still has room for the stuff you swore you'd get rid of. Now the honest part: this isn't a flip and it isn't a fixer. It's a well-loved home that's ready for someone who wants to make a few things their own instead of paying a premium for someone else's taste in tile. Priced to reflect exactly that. If you've been waiting for a house on the west side with real bones and a real price, this one's worth your Saturday.
Active
Price cut: $20K (10/5)
$439,000
724 W 5th St, Carson City, NV 89703
3beds
1,359sqft
Single Family Residence
Built in 1956
6,098 Square Feet Lot
$436,900 Zestimate®
$323/sqft
$-- HOA
What's special
Three bedroomsTwo baths
- 46 days
- 1,198
- 70
Zillow last checked:
Listing updated:
Listed by:
Garrett Lepire BS.145813 775-720-4712,
RE/MAX Gold-Carson City
Source: NNRMLS,MLS#: 260011337
Facts & features
Interior
Bedrooms & bathrooms
- Bedrooms: 3
- Bathrooms: 2
- Full bathrooms: 2
Heating
- Hot Water, Natural Gas, Radiant
Cooling
- Evaporative Cooling
Appliances
- Included: Dishwasher, Disposal, Oven
- Laundry: Laundry Room, Shelves, Washer Hookup
Features
- Master Downstairs
- Flooring: Carpet, Wood
- Windows: Blinds, Double Pane Windows, Vinyl Frames
- Number of fireplaces: 1
- Fireplace features: Wood Burning
- Common walls with other units/homes: No Common Walls
Interior area
- Total structure area: 1,359
- Total interior livable area: 1,359 sqft
Property
Parking
- Total spaces: 1
- Parking features: Additional Parking, Garage, RV Access/Parking
- Garage spaces: 1
Features
- Levels: One
- Stories: 1
- Patio & porch: Uncovered, Patio
- Exterior features: None
- Spa features: None
- Fencing: Back Yard,Front Yard,Full
- Has view: Yes
- View description: Desert, Mountain(s), Trees/Woods
Lot
- Size: 6,098 Square Feet
- Features: Level, Sprinklers In Front
Details
- Additional structures: None
- Parcel number: 00313315
- Zoning: SF6
Construction
Type & style
- Home type: SingleFamily
- Property subtype: Single Family Residence
Materials
- Foundation: Crawl Space
- Roof: Composition,Shingle
Condition
- New construction: No
- Year built: 1956
Utilities & green energy
- Sewer: Public Sewer
- Water: Public
- Utilities for property: Cable Connected, Electricity Connected, Internet Connected, Natural Gas Connected, Phone Connected, Sewer Connected, Water Connected, Cellular Coverage, Water Meter Installed
Community & HOA
Community
- Security: Smoke Detector(s)
- Subdivision: Kings Canyon
HOA
- Has HOA: No
Location
- Region: Carson City
Financial & listing details
- Price per square foot: $323/sqft
- Tax assessed value: $162,158
- Annual tax amount: $1,459
- Date on market: 9/1/2026
- Cumulative days on market: 47 days
- Listing terms: Cash,Conventional,FHA,VA Loan
Estimated market value
$436,900
$415,000 - $459,000
$2,248/mo
Price history
| Date | Event | Price |
|---|---|---|
| 10/5/2026 | Price change | $439,000-4.4%$323/sqft |
Source:  NNRMLS #260011337 Report a problem NNRMLS #260011337 Report a problem | ||
| 9/25/2026 | Price change | $459,000-3.4%$338/sqft |
Source: NNRMLS #260011337 Report a problem | ||
| 9/1/2026 | Listed for sale | $475,000$350/sqft |
Source: NNRMLS #260011337 Report a problem | ||
Public tax history
| Year | Property taxes | Tax assessment |
|---|---|---|
| 2025 | $1,417 +4.7% | $56,755 +1.4% |
| 2024 | $1,354 +8% | $55,944 +8.9% |
| 2023 | $1,254 +8% | $51,387 +15.1% |
| 2022 | $1,161 +8% | $44,638 +13.3% |
| 2021 | $1,075 | $39,401 +8.6% |
| 2019 | $1,075 +7.6% | $36,285 +7.8% |
| 2018 | $999 +4.8% | $33,657 +7.3% |
| 2017 | $954 +4.2% | $31,379 +5.2% |
| 2016 | $915 +2.5% | $29,816 +4.9% |
| 2015 | $893 +3.5% | $28,415 +3.7% |
| 2014 | $863 +7.3% | $27,398 +0.8% |
| 2013 | $804 +3.1% | $27,173 -6.2% |
| 2012 | $780 +3% | $28,979 -16.3% |
| 2011 | $757 +3% | $34,637 -11.5% |
| 2010 | $735 +2.9% | $39,116 -5.7% |
| 2009 | $714 +8% | $41,480 +3.6% |
| 2008 | $661 +7.1% | $40,048 +25.7% |
| 2007 | $617 | $31,858 |
| 2006 | -- | $31,858 +22.9% |
| 2005 | -- | $25,913 +25.1% |
| 2004 | -- | $20,722 +0.5% |
| 2003 | -- | $20,625 -1.2% |
| 2002 | -- | $20,883 +0.7% |
| 2001 | $543 | $20,734 |
Find assessor info on the county website
Monthly payment
Est. payment
Payment breakdown
Explore the cost of this home by adjusting the details. Changes won't be saved.Climate risks
Neighborhood: 89703
Nearby schools
Schools provided by the listing agent
- Elementary: Bordewich-Bray
- Middle: Carson
- High: Carson
Source: NNRMLS. This data may not be complete. We recommend contacting the local school district to confirm school assignments for this home.
Similar homes
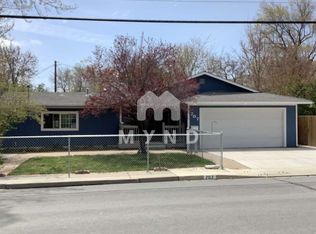
- $525,0003 bd2 ba1.5k sqft628 Highland St, Carson City, NV 89703Active
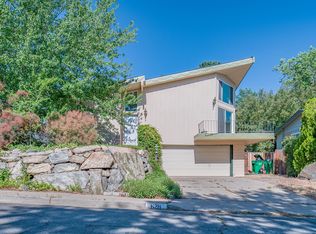
 MLS ID #260010612, Jason Lococo, Dickson Realty - Gardnerville. NNRMLS
 - $410,0003 bd1 ba988 sqft2301 Michael Dr, Carson City, NV 89703Active
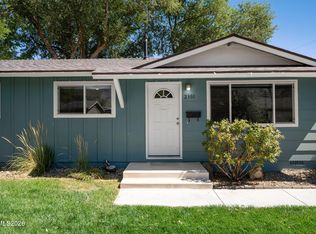 MLS ID #260012018, Laurie VandeBrake, Bliss Realty LLC. NNRMLS
 - $449,0003 bd2 ba1.4k sqft2070 Jodi Ln, Carson City, NV 89701Active
 MLS ID #260012898, Nicole Montero Gozza, Real Broker LLC. NNRMLS
 - $440,0003 bd2 ba1.1k sqft1516 Lindsay Ln, Carson City, NV 89706Active
 MLS ID #260011161, Samantha Aloia, LPT Realty, LLC. NNRMLS
 - $649,9003 bd2 ba1.9k sqft900 Coral Way, Carson City, NV 89703ActiveMLS ID #260012944, Lauren Jantz, Wedgewood Homes Realty. NNRMLS
- $375,0002 bd1 ba1.3k sqft218 Albany Ave, Carson City, NV 89703ActiveMLS ID #250050160, Adrienne Phenix, RE/MAX Gold-Carson City. NNRMLS
- $485,0003 bd2 ba1.5k sqft3975 Northgate Ln, Carson City, NV 89706ActiveMLS ID #260012873, Rebecca Montero, Rebecca Montero Realty. NNRMLS
- $440,0003 bd3 ba1.7k sqft1309 Siskiyou Dr, Carson City, NV 89701ActiveMLS ID #260012665, Ryan Navarrete, RE/MAX Professionals-Reno. NNRMLS
- $430,0003 bd2 ba1.5k sqft4591 E Nye Ln, Carson City, NV 89706ActiveMLS ID #260005856, Lori Gemme, NVG Properties LLC. NNRMLS
- $439,9004 bd2 ba1.3k sqft4054 Furnace Creek Dr, Carson City, NV 89706ActiveMLS ID #260012047, Jack Cote, RE/MAX Gold. NNRMLS
- $447,0004 bd2 ba1.9k sqft1320 Sharon Dr, Carson City, NV 89701ActiveMLS ID #260011170, Jason Martinez, RE/MAX Professionals-Carson. NNRMLS
- $435,0003 bd2 ba1.3k sqft3156 Florentine Dr, Carson City, NV 89701ActiveMLS ID #260011816, Kristine Seward, Chase International Carson Cit. NNRMLS
- $485,0003 bd2 ba1.5k sqft2 Hazelwood Ct, Carson City, NV 89701ActiveMLS ID #260010984, Jaime Moore, Redfin. NNRMLS
- $445,0003 bd2 ba1k sqft3386 Vista Grande Blvd, Carson City, NV 89705ActiveMLS ID #260011182, Amy Burkett, Stitser Properties. NNRMLS
- $449,8003 bd2 ba1.1k sqft3338 Somerset Way, Carson City, NV 89705ActiveMLS ID #260011479, Amanda Moline, RE/MAX Realty Affiliates. NNRMLS
- $370,0002 bd1 ba868 sqft1803 N Nevada St, Carson City, NV 89703ActiveMLS ID #260011188, Jalon Woodard, Keller Williams Group One Inc.. NNRMLS
- $539,9004 bd2 ba1.7k sqft2404 Michael Dr, Carson City, NV 89703ActiveMLS ID #260010522, Andrew Fisk, Sierra Nevada Properties-Reno. NNRMLS
- $379,0002 bd2 ba1k sqft402 Corbett St, Carson City, NV 89706ActiveMLS ID #260012605, Margaret Finel, RE/MAX Professionals-Sparks. NNRMLS
- $430,0003 bd3 ba1.2k sqft1367 Molly Dr, Carson City, NV 89706ActiveMLS ID #260008888, Kyle Carrothers, eXp Realty, LLC. NNRMLS
- $625,0003 bd2 ba1.9k sqft601 Ivy St, Carson City, NV 89703ActiveMLS ID #260009658, Cristy Leck, RE/MAX Professionals-Reno. NNRMLS
