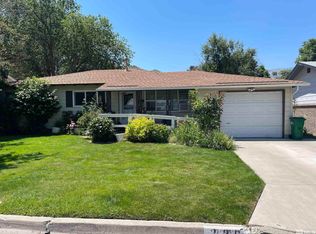
Charming West Side Gem at 218 Albany Avenue! Welcome to this delightful home nestled in Carson City's sought-after west side. Featuring two spacious bedrooms — including an oversized front bedroom that could easily be converted back into a third bedroom — this property offers flexible living to suit your needs. The open - concept living room flows into a bright kitchen, perfect for entertaining. The converted garage adds a generous family room space, while a separate laundry/mudroom at the back of the home provides added functionality — not included in the square footage! Step outside to discover an oversized, private backyard with endless potential. A large shed with a garage - style door offers extra storage or the opportunity for rear parking access. Ideally located near top - rated schools, downtown Carson City, and a variety of amenities, this home is perfect for first-time buyers, downsizers, or anyone seeking charm and convenience. Don't miss your chance to own this darling west side home—schedule your showing today!
Active under contract-show
$375,000
218 Albany Ave, Carson City, NV 89703
2beds
1,328sqft
Single Family Residence
Built in 1960
6,534 Square Feet Lot
$-- Zestimate®
$282/sqft
$-- HOA
What's special
Converted garageOversized front bedroomBright kitchenGenerous family room spaceOversized private backyard
- 503 days
- 103
- 4
Zillow last checked:
Listing updated:
Listed by:
Adrienne Phenix S.168648 775-315-2832,
RE/MAX Gold-Carson City,
Katherine Tatro S.39730 775-721-1848,
RE/MAX Gold-Carson City
Source: NNRMLS,MLS#: 250050160
Facts & features
Interior
Bedrooms & bathrooms
- Bedrooms: 2
- Bathrooms: 1
- Full bathrooms: 1
Heating
- Forced Air
Appliances
- Included: Dishwasher, Disposal, Double Oven, Electric Cooktop
- Laundry: Laundry Room, Shelves
Features
- Ceiling Fan(s), Master Downstairs
- Flooring: Carpet, Laminate, Vinyl
- Windows: Blinds, Double Pane Windows, Drapes, Rods, Vinyl Frames
- Has fireplace: No
- Common walls with other units/homes: No Common Walls
Interior area
- Total structure area: 1,328
- Total interior livable area: 1,328 sqft
Property
Parking
- Total spaces: 2
- Parking features: Parking Pad
Features
- Levels: One
- Stories: 1
- Patio & porch: Patio
- Exterior features: None
- Spa features: None
- Fencing: Back Yard
- Has view: Yes
- View description: Mountain(s)
Lot
- Size: 6,534 Square Feet
Details
- Additional structures: Shed(s)
- Parcel number: 00314405
- Zoning: SF6
- Special conditions: Short Sale
Construction
Type & style
- Home type: SingleFamily
- Property subtype: Single Family Residence
Materials
- Foundation: Crawl Space
- Roof: Composition,Pitched
Condition
- New construction: No
- Year built: 1960
Utilities & green energy
- Sewer: Public Sewer
- Water: Public
- Utilities for property: Cable Connected, Electricity Connected, Internet Available, Natural Gas Connected, Sewer Connected, Water Connected, Cellular Coverage, Water Meter Installed
Community & HOA
Community
- Security: Smoke Detector(s)
HOA
- Has HOA: No
Location
- Region: Carson City
Financial & listing details
- Price per square foot: $282/sqft
- Tax assessed value: $156,851
- Annual tax amount: $1,731
- Date on market: 11/1/2025
- Cumulative days on market: 504 days
- Listing terms: 1031 Exchange,Cash,Conventional,FHA,VA Loan
Estimated market value
Not available
Estimated sales range
Not available
Not available
Price history
| Date | Event | Price |
|---|---|---|
| 7/18/2026 | Contingent | $375,000$282/sqft |
Source:  NNRMLS #250050160 Report a problem NNRMLS #250050160 Report a problem | ||
| 6/29/2026 | Price change | $375,000-5.1%$282/sqft |
Source: NNRMLS #250050160 Report a problem | ||
| 5/26/2026 | Listed for sale | $395,000$297/sqft |
Source: NNRMLS #250050160 Report a problem | ||
| 2/12/2026 | Contingent | $395,000$297/sqft |
Source: NNRMLS #250050160 Report a problem | ||
| 12/15/2025 | Price change | $395,000-4.8%$297/sqft |
Source: NNRMLS #250050160 Report a problem | ||
| 11/1/2025 | Listed for sale | $415,000$313/sqft |
Source: NNRMLS #250050160 Report a problem | ||
| 10/14/2025 | Contingent | $415,000$313/sqft |
Source: NNRMLS #250050160 Report a problem | ||
| 8/15/2025 | Price change | $415,000-2.4%$313/sqft |
Source: NNRMLS #250050160 Report a problem | ||
| 7/15/2025 | Price change | $425,000-2.3%$320/sqft |
Source: NNRMLS #250050160 Report a problem | ||
| 6/30/2025 | Price change | $435,000-2.2%$328/sqft |
Source: NNRMLS #250050160 Report a problem | ||
| 6/9/2025 | Price change | $445,000-2.2%$335/sqft |
Source: NNRMLS #250050160 Report a problem | ||
| 5/30/2025 | Price change | $455,000-2.2%$343/sqft |
Source: NNRMLS #250050160 Report a problem | ||
| 5/21/2025 | Listed for sale | $465,000+9.2%$350/sqft |
Source: NNRMLS #250050160 Report a problem | ||
| 11/5/2023 | Listing removed | -- |
Source: NNRMLS #210013634 Report a problem | ||
| 5/4/2022 | Sold | $426,000$321/sqft |
Source: Public Record Report a problem | ||
| 4/2/2022 | Pending sale | $426,000$321/sqft |
Source: NNRMLS #220001802 Report a problem | ||
| 3/17/2022 | Price change | $426,000-2.3%$321/sqft |
Source: NNRMLS #220001802 Report a problem | ||
| 2/15/2022 | Listed for sale | $436,000+15.5%$328/sqft |
Source: NNRMLS #220001802 Report a problem | ||
| 11/4/2021 | Sold | $377,400-0.7%$284/sqft |
Source: eXp Realty #179654516 Report a problem | ||
| 10/2/2021 | Pending sale | $379,900$286/sqft |
Source: NNRMLS #210013634 Report a problem | ||
| 9/23/2021 | Listed for sale | $379,900$286/sqft |
Source: NNRMLS #210013634 Report a problem | ||
| 9/22/2021 | Pending sale | $379,900$286/sqft |
Source: NNRMLS #210013634 Report a problem | ||
| 9/18/2021 | Price change | $379,900-2.6%$286/sqft |
Source: NNRMLS #210013634 Report a problem | ||
| 9/10/2021 | Listed for sale | $390,000+50.6%$294/sqft |
Source: NNRMLS #210013634 Report a problem | ||
| 11/20/2017 | Sold | $259,000$195/sqft |
Source:  NNRMLS #170014158 Report a problem NNRMLS #170014158 Report a problem | ||
| 10/16/2017 | Pending sale | $259,000-2.3%$195/sqft |
Source: RCM Realty Group Downtown #170014158 Report a problem | ||
| 3/6/2006 | Sold | $265,000$200/sqft |
Source: Public Record Report a problem | ||
Public tax history
| Year | Property taxes | Tax assessment |
|---|---|---|
| 2025 | $1,831 +5.8% | $54,898 -0.8% |
| 2024 | $1,732 +13.8% | $55,342 +6.1% |
| 2023 | $1,522 +22.7% | $52,152 +11.6% |
| 2022 | $1,240 +3% | $46,727 +13.5% |
| 2021 | $1,204 | $41,159 +7.5% |
| 2019 | $1,204 +6.2% | $38,274 +8% |
| 2018 | $1,134 +3% | $35,453 +6% |
| 2017 | $1,101 -47.4% | $33,453 +5.2% |
| 2016 | $2,091 +28.9% | $31,793 +4.8% |
| 2015 | $1,622 +61% | $30,341 +5.8% |
| 2014 | $1,007 +7.4% | $28,675 +0.8% |
| 2013 | $938 +6.3% | $28,441 -2.6% |
| 2012 | $882 +4.9% | $29,188 -16.6% |
| 2011 | $841 +6.6% | $35,003 -11.6% |
| 2010 | $789 +7.9% | $39,576 -7.9% |
| 2009 | $731 +8% | $42,993 +1.7% |
| 2008 | $677 +2.9% | $42,276 +25.7% |
| 2007 | $658 | $33,635 +0.6% |
| 2006 | -- | $33,446 +21.6% |
| 2005 | -- | $27,508 +24.5% |
| 2004 | -- | $22,097 +0.5% |
| 2003 | -- | $21,993 -1.2% |
| 2002 | -- | $22,268 +0.7% |
| 2001 | $538 | $22,109 |
Find assessor info on the county website
Monthly payment
Est. payment
Payment breakdown
Explore the cost of this home by adjusting the details. Changes won't be saved.Climate risks
Neighborhood: 89703
Nearby schools
Schools provided by the listing agent
- Elementary: Bordewich-Bray
- Middle: Carson
- High: Carson
Source: NNRMLS. This data may not be complete. We recommend contacting the local school district to confirm school assignments for this home.
Similar homes
- $439,0003 bd2 ba1.3k sqft724 W 5th St, Carson City, NV 89703Active

 MLS ID #260011337, Garrett Lepire, RE/MAX Gold-Carson City. NNRMLS
 - $375,0002 bd1 ba868 sqft1803 N Nevada St, Carson City, NV 89703Active
 MLS ID #260011188, Jalon Woodard, Keller Williams Group One Inc.. NNRMLS
 - $374,9003 bd2 ba1.4k sqft5 Kimberly Cir, Carson City, NV 89701Active
 MLS ID #260009619, Andrew Fisk, Sierra Nevada Properties-Reno. NNRMLS
 - $399,0002 bd2 ba1k sqft402 Corbett St, Carson City, NV 89706Active
 MLS ID #260012605, Margaret Finel, RE/MAX Professionals-Sparks. NNRMLS
 - $410,0003 bd1 ba988 sqft2301 Michael Dr, Carson City, NV 89703ActiveMLS ID #260012018, Laurie VandeBrake, Bliss Realty LLC. NNRMLS
- $395,5002 bd2 ba1.3k sqft176 Lake Glen Dr, Carson City, NV 89703ActiveMLS ID #260008943, Helen Boise-Graham, Haute Properties NV. NNRMLS
- $450,0004 bd2 ba1.1k sqft1316 Continental Dr, Carson City, NV 89701ActiveMLS ID #260012768, Ivan Reyes, Haute Properties NV. NNRMLS
- $525,0003 bd2 ba1.5k sqft628 Highland St, Carson City, NV 89703ActiveMLS ID #260010612, Jason Lococo, Dickson Realty - Gardnerville. NNRMLS
- $440,0003 bd3 ba1.7k sqft1309 Siskiyou Dr, Carson City, NV 89701ActiveMLS ID #260012665, Ryan Navarrete, RE/MAX Professionals-Reno. NNRMLS
- $330,0003 bd2 ba1k sqft1029 Siskiyou Dr, Carson City, NV 89701ActiveMLS ID #260008663, A.J. Palomar, Coldwell Banker Select Reno. NNRMLS
- $440,0003 bd2 ba1.1k sqft1516 Lindsay Ln, Carson City, NV 89706ActiveMLS ID #260011161, Samantha Aloia, LPT Realty, LLC. NNRMLS
- $545,0004 bd3 ba1.9k sqft2561 Woodcrest Ln, Carson City, NV 89701ActiveMLS ID #260012740, Lori Foster, Ballard Realty, Inc.. NNRMLS
- $475,0003 bd2 ba1.5k sqft1309 Calico St, Carson City, NV 89701ActiveMLS ID #260011504, Crystal Jackson, CalNeva Realty. NNRMLS
- $440,0003 bd2 ba1.5k sqft4591 E Nye Ln, Carson City, NV 89706ActiveMLS ID #260005856, Lori Gemme, NVG Properties LLC. NNRMLS
- $439,9004 bd2 ba1.3k sqft4054 Furnace Creek Dr, Carson City, NV 89706ActiveMLS ID #260012047, Jack Cote, RE/MAX Gold. NNRMLS
- $559,9004 bd2 ba1.7k sqft2404 Michael Dr, Carson City, NV 89703ActiveMLS ID #260010522, Andrew Fisk, Sierra Nevada Properties-Reno. NNRMLS
- $420,000-- bd2 ba1.3k sqft305 Burton St, Carson City, NV 89706ActiveMLS ID #260011014, Tammy Olivas, RE/MAX Professionals-Carson. NNRMLS
- $419,0003 bd3 ba1.1k sqft3844 Bonnie Pl, Carson City, NV 89701ActiveMLS ID #260010399, Mitch Argon, CalNeva Realty. NNRMLS
- $447,0004 bd2 ba1.9k sqft1320 Sharon Dr, Carson City, NV 89701ActiveMLS ID #260011170, Jason Martinez, RE/MAX Professionals-Carson. NNRMLS
- $440,0003 bd2 ba1.3k sqft3156 Florentine Dr, Carson City, NV 89701ActiveMLS ID #260011816, Kristine Seward, Chase International Carson Cit. NNRMLS
