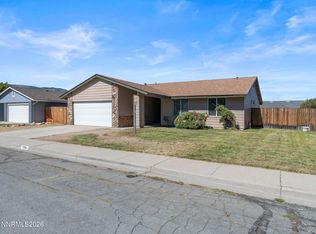
Welcome home to this charming property with a warm, inviting exterior and the features that make a house feel like home. Inside, you'll find a gorgeous fireplace creating a cozy focal point for the living space, along with updated kitchen appliances that add convenience and functionality. Step outside to enjoy the patio and deck, complete with a ceiling fan for added comfort and front security features for peace of mind while enjoying your outdoor space. The backyard also offers a converted shed currently being used as additional living space, providing flexibility for a home office, hobby room, guest space, or whatever best fits your needs. Conveniently located close to schools and shopping, this home offers both comfort and convenience. Lovingly cared for and ready for its next chapter, this is a wonderful opportunity to make this charming property your own!
Active
$474,900
1525 E Telegraph St, Carson City, NV 89701
3beds
1,488sqft
Single Family Residence
Built in 1975
6,969 Square Feet Lot
$-- Zestimate®
$319/sqft
$-- HOA
What's special
Front security featuresPatio and deckUpdated kitchen appliancesWarm inviting exteriorGorgeous fireplace
- 22 days
- 1,697
- 119
Likely to sell faster than
Zillow last checked:
Listing updated:
Listed by:
Rachael Walker S.190727 775-461-9876,
RE/MAX Professionals-Carson
Source: NNRMLS,MLS#: 260012341
Facts & features
Interior
Bedrooms & bathrooms
- Bedrooms: 3
- Bathrooms: 2
- Full bathrooms: 2
Heating
- Forced Air, Natural Gas
Cooling
- Evaporative Cooling
Appliances
- Included: Additional Refrigerator(s), Dishwasher, Disposal, ENERGY STAR Qualified Appliances, Gas Cooktop, Microwave, Oven
- Laundry: Laundry Closet, Washer Hookup
Features
- Ceiling Fan(s)
- Flooring: Carpet, Luxury Vinyl, Tile
- Windows: Blinds, Drapes, Metal Frames, Rods, Window Coverings
- Number of fireplaces: 1
- Fireplace features: Gas
- Common walls with other units/homes: No Common Walls
Interior area
- Total structure area: 1,488
- Total interior livable area: 1,488 sqft
Property
Parking
- Total spaces: 6
- Parking features: Attached, Garage, Garage Door Opener, RV Access/Parking
- Attached garage spaces: 2
Features
- Levels: One
- Stories: 1
- Patio & porch: Covered, Patio
- Exterior features: Rain Gutters
- Spa features: None
- Fencing: Back Yard
Lot
- Size: 6,969 Square Feet
- Features: Landscaped, Level, Sprinklers In Front, Sprinklers In Rear
Details
- Additional structures: None
- Parcel number: 00429317
- Zoning: SF6
Construction
Type & style
- Home type: SingleFamily
- Property subtype: Single Family Residence
Materials
- Unknown
- Foundation: Crawl Space
- Roof: Shingle
Condition
- New construction: No
- Year built: 1975
Utilities & green energy
- Sewer: Public Sewer
- Water: Public
- Utilities for property: Cable Available, Electricity Connected, Internet Available, Natural Gas Connected, Phone Available, Sewer Connected, Water Connected, Cellular Coverage
Community & HOA
Community
- Security: Smoke Detector(s)
- Subdivision: Lompa Estates #1
HOA
- Has HOA: No
Location
- Region: Carson City
Financial & listing details
- Price per square foot: $319/sqft
- Tax assessed value: $161,414
- Annual tax amount: $1,803
- Date on market: 9/24/2026
- Cumulative days on market: 23 days
- Listing terms: 1031 Exchange,Cash,Conventional,FHA,VA Loan
Estimated market value
Not available
Estimated sales range
Not available
Not available
Price history
| Date | Event | Price |
|---|---|---|
| 9/24/2026 | Listed for sale | $474,900+28.7%$319/sqft |
Source:  NNRMLS #260012341 Report a problem NNRMLS #260012341 Report a problem | ||
| 10/6/2020 | Sold | $369,000-1.6%$248/sqft |
Source:  NNRMLS #200011409 Report a problem NNRMLS #200011409 Report a problem | ||
| 8/21/2020 | Pending sale | $375,000$252/sqft |
Source: Coldwell Banker Select RE CC #200011409 Report a problem | ||
| 8/19/2020 | Listed for sale | $375,000+44.2%$252/sqft |
Source: Coldwell Banker Select RE CC #200011409 Report a problem | ||
| 4/18/2017 | Sold | $260,000$175/sqft |
Source: NNRMLS #170001217 Report a problem | ||
| 2/23/2017 | Pending sale | $260,000$175/sqft |
Source: RE/MAX Realty Affiliates CC #170001217 Report a problem | ||
| 2/4/2017 | Listed for sale | $260,000$175/sqft |
Source: RE/MAX Realty Affiliates CC #170001217 Report a problem | ||
Public tax history
| Year | Property taxes | Tax assessment |
|---|---|---|
| 2025 | $1,751 +7.1% | $56,495 +0.8% |
| 2024 | $1,635 +8% | $56,052 +2.2% |
| 2023 | $1,514 +8% | $54,842 +13.8% |
| 2022 | $1,402 +3% | $48,196 +2.1% |
| 2021 | $1,362 | $47,215 +5.5% |
| 2019 | $1,362 +6.2% | $44,740 +7.5% |
| 2018 | $1,282 +3% | $41,625 +2.5% |
| 2017 | $1,245 +3% | $40,622 +2.8% |
| 2016 | $1,208 +2.5% | $39,501 +1.9% |
| 2015 | $1,178 +3.3% | $38,768 +7.4% |
| 2014 | $1,141 +6.2% | $36,095 +4.2% |
| 2013 | $1,075 +3% | $34,626 -7.5% |
| 2012 | $1,044 +3% | $37,439 -14.7% |
| 2011 | $1,014 +3% | $43,873 -9.6% |
| 2010 | $984 +3% | $48,549 -10.9% |
| 2009 | $955 +2.9% | $54,485 +1.7% |
| 2008 | $928 +3% | $53,579 +19.8% |
| 2007 | $901 | $44,712 +0.9% |
| 2006 | -- | $44,297 +33.9% |
| 2005 | -- | $33,074 +0.3% |
| 2004 | -- | $32,967 +0.7% |
| 2003 | -- | $32,749 -1.7% |
| 2002 | -- | $33,325 +1% |
| 2001 | $847 | $32,992 |
Find assessor info on the county website
Monthly payment
Est. payment
Payment breakdown
Explore the cost of this home by adjusting the details. Changes won't be saved.Climate risks
Neighborhood: 89701
Nearby schools
Schools provided by the listing agent
- Elementary: Bordewich-Bray
- Middle: Carson
- High: Carson
Source: NNRMLS. This data may not be complete. We recommend contacting the local school district to confirm school assignments for this home.

Similar homes
- $484,9003 bd3 ba1.5k sqft1880 Rock Ct, Carson City, NV 89701Active

 MLS ID #260013209, Jason Rowe, Keller Williams Group One Inc.. NNRMLS
 - $449,0003 bd2 ba1.4k sqft2070 Jodi Ln, Carson City, NV 89701Active
 MLS ID #260012898, Nicole Montero Gozza, Real Broker LLC. NNRMLS
 - $475,0005 bd2 ba1.6k sqft3737 Woodside Dr, Carson City, NV 89701Active
 MLS ID #260012280, Chris Lamb, Realty One Group Eminence. NNRMLS
 - $455,0003 bd2 ba1.6k sqft1314 Heather Way, Carson City, NV 89701Active
 MLS ID #260012556, Ryan Borden, Realty One Group Eminence. NNRMLS
 - $475,0003 bd2 ba1.3k sqft4115 Ramsey Cir, Carson City, NV 89706ActiveMLS ID #260013170, Kellie Roberts, Valley Realty & Management. NNRMLS
- $485,0003 bd2 ba1.5k sqft2 Hazelwood Ct, Carson City, NV 89701ActiveMLS ID #260010984, Jaime Moore, Redfin. NNRMLS
- $440,0003 bd3 ba1.7k sqft1309 Siskiyou Dr, Carson City, NV 89701ActiveMLS ID #260012665, Ryan Navarrete, RE/MAX Professionals-Reno. NNRMLS
- $435,0003 bd2 ba1.3k sqft3156 Florentine Dr, Carson City, NV 89701ActiveMLS ID #260011816, Kristine Seward, Chase International Carson Cit. NNRMLS
- $475,0003 bd2 ba1.7k sqft604 W Long St, Carson City, NV 89703ActiveMLS ID #260012469, Adrienne Phenix, RE/MAX Gold-Carson City. NNRMLS
- $535,0004 bd3 ba1.7k sqft1761 Myles Way, Carson City, NV 89701ActiveMLS ID #260013065, Jeffory Hilderbrand, Hilderbrand Property Management. NNRMLS
- $485,0003 bd2 ba1.5k sqft3975 Northgate Ln, Carson City, NV 89706ActiveMLS ID #260012873, Rebecca Montero, Rebecca Montero Realty. NNRMLS
- $450,0003 bd2 ba1.3k sqft3651 Desatoya Dr, Carson City, NV 89701ActiveMLS ID #260009302, Kari Breuer, Dickson Realty - Carson City. NNRMLS
- $470,0004 bd2 ba1.8k sqft1415 Continental Dr, Carson City, NV 89701ActiveMLS ID #260007880, Erika Cowger, Haute Properties NV. NNRMLS
- $495,0003 bd2 ba1.4k sqft889 W Bonanza Dr, Carson City, NV 89706ActiveMLS ID #260013079, Brenda Collings, Dickson Realty - Carson City. NNRMLS
- $447,0004 bd2 ba1.9k sqft1320 Sharon Dr, Carson City, NV 89701ActiveMLS ID #260011170, Jason Martinez, RE/MAX Professionals-Carson. NNRMLS
- $430,0003 bd2 ba1.3k sqft3128 Gordonia Dr, Carson City, NV 89701ActiveMLS ID #260010052, Alfonso Zamora, LPT Realty, LLC. NNRMLS
- $499,9993 bd2 ba1.6k sqft1145 Drake Way, Carson City, NV 89701ActiveMLS ID #260008990, Miranda Vaulet, RE/MAX Professionals-Reno. NNRMLS
- $645,0003 bd2 ba1.7k sqft6 Sentinel Cir, Carson City, NV 89701ActiveMLS ID #260013161, Janice McElroy, RE/MAX Gold. NNRMLS
- $450,0002 bd2 ba1.3k sqft1180 Bandtail Dr, Carson City, NV 89701ActiveMLS ID #260012333, Cissie Popson, Estate Realty. NNRMLS
