First time on the market in over 50 years — this beloved home has been lovingly maintained by the same family since 1972, with genuine pride of ownership throughout. This is a rare opportunity in central Carson City: a true 4-bedroom home with the space, privacy, and updates today's buyers are searching for, at a price point that's hard to find for all of the boxes it checks. Never home to pets, and freshly painted inside and out, this home is truly move-in ready. Throughout the home, plank flooring offers a durable, low-maintenance finish, while brand-new carpet in the bedrooms and living room adds a fresh, comfortable touch underfoot. The kitchen has been beautifully updated with brand-new white shaker cabinetry, new granite countertops, and a stylish gooseneck faucet — a bright, functional space for everyday cooking and entertaining. Both bathrooms feature modern finishes with tile surrounds, and the primary bath includes a bidet toilet for a touch of everyday luxury. The permitted family room addition offers a vaulted ceiling and a cozy wood-burning stove. The second living room showcases beautiful brick accents plus a slider that opens directly onto the backyard patio, blending indoor and outdoor living. Classic wood paneling and trim throughout add warmth and character. Storage is no afterthought here: a usable attic space above the garage with permanent stairs offers easy bonus storage, a large stick-built shed provides even more room for tools and hobbies, and the garage indoor laundry room adds everyday convenience. Out back, enjoy a private, peaceful retreat. The spacious concrete patio is perfect for outdoor dining or morning coffee, and the rising hillside along the back fence line creates exceptional privacy — step outside and feel worlds away from the neighbors. Centrally located close to shopping, dining, and commuter routes, with mature trees and established landscaping rounding out this quiet setting.
Active
$550,000
1415 Continental Dr, Carson City, NV 89701
4beds
1,880sqft
:
Get pre-qualified$3,570/mo
Single Family Residence
Built in 1970
6,969 Square Feet Lot
$-- Zestimate®
$293/sqft
$-- HOA
What's special
Stylish gooseneck faucetNew granite countertops
- 47 days |
- 573 |
- 17 |
Zillow last checked:
Listing updated:
Listed by:
Erika Cowger S.193113 775-291-6078,
Haute Properties NV
Source: NNRMLS,MLS#: 260007880
Facts & features
Interior
Bedrooms & bathrooms
- Bedrooms: 4
- Bathrooms: 2
- Full bathrooms: 2
Heating
- Wood Stove, Forced Air, Natural Gas
Cooling
- Evaporative Cooling
Appliances
- Included: Additional Refrigerator(s), Dishwasher, Disposal, Dryer, Gas Cooktop, Gas Range, Oven, Washer
- Laundry: In Garage, Washer Hookup
Features
- Cathedral Ceiling(s), Entrance Foyer, High Ceilings, No Interior Steps, Master Downstairs, Vaulted Ceiling(s)
- Flooring: Carpet, Luxury Vinyl, Varies
- Windows: Double Pane Windows, Vinyl Frames
- Number of fireplaces: 2
- Fireplace features: Free Standing, Wood Burning, Wood Burning Stove
- Common walls with other units/homes: No Common Walls,No One Above,No One Below
Interior area
- Total structure area: 1,880
- Total interior livable area: 1,880 sqft
Property
Parking
- Total spaces: 4
- Parking features: Attached, Garage, Garage Door Opener
- Attached garage spaces: 2
Features
- Levels: One
- Stories: 1
- Patio & porch: Porch, Patio, Deck
- Exterior features: Rain Gutters
- Spa features: None
- Fencing: Back Yard,Full
Lot
- Size: 6,969 Square Feet
- Features: Gentle Sloping, Landscaped, Level, Sprinklers In Front, Sprinklers In Rear
Details
- Additional structures: Shed(s), Storage, Workshop
- Parcel number: 00833221
- Zoning: SF6
Construction
Type & style
- Home type: SingleFamily
- Property subtype: Single Family Residence
Materials
- Foundation: Crawl Space
- Roof: Composition,Pitched,Shingle
Condition
- New construction: No
- Year built: 1970
Utilities & green energy
- Sewer: Public Sewer
- Water: Public
- Utilities for property: Cable Available, Cable Connected, Electricity Available, Electricity Connected, Internet Available, Natural Gas Available, Natural Gas Connected, Phone Available, Sewer Available, Sewer Connected, Water Available, Water Connected, Cellular Coverage, Underground Utilities, Water Meter Installed
Community & HOA
Community
- Security: Smoke Detector(s)
- Subdivision: Park Terrace
HOA
- Has HOA: No
Location
- Region: Carson City
Financial & listing details
- Price per square foot: $293/sqft
- Tax assessed value: $141,861
- Annual tax amount: $1,397
- Date on market: 6/19/2026
- Cumulative days on market: 47 days
- Listing terms: 1031 Exchange,Cash,Conventional,FHA,VA Loan
Estimated market value
Not available
Estimated sales range
Not available
Not available
Price history
| Date | Event | Price |
|---|---|---|
| 6/19/2026 | Listed for sale | $550,000$293/sqft |
Source:  NNRMLS #260007880 Report a problem NNRMLS #260007880 Report a problem | ||
Public tax history
| Year | Property taxes | Tax assessment |
|---|---|---|
| 2025 | $1,398 +7.1% | $49,651 +0.3% |
| 2024 | $1,305 -1.8% | $49,503 +4.4% |
| 2023 | $1,329 +8% | $47,439 +15.1% |
| 2022 | $1,231 +3% | $41,228 +8.7% |
| 2021 | $1,195 | $37,931 +5.4% |
| 2019 | $1,195 +6.2% | $35,982 +4.6% |
| 2018 | $1,125 +3% | $34,399 +7.4% |
| 2017 | $1,092 +3% | $32,043 +2.2% |
| 2016 | $1,060 +2.5% | $31,342 +1.2% |
| 2015 | $1,034 +3.3% | $30,957 +8.6% |
| 2014 | $1,002 +0.5% | $28,508 +4.4% |
| 2013 | $997 +3% | $27,302 -14.5% |
| 2012 | $968 +3.1% | $31,915 -11.8% |
| 2011 | $939 +3% | $36,172 -18.6% |
| 2010 | $912 +2.9% | $44,434 -12.6% |
| 2009 | $886 +3% | $50,815 -5.4% |
| 2008 | $860 +3% | $53,729 +8.7% |
| 2007 | $835 | $49,436 +39.1% |
| 2006 | -- | $35,540 +6.5% |
| 2005 | -- | $33,362 +12.1% |
| 2004 | -- | $29,763 +0.7% |
| 2003 | -- | $29,563 -1.8% |
| 2002 | -- | $30,093 -1.2% |
| 2001 | $777 | $30,470 |
Find assessor info on the county website
Monthly payment
Est. payment
Payment breakdown
Explore the cost of this home by adjusting the details. Changes won't be saved.Climate risks
Neighborhood: 89701
Nearby schools
GreatSchools rating
- 5/10Empire Elementary SchoolGrades: PK-5Distance: 0.2 mi
- 6/10Eagle Valley Middle SchoolGrades: 6-8Distance: 1.2 mi
- 5/10Carson High SchoolGrades: 9-12Distance: 0.9 mi
Schools provided by the listing agent
- Elementary: Empire
- Middle: Eagle Valley
- High: Carson
Source: NNRMLS. This data may not be complete. We recommend contacting the local school district to confirm school assignments for this home.
- $357,5003 bd2 ba1.1k sqft1417 Continental Dr, Carson City, NV 89701Off Market
- $295,0003 bd2 ba1.1k sqft1411 Continental Dr, Carson City, NV 89701Sold
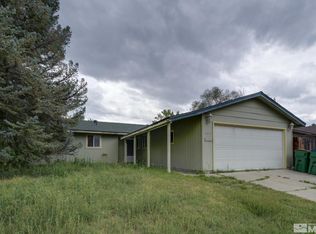
- $143,8053 bd1 ba1k sqft1326 Siskiyou Dr, Carson City, NV 89701Sold
- $327,9002 bd1 ba1.3k sqft1322 Siskiyou Dr, Carson City, NV 89701Off Market
- $456,6003 bd1 ba1.3k sqft1340 Siskiyou Dr, Carson City, NV 89701Off Market
- $328,1004 bd1 ba1.3k sqft1503 Continental Dr, Carson City, NV 89701Off Market
- $431,7003 bd2 ba1.3k sqft1401 Continental Dr, Carson City, NV 89701Off Market
- $302,6003 bd1 ba1k sqft1412 Continental Dr, Carson City, NV 89701Off Market
A local agent can set up tours, give advice and negotiate with sellers.
Similar homes
- $560,0004 bd2 ba1.6k sqft2360 Airport Rd, Carson City, NV 89706Active

 MLS ID #260009903, Garet Rice, eXp Realty, LLC. NNRMLS
 - $490,0003 bd2 ba1.4k sqft4374 Apollo Dr, Carson City, NV 89706Active
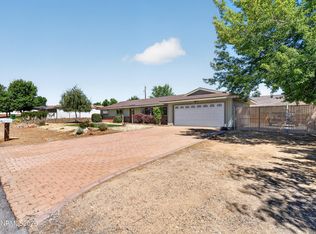 MLS ID #260009832, Patty Steelman, RE/MAX Professionals-Reno. NNRMLS
 - $449,9004 bd2 ba1.6k sqft112 Rawhide Way, Carson City, NV 89701Active
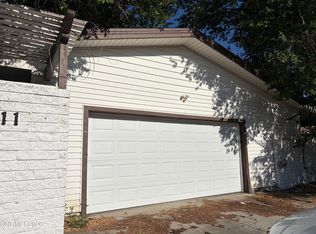 MLS ID #260009316, Heather Lopez, Alpine Management and Realty. NNRMLS
 - $599,0003 bd2 ba1.7k sqft1097 Stagecoach Ln, Carson City, NV 89703Active
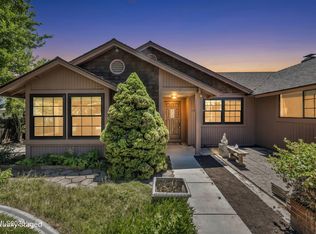 MLS ID #260009512, Nicole Kastens, Dickson Realty - Carson City. NNRMLS
 - $625,0004 bd2 ba1.9k sqft601 Ivy St, Carson City, NV 89703ActiveMLS ID #260009658, Cristy Leck, RE/MAX Professionals-Reno. NNRMLS
- $595,8004 bd3 ba2.3k sqft1906 Boundary Peak St, Carson City, NV 89701ActiveMLS ID #260007660, Mauricio Pierrott, RE/MAX Professionals-Dayton. NNRMLS
- $459,9003 bd2 ba1.7k sqft1216 Fremont St, Carson City, NV 89701ActiveMLS ID #260009691, Michelle Escalante, Keller Williams Group One Inc.. NNRMLS
- $510,0003 bd2 ba1.4k sqft2662 Longridge Dr, Carson City, NV 89706ActiveMLS ID #260009848, William Merrill, RE/MAX Realty Affiliates. NNRMLS
- $553,0003 bd2 ba1k sqft881 Amador Cir, Carson City, NV 89705ActiveMLS ID #260008871, David Goodwin, LPT Realty, LLC. NNRMLS
- $450,0003 bd2 ba1.5k sqft4591 E Nye Ln, Carson City, NV 89706ActiveMLS ID #260005856, Lori Gemme, NVG Properties LLC. NNRMLS
- $465,0003 bd2 ba1.4k sqft1312 W Washington St, Carson City, NV 89703ActiveMLS ID #260009520, Mary Thomas, Dickson Realty - Gardnerville. NNRMLS
- $575,0002 bd3 ba1.3k sqft614 W 3rd St, Carson City, NV 89703ActiveMLS ID #260009707, Garrett Lepire, RE/MAX Gold-Carson City. NNRMLS
- $499,0003 bd2 ba1.3k sqft601 Bath St, Carson City, NV 89703ActiveMLS ID #260007559, Vicki Harkleroad, Brick & Mortar Properties LLC. NNRMLS
- $699,9994 bd3 ba2.1k sqft2057 Rapids Ct, Carson City, NV 89703ActiveMLS ID #260006636, Garrett Lepire, RE/MAX Gold-Carson City. NNRMLS
- $385,0003 bd2 ba1k sqft509 Piper Dr, Carson City, NV 89703ActiveMLS ID #260010038, Trista Bailey, Berkshire Hathaway HomeService. NNRMLS
- $575,0003 bd3 ba2.4k sqft27 McClellan Peak Dr, Mound House, NV 89706ActiveMLS ID #260008656, Richard Berman, Dickson Realty - Damonte Ranch. NNRMLS
- $649,0004 bd3 ba2.3k sqft3 Gay Cir, Carson City, NV 89703ActiveMLS ID #260001050, Jaime Rodriguez, RE/MAX Gold-Carson City. NNRMLS
- $623,0003 bd3 ba2.1k sqft1852 Hogan Peak St, Carson City, NV 89701ActiveMLS ID #260008342, Michael Wood, RE/MAX Professionals-Reno. NNRMLS
- $620,0004 bd2 ba1.6k sqft3469 Otha St, Carson City, NV 89706ActiveMLS ID #260006457, Nick Philips, RE/MAX Realty Affiliates. NNRMLS
- $295,0003 bd2 ba1.2k sqft2716 W Modoc Ct, Carson City, NV 89701ActiveMLS ID #260007609, Cheyenne Erickson, RE/MAX Professionals-Carson. NNRMLS
