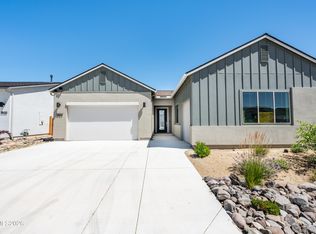
Beautiful like-new home in the heart of Carson City! Built in 2023, this stunning residence offers 4 bedrooms, 2.5 bathrooms, and a spacious 3-tandem-car garage. Conveniently located near schools, parks, and shopping, this home features an attractive stucco exterior and modern finishes throughout. Inside, you'll find granite countertops, a large kitchen island, stainless steel appliances, a pantry, and an open-concept layout that's perfect for everyday living and entertaining. The expansive living room provides ample space for family gatherings and relaxation. The primary suite features a walk-in closet, dual sinks, a relaxing garden tub, and a separate shower. Step outside to a spacious covered patio and a low-maintenance xeriscaped backyard, ready for the next owner to enjoy. This beautiful home is a must-see!
Active
Price cut: $6.7K (7/13)
$595,800
1906 Boundary Peak St, Carson City, NV 89701
4beds
2,306sqft
:
Get pre-qualified$3,938/mo
Single Family Residence
Built in 2023
6,098 Square Feet Lot
$-- Zestimate®
$258/sqft
$33/mo HOA
What's special
Modern finishes throughoutLow-maintenance xeriscaped backyardOpen-concept layoutDual sinksSpacious covered patioPrimary suiteLarge kitchen island
- 39 days |
- 1,215 |
- 58 |
Likely to sell faster than
Zillow last checked:
Listing updated:
Listed by:
Mauricio Pierrott BS.145766 775-671-5247,
RE/MAX Professionals-Dayton
Source: NNRMLS,MLS#: 260007660
Facts & features
Interior
Bedrooms & bathrooms
- Bedrooms: 4
- Bathrooms: 3
- Full bathrooms: 2
- 1/2 bathrooms: 1
Heating
- Forced Air, Natural Gas
Cooling
- Central Air
Appliances
- Included: Dishwasher, Disposal, Gas Range, Microwave
- Laundry: Cabinets, Laundry Room
Features
- Breakfast Bar, Entrance Foyer, High Ceilings, Kitchen Island, Pantry, Smart Thermostat, Walk-In Closet(s)
- Flooring: Carpet, Ceramic Tile
- Windows: Double Pane Windows, Vinyl Frames
- Has fireplace: No
- Common walls with other units/homes: No Common Walls
Interior area
- Total structure area: 2,306
- Total interior livable area: 2,306 sqft
Property
Parking
- Total spaces: 3
- Parking features: Garage, Tandem
- Garage spaces: 3
Features
- Levels: One
- Stories: 1
- Patio & porch: Covered, Patio
- Exterior features: None
- Spa features: None
- Fencing: Back Yard
- Has view: Yes
- View description: Mountain(s)
Lot
- Size: 6,098 Square Feet
- Features: Level, Sprinklers In Front
Details
- Additional structures: None
- Parcel number: 00442411
- Zoning: Sf6/Mfa
- Special conditions: Other
Construction
Type & style
- Home type: SingleFamily
- Property subtype: Single Family Residence
Materials
- Stucco
- Foundation: Slab
- Roof: Composition,Shingle
Condition
- New construction: No
- Year built: 2023
Utilities & green energy
- Sewer: Public Sewer
- Water: Public
- Utilities for property: Cable Available, Cable Connected, Electricity Available, Electricity Connected, Internet Available, Internet Connected, Natural Gas Available, Natural Gas Connected, Phone Available, Phone Connected, Sewer Available, Sewer Connected, Water Available, Water Connected, Cellular Coverage, Centralized Data Panel, Underground Utilities, Water Meter Installed
Community & HOA
Community
- Security: Keyless Entry, Smoke Detector(s)
- Subdivision: Blackstone Ranch
HOA
- Has HOA: Yes
- Amenities included: None
- HOA fee: $98 quarterly
- HOA name: Lompa Ranch-Terra West Management
Location
- Region: Carson City
Financial & listing details
- Price per square foot: $258/sqft
- Tax assessed value: $534,310
- Annual tax amount: $6,765
- Date on market: 6/15/2026
- Cumulative days on market: 94 days
- Listing terms: 1031 Exchange,Cash,Conventional,FHA,USDA Loan,VA Loan
Estimated market value
Not available
Estimated sales range
Not available
Not available
Price history
| Date | Event | Price |
|---|---|---|
| 7/13/2026 | Price change | $595,800-1.1%$258/sqft |
Source:  NNRMLS #260007660 Report a problem NNRMLS #260007660 Report a problem | ||
| 6/26/2026 | Price change | $602,500-0.6%$261/sqft |
Source: NNRMLS #260007660 Report a problem | ||
| 6/15/2026 | Listed for sale | $605,900-0.3%$263/sqft |
Source: NNRMLS #260007660 Report a problem | ||
| 3/24/2026 | Listing removed | $607,500$263/sqft |
Source: NNRMLS #260001218 Report a problem | ||
| 3/21/2026 | Price change | $607,500-0.4%$263/sqft |
Source: NNRMLS #260001218 Report a problem | ||
| 3/13/2026 | Price change | $610,000-2.7%$265/sqft |
Source: NNRMLS #260001218 Report a problem | ||
| 3/4/2026 | Price change | $626,800-1.7%$272/sqft |
Source: NNRMLS #260001218 Report a problem | ||
| 2/3/2026 | Listed for sale | $637,500+19.2%$276/sqft |
Source: NNRMLS #260001218 Report a problem | ||
| 12/22/2023 | Sold | $534,950$232/sqft |
Source: Public Record Report a problem | ||
Public tax history
| Year | Property taxes | Tax assessment |
|---|---|---|
| 2025 | $6,765 -0.8% | $187,009 -3.3% |
| 2024 | $6,822 +56.1% | $193,367 +58.1% |
| 2023 | $4,369 | $122,334 |
Find assessor info on the county website
Monthly payment
Est. payment
Payment breakdown
Explore the cost of this home by adjusting the details. Changes won't be saved.Climate risks
Neighborhood: 89701
Nearby schools
GreatSchools rating
- 6/10J C Fremont Elementary SchoolGrades: PK-5Distance: 0.6 mi
- 6/10Eagle Valley Middle SchoolGrades: 6-8Distance: 1.5 mi
- 5/10Carson High SchoolGrades: 9-12Distance: 0.3 mi
Schools provided by the listing agent
- Elementary: Bordewich-Bray
- Middle: Carson
- High: Carson
Source: NNRMLS. This data may not be complete. We recommend contacting the local school district to confirm school assignments for this home.
- $524,950-- bd-- ba1.9k sqft1892 Boundary Peak St, Carson City, NV 89701Sold
- $500,000-- bd-- ba1.9k sqft1903 Tipton Peak St, Carson City, NV 89701Sold
- $524,950-- bd-- ba2.3k sqft1931 Tipton Peak St, Carson City, NV 89701Sold
- $519,903-- bd-- ba2k sqft1889 Tipton Peak St, Carson City, NV 89701Sold
- $569,950-- bd-- ba2.3k sqft1960 Boundary Peak St, Carson City, NV 89701Sold
- $519,950-- bd-- ba2k sqft1878 Boundary Peak St, Carson City, NV 89701Sold
- $611,125-- bd-- ba3.1k sqft1927 Boundary Peak St, Carson City, NV 89701Sold
- $529,095-- bd-- ba1.9k sqft1875 Tipton Peak St, Carson City, NV 89701Sold
A local agent can set up tours, give advice and negotiate with sellers.
Similar homes
- $592,0003 bd2 ba1.9k sqft1777 Monitor Peak St, Carson City, NV 89701Active

 MLS ID #260006121, Rossalyn Hoid, Equity Nevada RE-Excellence. NNRMLS
 - $623,0003 bd3 ba2.1k sqft1852 Hogan Peak St, Carson City, NV 89701Active
 MLS ID #260008342, Michael Wood, RE/MAX Professionals-Reno. NNRMLS
 - $584,9993 bd3 ba2.3k sqft1369 Grove St, Carson City, NV 89701Active
 MLS ID #260005247, Mauricio Corbett, Real Broker LLC. NNRMLS
 - $550,0004 bd2 ba1.8k sqft1415 Continental Dr, Carson City, NV 89701Active
 MLS ID #260007880, Erika Cowger, Haute Properties NV. NNRMLS
 - $550,0003 bd3 ba1.9k sqft2345 Pintail Dr, Carson City, NV 89701ActiveMLS ID #260008523, Jon Kirkpatrick, Chase International - ZC. NNRMLS
- $625,0004 bd2 ba1.9k sqft1120 Monument Peak Dr, Carson City, NV 89701ActiveMLS ID #260008610, Michael Koerner, eXp. NNRMLS
- $655,0004 bd2 ba2.2k sqft1555 Mahogany Hill Dr, Carson City, NV 89701ActiveMLS ID #260008091, Sharon Green, Pioneer Real Estate Center. NNRMLS
- $649,0004 bd2 ba2.2k sqft1140 Banner Peak Dr, Carson City, NV 89701ActiveMLS ID #260007522, Christina Rice, Dickson Realty - Carson City. NNRMLS
- $627,4904 bd3 ba2.5k sqft6623 Homestead Ln Homesite 50, Carson City, NV 89701ActiveMLS ID #260003139, Jenny Wilson, Jenuane Communities. NNRMLS
- $530,0003 bd3 ba1.8k sqft1519 Walker Dr, Carson City, NV 89701ActiveMLS ID #260008241, Sam Stout, LPT Realty, LLC. NNRMLS
- $583,5693 bd3 ba1.8k sqft1383 Vine Gate Rd, Carson City, NV 89701New ConstructionBates Homes
- $575,0003 bd3 ba2.4k sqft27 McClellan Peak Dr, Mound House, NV 89706ActiveMLS ID #260008656, Richard Berman, Dickson Realty - Damonte Ranch. NNRMLS
- $620,0004 bd2 ba1.6k sqft3469 Otha St, Carson City, NV 89706ActiveMLS ID #260006457, Nick Philips, RE/MAX Realty Affiliates. NNRMLS
- $495,0003 bd2 ba1.4k sqft2513 Silver Sage Dr, Carson City, NV 89701ActiveMLS ID #260007523, Phil Frayssinoux, Haute Properties NV. NNRMLS
- $630,0004 bd3 ba2.1k sqft1145 Copper Hill Ave, Carson City, NV 89703ActiveMLS ID #260008203, Neal Fincher, Dickson Realty - Caughlin. NNRMLS
- from $529,9903 bd2 ba1.5k sqftCross Creek, Plan 6 Plan, Cross Creek, Carson City, NV 89701New ConstructionRyder Homes
- from $494,9903 bd2 ba1.3k sqftCross Creek, Plan 5 Plan, Cross Creek, Carson City, NV 89701New ConstructionRyder Homes
- $580,0004 bd2 ba1.6k sqft864 Tourmaline Dr, Carson City, NV 89705ActiveMLS ID #260005155, Chris Lamb, Realty One Group Eminence. NNRMLS
- $615,0003 bd2 ba1.7k sqft1226 Copper Hill Ave, Carson City, NV 89703ActiveMLS ID #260007103, Michele McCarthy, Dickson Realty - Carson City. NNRMLS
- $539,3213 bd3 ba1.6k sqft1377 Vine Gate Rd, Carson City, NV 89701New ConstructionBates Homes
