Come see this wonderfully remodeled home. All new everything....
Active
Price cut: $20K (7/26)
$510,000
1519 Walker Dr, Carson City, NV 89701
3beds
1,828sqft
:
Get pre-qualified$3,311/mo
Single Family Residence
Built in 1992
6,098 Square Feet Lot
$522,600 Zestimate®
$279/sqft
$-- HOA
What's special
Wonderfully remodeled homeAll new everything
- 30 days |
- 1,693 |
- 117 |
Likely to sell faster than
Zillow last checked:
Listing updated:
Listed by:
Sam Stout S.201847 775-237-2172,
LPT Realty, LLC
Source: NNRMLS,MLS#: 260008241
Facts & features
Interior
Bedrooms & bathrooms
- Bedrooms: 3
- Bathrooms: 3
- Full bathrooms: 3
Heating
- Forced Air
Cooling
- Central Air
Appliances
- Included: Dishwasher, Disposal, Gas Cooktop, Microwave, Oven
- Laundry: Laundry Room
Features
- Walk-In Closet(s)
- Flooring: Luxury Vinyl
- Windows: Double Pane Windows
- Has fireplace: No
- Common walls with other units/homes: No Common Walls
Interior area
- Total structure area: 1,828
- Total interior livable area: 1,828 sqft
Property
Parking
- Total spaces: 2
- Parking features: Attached, Garage
- Attached garage spaces: 2
Features
- Levels: Two
- Stories: 2
- Exterior features: None
- Spa features: None
- Fencing: Back Yard
Lot
- Size: 6,098 Square Feet
- Features: Level, Sprinklers In Front, Sprinklers In Rear
Details
- Additional structures: None
- Parcel number: 00887206
- Zoning: SF8
- Special conditions: Agent Owned
Construction
Type & style
- Home type: SingleFamily
- Property subtype: Single Family Residence
Materials
- Unknown
- Foundation: Concrete Perimeter, Crawl Space
- Roof: Asphalt,Composition
Condition
- New construction: No
- Year built: 1992
Utilities & green energy
- Sewer: Public Sewer
- Water: Public
- Utilities for property: Electricity Connected, Natural Gas Connected
Community & HOA
Community
- Security: Smoke Detector(s)
- Subdivision: River Knolls #4 P.U.D.
HOA
- Has HOA: No
Location
- Region: Carson City
Financial & listing details
- Price per square foot: $279/sqft
- Tax assessed value: $224,319
- Annual tax amount: $2,300
- Date on market: 6/26/2026
- Cumulative days on market: 31 days
- Listing terms: 1031 Exchange,Cash,Conventional,VA Loan
Estimated market value
$522,600
$496,000 - $549,000
$2,662/mo
Price history
| Date | Event | Price |
|---|---|---|
| 7/26/2026 | Price change | $510,000-3.8%$279/sqft |
Source:  NNRMLS #260008241 Report a problem NNRMLS #260008241 Report a problem | ||
| 6/26/2026 | Listed for sale | $530,000+68.3%$290/sqft |
Source: NNRMLS #260008241 Report a problem | ||
| 5/12/2026 | Sold | $315,000$172/sqft |
Source: Public Record Report a problem | ||
Public tax history
| Year | Property taxes | Tax assessment |
|---|---|---|
| 2025 | $2,301 +3% | $78,512 -1.5% |
| 2024 | $2,233 +3% | $79,692 +3.8% |
| 2023 | $2,168 +3% | $76,803 +12% |
| 2022 | $2,105 +3% | $68,566 +4.2% |
| 2021 | $2,044 | $65,831 +5.1% |
| 2019 | $2,044 +6.1% | $62,646 +2.2% |
| 2018 | $1,926 +3% | $61,302 +1% |
| 2017 | $1,870 +4.2% | $60,700 +3.5% |
| 2016 | $1,795 +2.6% | $58,640 +0.1% |
| 2015 | $1,749 +3.5% | $58,579 +14.7% |
| 2014 | $1,690 -9.2% | $51,067 +10.8% |
| 2013 | $1,861 -2.2% | $46,098 -11.8% |
| 2012 | $1,903 +4.3% | $52,269 -15.2% |
| 2011 | $1,825 +3% | $61,651 -9.6% |
| 2010 | $1,772 +7.8% | $68,204 -5.7% |
| 2009 | $1,644 +8% | $72,363 +1.4% |
| 2008 | $1,522 +7.2% | $71,389 +10.1% |
| 2007 | $1,420 | $64,818 +14.8% |
| 2006 | -- | $56,478 +7% |
| 2005 | -- | $52,799 +10.6% |
| 2004 | -- | $47,732 +0.7% |
| 2003 | -- | $47,393 -1.9% |
| 2002 | -- | $48,288 +8% |
| 2001 | $1,140 | $44,720 |
Find assessor info on the county website
Monthly payment
Est. payment
Payment breakdown
Explore the cost of this home by adjusting the details. Changes won't be saved.Climate risks
Neighborhood: 89701
Nearby schools
GreatSchools rating
- 5/10Empire Elementary SchoolGrades: PK-5Distance: 0.4 mi
- 6/10Eagle Valley Middle SchoolGrades: 6-8Distance: 1 mi
- 5/10Carson High SchoolGrades: 9-12Distance: 1.4 mi
Schools provided by the listing agent
- Elementary: Empire
- Middle: Eagle Valley
- High: Carson
Source: NNRMLS. This data may not be complete. We recommend contacting the local school district to confirm school assignments for this home.
- $443,6003 bd2 ba1.2k sqft1517 Walker Dr, Carson City, NV 89701Off Market
- $539,7003 bd3 ba1.8k sqft1521 Walker Dr, Carson City, NV 89701Off Market
- $523,9003 bd3 ba2k sqft4070 Spring Dr, Carson City, NV 89701Off Market
- $516,9003 bd3 ba1.8k sqft1515 Walker Dr, Carson City, NV 89701Off Market
- $469,4003 bd2 ba1.2k sqft4056 Spring Dr, Carson City, NV 89701Off Market
- $485,0003 bd2 ba1.5k sqft4084 Spring Dr, Carson City, NV 89701Off Market
- $545,2003 bd3 ba2k sqft1525 Walker Dr, Carson City, NV 89701Off Market
- $506,7003 bd3 ba2k sqft1518 Walker Dr, Carson City, NV 89701Off Market
A local agent can set up tours, give advice and negotiate with sellers.
Similar homes
- $550,0004 bd2 ba1.8k sqft1415 Continental Dr, Carson City, NV 89701Active

 MLS ID #260007880, Erika Cowger, Haute Properties NV. NNRMLS
 - $477,0003 bd2 ba1.6k sqft1309 Bandtail Dr, Carson City, NV 89701Active
 MLS ID #260007515, Donna Fuller, Dickson Realty - Caughlin. NNRMLS
 - $495,0003 bd2 ba1.4k sqft2513 Silver Sage Dr, Carson City, NV 89701Active
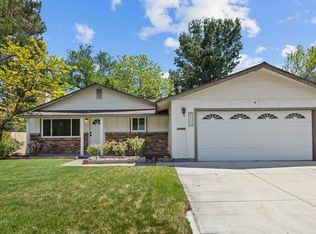 MLS ID #260007523, Phil Frayssinoux, Haute Properties NV. NNRMLS
 - $450,0003 bd2 ba1.5k sqft4591 E Nye Ln, Carson City, NV 89706Active
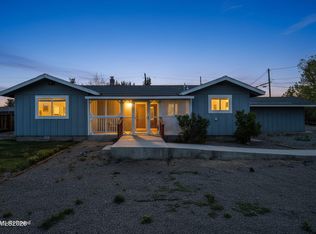 MLS ID #260005856, Lori Gemme, NVG Properties LLC. NNRMLS
 - $650,0003 bd2 ba1.7k sqft3329 S Edmonds Dr, Carson City, NV 89701ActiveMLS ID #260008444, Brandon Goles, Realty One Group Eminence. NNRMLS
- $553,0003 bd2 ba1k sqft881 Amador Cir, Carson City, NV 89705ActiveMLS ID #260008871, David Goodwin, LPT Realty, LLC. NNRMLS
- $575,0003 bd3 ba2.4k sqft27 McClellan Peak Dr, Mound House, NV 89706ActiveMLS ID #260008656, Richard Berman, Dickson Realty - Damonte Ranch. NNRMLS
- $595,8004 bd3 ba2.3k sqft1906 Boundary Peak St, Carson City, NV 89701ActiveMLS ID #260007660, Mauricio Pierrott, RE/MAX Professionals-Dayton. NNRMLS
- $623,0003 bd3 ba2.1k sqft1852 Hogan Peak St, Carson City, NV 89701ActiveMLS ID #260008342, Michael Wood, RE/MAX Professionals-Reno. NNRMLS
- $375,0003 bd2 ba1k sqft221 S Iris St, Carson City, NV 89703ActiveMLS ID #260009370, Adrienne Phenix, RE/MAX Gold-Carson City. NNRMLS
- $539,3213 bd3 ba1.6k sqft1377 Vine Gate Rd, Carson City, NV 89701New ConstructionBates Homes
- $625,0004 bd2 ba1.9k sqft1120 Monument Peak Dr, Carson City, NV 89701ActiveMLS ID #260008610, Michael Koerner, eXp. NNRMLS
- $439,0003 bd1 ba1.3k sqft1900 N Division St, Carson City, NV 89703ActiveMLS ID #260007218, Victoria Williams, Coldwell Banker Select RE CC. NNRMLS
- $399,0003 bd3 ba1.4k sqft1211 Barossa Way, Carson City, NV 89701ActiveMLS ID #260007814, Michael Howard, RidgeNV, LLC. NNRMLS
- $620,0004 bd2 ba1.6k sqft3469 Otha St, Carson City, NV 89706ActiveMLS ID #260006457, Nick Philips, RE/MAX Realty Affiliates. NNRMLS
- $412,0003 bd3 ba1.5k sqft965 Centerville St, Carson City, NV 89701ActiveMLS ID #260006002, Rachael Walker, RE/MAX Professionals-Carson. NNRMLS
- $545,0003 bd2 ba1.4k sqft810 Brandy Ct, Dayton, NV 89403ActiveMLS ID #260009239, Jody Foley, RE/MAX Professionals-Dayton. NNRMLS
- $449,0003 bd3 ba1.4k sqft1258 Correlli Ct, Carson City, NV 89706ActiveMLS ID #260007058, Kari Breuer, Dickson Realty - Carson City. NNRMLS
- $450,0003 bd3 ba1.4k sqft4110 Limerick Ct, Carson City, NV 89701ActiveMLS ID #260007098, Tara Silsby, Dickson Realty - Damonte Ranch. NNRMLS
- $649,0004 bd2 ba2.2k sqft1140 Banner Peak Dr, Carson City, NV 89701ActiveMLS ID #260007522, Christina Rice, Dickson Realty - Carson City. NNRMLS
