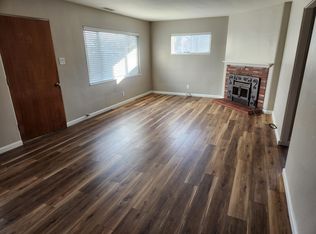
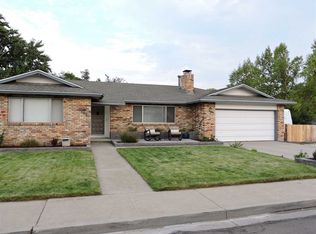
This charming vintage home features warmth and charm. Built in 1955, sellers did a kitchen renovation and lots of work in the front and back yards. The home has a living room/din8ng room combination with a large family room conversion with a second fireplace. The back features a covered patio with artificial turf, mature landscaping and two large sheds with an additional storage compartment. The home offers beautiful lighting and a large front porch with stone steps to the entrance.
Active under contract-show
Price increase: $12K (8/20)
$412,000
1900 N Division St, Carson City, NV 89703
3beds
1,336sqft
Single Family Residence
Built in 1955
6,534 Square Feet Lot
$409,300 Zestimate®
$308/sqft
$-- HOA
What's special
Large family room conversionCovered patioMature landscapingArtificial turfSecond fireplaceKitchen renovationBeautiful lighting
- 131 days
- 93
- 5
Likely to sell faster than
Zillow last checked:
Listing updated:
Listed by:
Victoria Williams BS.1485 775-742-9730,
Coldwell Banker Select RE CC
Source: NNRMLS,MLS#: 260007218
Facts & features
Interior
Bedrooms & bathrooms
- Bedrooms: 3
- Bathrooms: 1
- Full bathrooms: 1
Heating
- Baseboard, Fireplace(s), Forced Air, Natural Gas
Cooling
- Central Air
Appliances
- Included: Dishwasher, Dryer, Electric Cooktop, Microwave, Oven, Washer
- Laundry: Cabinets, Laundry Closet, Shelves, Washer Hookup
Features
- Master Downstairs
- Flooring: Carpet, Tile, Wood
- Windows: Double Pane Windows, Vinyl Frames
- Number of fireplaces: 2
- Fireplace features: Wood Burning
- Common walls with other units/homes: No Common Walls
Interior area
- Total structure area: 1,336
- Total interior livable area: 1,336 sqft
Video & virtual tour
Property
Parking
- Total spaces: 2
- Parking features: Parking Pad
Features
- Levels: One
- Stories: 1
- Patio & porch: Uncovered, Porch, Covered, Patio
- Exterior features: Rain Gutters
- Spa features: None
- Fencing: Back Yard
Lot
- Size: 6,534 Square Feet
- Features: Artificial Turf, Landscaped, Level
Details
- Additional structures: Shed(s)
- Parcel number: 00110116
- Zoning: Sf
Construction
Type & style
- Home type: SingleFamily
- Property subtype: Single Family Residence
Materials
- Brick
- Foundation: Crawl Space
- Roof: Composition,Pitched,Shingle
Condition
- New construction: No
- Year built: 1955
Utilities & green energy
- Sewer: Public Sewer
- Water: Public
- Utilities for property: Electricity Available, Electricity Connected, Internet Available, Natural Gas Connected, Phone Available, Sewer Connected, Water Connected, Cellular Coverage, Water Meter Installed
Community & HOA
Community
- Security: Smoke Detector(s)
- Subdivision: Meyer
HOA
- Has HOA: No
Location
- Region: Carson City
Financial & listing details
- Price per square foot: $308/sqft
- Tax assessed value: $137,883
- Annual tax amount: $1,858
- Date on market: 6/5/2026
- Cumulative days on market: 132 days
- Listing terms: Cash,Conventional
Estimated market value
$409,300
$389,000 - $430,000
$1,892/mo
Price history
| Date | Event | Price |
|---|---|---|
| 8/20/2026 | Contingent | $412,000$308/sqft |
Source:  NNRMLS #260007218 Report a problem NNRMLS #260007218 Report a problem | ||
| 8/20/2026 | Price change | $412,000+3%$308/sqft |
Source: NNRMLS #260007218 Report a problem | ||
| 7/31/2026 | Price change | $400,000-6.8%$299/sqft |
Source: NNRMLS #260007218 Report a problem | ||
| 7/28/2026 | Price change | $429,000-2.3%$321/sqft |
Source: NNRMLS #260007218 Report a problem | ||
| 7/9/2026 | Price change | $439,000-2.4%$329/sqft |
Source: NNRMLS #260007218 Report a problem | ||
| 6/13/2026 | Price change | $450,000-3.2%$337/sqft |
Source: NNRMLS #260007218 Report a problem | ||
| 6/5/2026 | Listed for sale | $465,000+22.4%$348/sqft |
Source: NNRMLS #260007218 Report a problem | ||
| 9/3/2021 | Sold | $380,000+0%$284/sqft |
Source: Public Record Report a problem | ||
| 7/20/2021 | Pending sale | $379,900$284/sqft |
Source: NNRMLS #210010342 Report a problem | ||
| 7/16/2021 | Listed for sale | $379,900$284/sqft |
Source: NNRMLS #210010342 Report a problem | ||
Public tax history
| Year | Property taxes | Tax assessment |
|---|---|---|
| 2025 | $1,486 +25.3% | $48,259 +0.3% |
| 2024 | $1,186 +8% | $48,117 +10.1% |
| 2023 | $1,099 +8% | $43,717 +11.2% |
| 2022 | $1,017 -54.3% | $39,330 +7.5% |
| 2021 | $2,224 | $36,584 +9.4% |
| 2019 | $2,224 +101.5% | $33,452 +7.9% |
| 2018 | $1,104 +20.3% | $31,004 +9.8% |
| 2017 | $917 +9.8% | $28,235 +9.5% |
| 2016 | $836 +2.5% | $25,795 +4.4% |
| 2015 | $815 +3.3% | $24,699 +6.5% |
| 2014 | $789 +6.1% | $23,185 +2.3% |
| 2013 | $744 +3% | $22,674 +0.6% |
| 2012 | $722 +3% | $22,528 -18.6% |
| 2011 | $701 +2.9% | $27,672 -21.3% |
| 2010 | $681 +3% | $35,141 -6.7% |
| 2009 | $661 +3% | $37,658 -1.4% |
| 2008 | $642 +3% | $38,185 +13.4% |
| 2007 | $623 | $33,675 +20.5% |
| 2006 | -- | $27,951 +22.2% |
| 2005 | -- | $22,875 +0.9% |
| 2004 | -- | $22,680 +11.7% |
| 2003 | -- | $20,299 -1.1% |
| 2002 | -- | $20,531 +0.7% |
| 2001 | $520 | $20,397 |
Find assessor info on the county website
Monthly payment
Est. payment
Payment breakdown
Explore the cost of this home by adjusting the details. Changes won't be saved.Climate risks
Neighborhood: 89703
Nearby schools
Schools provided by the listing agent
- Elementary: Edith W Fritsch
- Middle: Carson
- High: Carson
Source: NNRMLS. This data may not be complete. We recommend contacting the local school district to confirm school assignments for this home.
Similar homes
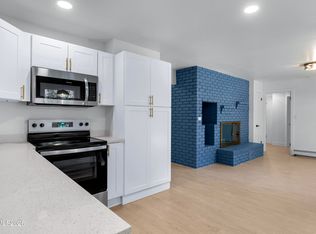
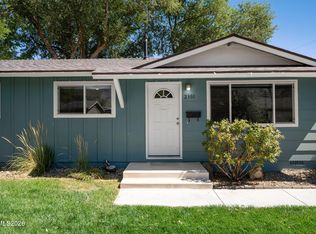
- $410,0003 bd1 ba988 sqft2301 Michael Dr, Carson City, NV 89703Active
 MLS ID #260012018, Laurie VandeBrake, Bliss Realty LLC. NNRMLS
 - $439,0003 bd2 ba1.3k sqft724 W 5th St, Carson City, NV 89703Active
 MLS ID #260011337, Garrett Lepire, RE/MAX Gold-Carson City. NNRMLS
 - $370,0002 bd1 ba868 sqft1803 N Nevada St, Carson City, NV 89703Active
 MLS ID #260011188, Jalon Woodard, Keller Williams Group One Inc.. NNRMLS
 - $440,0003 bd2 ba1.1k sqft1516 Lindsay Ln, Carson City, NV 89706Active
 MLS ID #260011161, Samantha Aloia, LPT Realty, LLC. NNRMLS
 - $389,0002 bd2 ba1k sqft402 Corbett St, Carson City, NV 89706ActiveMLS ID #260012605, Margaret Finel, RE/MAX Professionals-Sparks. NNRMLS
- $375,0002 bd1 ba1.3k sqft218 Albany Ave, Carson City, NV 89703ActiveMLS ID #250050160, Adrienne Phenix, RE/MAX Gold-Carson City. NNRMLS
- $374,9003 bd2 ba1.4k sqft5 Kimberly Cir, Carson City, NV 89701ActiveMLS ID #260009619, Andrew Fisk, Sierra Nevada Properties-Reno. NNRMLS
- $485,0003 bd2 ba1.5k sqft3975 Northgate Ln, Carson City, NV 89706ActiveMLS ID #260012873, Rebecca Montero, Rebecca Montero Realty. NNRMLS
- $415,000-- bd2 ba1.3k sqft305 Burton St, Carson City, NV 89706ActiveMLS ID #260011014, Tammy Olivas, RE/MAX Professionals-Carson. NNRMLS
- $430,0003 bd2 ba1.5k sqft4591 E Nye Ln, Carson City, NV 89706ActiveMLS ID #260005856, Lori Gemme, NVG Properties LLC. NNRMLS
- $559,9004 bd2 ba1.7k sqft2404 Michael Dr, Carson City, NV 89703ActiveMLS ID #260010522, Andrew Fisk, Sierra Nevada Properties-Reno. NNRMLS
- $430,0003 bd3 ba1.2k sqft1367 Molly Dr, Carson City, NV 89706ActiveMLS ID #260008888, Kyle Carrothers, eXp Realty, LLC. NNRMLS
- $440,0003 bd3 ba1.7k sqft1309 Siskiyou Dr, Carson City, NV 89701ActiveMLS ID #260012665, Ryan Navarrete, RE/MAX Professionals-Reno. NNRMLS
- $419,0003 bd3 ba1.1k sqft3844 Bonnie Pl, Carson City, NV 89701ActiveMLS ID #260010399, Mitch Argon, CalNeva Realty. NNRMLS
- $440,0003 bd2 ba1.3k sqft3156 Florentine Dr, Carson City, NV 89701ActiveMLS ID #260011816, Kristine Seward, Chase International Carson Cit. NNRMLS
- $525,0003 bd2 ba1.5k sqft628 Highland St, Carson City, NV 89703ActiveMLS ID #260010612, Jason Lococo, Dickson Realty - Gardnerville. NNRMLS
- $447,0004 bd2 ba1.9k sqft1320 Sharon Dr, Carson City, NV 89701ActiveMLS ID #260011170, Jason Martinez, RE/MAX Professionals-Carson. NNRMLS
- $439,9004 bd2 ba1.3k sqft4054 Furnace Creek Dr, Carson City, NV 89706ActiveMLS ID #260012047, Jack Cote, RE/MAX Gold. NNRMLS
- $485,0003 bd2 ba1.5k sqft2 Hazelwood Ct, Carson City, NV 89701ActiveMLS ID #260010984, Jaime Moore, Redfin. NNRMLS
- $425,0004 bd2 ba1.4k sqft14 Riley Cir, Carson City, NV 89706ActiveMLS ID #260011658, Daniel Puz, New Dimensions, Inc.. NNRMLS
