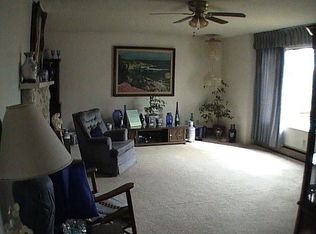
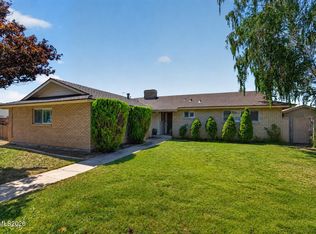
Discover the character and charm of this desirable West Carson home, nestled on sought-after "C Hill." Bathed in natural light from nine skylights with solar shades, multiple solar tubes (equipped with lights), and abundant windows, this inviting 3-bedroom, 2-bath residence features soaring cathedral and vaulted ceilings throughout. Recent upgrades include a newly rebuilt front porch, an over $70,000 investment in a new roof and skylights, and approximately $20,000 in a high-efficiency HVAC system. Enjoy laminate flooring in every room, newer dual-pane windows, a gas fireplace in the living room, updated lighting, upgraded bathroom vanities, a high-efficiency boiler with baseboard hot-water heat, and a mini-split A/C unit. The oversized primary suite stands out with skylights, south-facing windows, vaulted ceilings, and a newer tile shower. Outdoor living shines with a covered patio just off the living room and a spacious backyard ideal for entertaining complete with a large cherry tree, and mature landscaping. Appliances include a Bosch washer/dryer and dishwasher plus a newer stove and refrigerator. A Wi-Fi-enabled programmable thermostat adds modern convenience. Zoned for great schools and located in a fabulous neighborhood minutes from recreation, downtown Carson City, entertainment, and everyday amenities.
Active
Price cut: $25K (9/17)
$525,000
628 Highland St, Carson City, NV 89703
3beds
1,543sqft
Single Family Residence
Built in 1965
6,969 Square Feet Lot
$520,000 Zestimate®
$340/sqft
$-- HOA
What's special
Mature landscapingOversized primary suiteAbundant windowsLarge cherry treeNewer dual-pane windowsWi-fi-enabled programmable thermostatUpgraded bathroom vanities
- 55 days
- 1,389
- 93
Likely to sell faster than
Zillow last checked:
Listing updated:
Listed by:
Jason Lococo S.170529 775-343-5444,
Dickson Realty - Gardnerville
Source: NNRMLS,MLS#: 260010612
Facts & features
Interior
Bedrooms & bathrooms
- Bedrooms: 3
- Bathrooms: 2
- Full bathrooms: 2
Heating
- Fireplace(s), Hot Water, Natural Gas
Cooling
- Central Air
Appliances
- Included: Dishwasher, Disposal, Dryer, Gas Cooktop, Gas Range, Oven, Refrigerator, Washer
- Laundry: Cabinets, In Hall
Features
- Ceiling Fan(s), High Ceilings, Smart Thermostat
- Flooring: Ceramic Tile, Laminate
- Windows: Blinds, Double Pane Windows, Vinyl Frames
- Number of fireplaces: 1
- Common walls with other units/homes: No Common Walls
Interior area
- Total structure area: 1,543
- Total interior livable area: 1,543 sqft
Property
Parking
- Total spaces: 2
- Parking features: Attached, Garage
- Attached garage spaces: 2
Features
- Levels: One
- Stories: 1
- Patio & porch: Uncovered, Covered, Patio
- Exterior features: None
- Spa features: None
- Fencing: Back Yard
- Has view: Yes
- View description: Mountain(s), Trees/Woods
Lot
- Size: 6,969 Square Feet
- Features: Gentle Sloping, Landscaped, Sloped Up, Sprinklers In Front, Sprinklers In Rear
Details
- Additional structures: None
- Parcel number: 00302208
- Zoning: SF6
Construction
Type & style
- Home type: SingleFamily
- Property subtype: Single Family Residence
Materials
- Masonite
- Foundation: Crawl Space
- Roof: Pitched
Condition
- New construction: No
- Year built: 1965
Utilities & green energy
- Sewer: Public Sewer
- Water: Public
- Utilities for property: Cable Connected, Electricity Available, Electricity Connected, Internet Connected, Natural Gas Connected, Phone Connected, Sewer Connected, Water Connected, Cellular Coverage
Community & HOA
Community
- Security: Smoke Detector(s)
- Subdivision: Carson Highlands #1
HOA
- Has HOA: No
Location
- Region: Carson City
Financial & listing details
- Price per square foot: $340/sqft
- Tax assessed value: $201,231
- Annual tax amount: $2,162
- Date on market: 8/17/2026
- Cumulative days on market: 55 days
- Listing terms: 1031 Exchange,Cash,Conventional,FHA,VA Loan
Estimated market value
$520,000
$494,000 - $546,000
$2,484/mo
Price history
| Date | Event | Price |
|---|---|---|
| 9/17/2026 | Price change | $525,000-4.5%$340/sqft |
Source:  NNRMLS #260010612 Report a problem NNRMLS #260010612 Report a problem | ||
| 8/17/2026 | Listed for sale | $550,000-2.7%$356/sqft |
Source: NNRMLS #260010612 Report a problem | ||
| 8/12/2025 | Listing removed | $2,500$2/sqft |
Source: Zillow Rentals Report a problem | ||
| 8/7/2025 | Price change | $2,500-3.8%$2/sqft |
Source: Zillow Rentals Report a problem | ||
| 8/5/2025 | Price change | $2,600-1.9%$2/sqft |
Source: Zillow Rentals Report a problem | ||
| 7/17/2025 | Listed for rent | $2,650$2/sqft |
Source: Zillow Rentals Report a problem | ||
| 6/27/2025 | Listing removed | $565,000$366/sqft |
Source: NNRMLS #240000447 Report a problem | ||
| 5/10/2025 | Listed for sale | $565,000$366/sqft |
Source: NNRMLS #240000447 Report a problem | ||
| 4/24/2025 | Pending sale | $565,000$366/sqft |
Source: NNRMLS #240000447 Report a problem | ||
| 3/26/2025 | Price change | $565,000-0.9%$366/sqft |
Source: NNRMLS #240000447 Report a problem | ||
| 1/9/2025 | Listed for sale | $570,000-0.9%$369/sqft |
Source: NNRMLS #240000447 Report a problem | ||
| 6/26/2024 | Price change | $575,000-0.9%$373/sqft |
Source: NNRMLS #240000447 Report a problem | ||
| 1/16/2024 | Listed for sale | $580,000+118%$376/sqft |
Source: NNRMLS #240000447 Report a problem | ||
| 9/17/2015 | Sold | $266,000-3.2%$172/sqft |
Source: Public Record Report a problem | ||
| 7/15/2015 | Price change | $274,900-1.8%$178/sqft |
Source: Marshall Realty #150009051 Report a problem | ||
| 7/2/2015 | Listed for sale | $279,900$181/sqft |
Source: Marshall Realty #150009051 Report a problem | ||
Public tax history
| Year | Property taxes | Tax assessment |
|---|---|---|
| 2025 | $2,023 +31% | $70,431 +15.1% |
| 2024 | $1,544 +8% | $61,168 +6.2% |
| 2023 | $1,430 +8% | $57,575 +11.8% |
| 2022 | $1,325 +3% | $51,478 +13% |
| 2021 | $1,286 | $45,544 +8.3% |
| 2019 | $1,286 +6.2% | $42,037 +8.1% |
| 2018 | $1,211 +3% | $38,903 +6% |
| 2017 | $1,176 +3% | $36,718 +5% |
| 2016 | $1,141 +2.5% | $34,968 +5.3% |
| 2015 | $1,113 +0.3% | $33,196 +1.6% |
| 2014 | $1,110 +9.3% | $32,671 -0.6% |
| 2013 | $1,016 +3% | $32,877 -4.4% |
| 2012 | $986 +3% | $34,390 -16.4% |
| 2011 | $957 +3% | $41,145 -14.2% |
| 2010 | $929 +3% | $47,945 -11.2% |
| 2009 | $902 +3% | $53,988 +1.6% |
| 2008 | $876 +2.9% | $53,119 +22.6% |
| 2007 | $851 | $43,315 +0.7% |
| 2006 | -- | $43,020 +19.9% |
| 2005 | -- | $35,874 +18.3% |
| 2004 | -- | $30,328 +0.6% |
| 2003 | -- | $30,159 -1.5% |
| 2002 | -- | $30,606 +0.9% |
| 2001 | $787 | $30,347 |
Find assessor info on the county website
Monthly payment
Est. payment
Payment breakdown
Explore the cost of this home by adjusting the details. Changes won't be saved.Climate risks
Neighborhood: 89703
Nearby schools
Schools provided by the listing agent
- Elementary: Bordewich-Bray
- Middle: Carson
- High: Carson
Source: NNRMLS. This data may not be complete. We recommend contacting the local school district to confirm school assignments for this home.
Similar homes
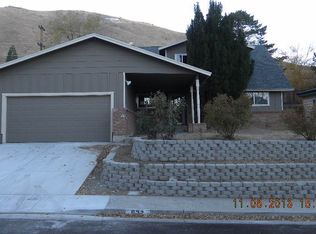
- $649,9003 bd2 ba1.9k sqft900 Coral Way, Carson City, NV 89703Active
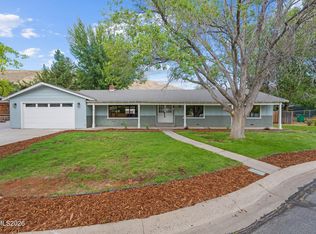
 MLS ID #260012944, Lauren Jantz, Wedgewood Homes Realty. NNRMLS
 - $439,0003 bd2 ba1.3k sqft724 W 5th St, Carson City, NV 89703Active
 MLS ID #260011337, Garrett Lepire, RE/MAX Gold-Carson City. NNRMLS
 - $545,0004 bd3 ba1.9k sqft2561 Woodcrest Ln, Carson City, NV 89701Active
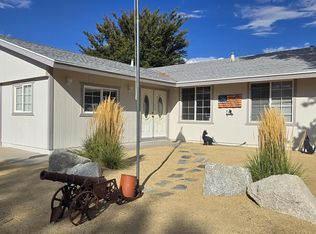 MLS ID #260012740, Lori Foster, Ballard Realty, Inc.. NNRMLS
 - $625,0003 bd2 ba1.9k sqft601 Ivy St, Carson City, NV 89703Active
 MLS ID #260009658, Cristy Leck, RE/MAX Professionals-Reno. NNRMLS
 - $475,0003 bd2 ba1.5k sqft1309 Calico St, Carson City, NV 89701ActiveMLS ID #260011504, Crystal Jackson, CalNeva Realty. NNRMLS
- $485,0003 bd2 ba1.5k sqft2 Hazelwood Ct, Carson City, NV 89701ActiveMLS ID #260010984, Jaime Moore, Redfin. NNRMLS
- $520,0003 bd3 ba1.6k sqft4135 Mina Way, Carson City, NV 89706ActiveMLS ID #260006802, Ivan Reyes, Haute Properties NV. NNRMLS
- $450,0004 bd2 ba1.1k sqft1316 Continental Dr, Carson City, NV 89701ActiveMLS ID #260012768, Ivan Reyes, Haute Properties NV. NNRMLS
- $519,9993 bd2 ba1.7k sqft3580 Haystack Dr, Carson City, NV 89705ActiveMLS ID #260004923, Ginger Easley, RE/MAX Realty Affiliates. NNRMLS
- $535,0003 bd2 ba1k sqft881 Amador Cir, Carson City, NV 89705ActiveMLS ID #260008871, David Goodwin, LPT Realty, LLC. NNRMLS
- $410,0003 bd1 ba988 sqft2301 Michael Dr, Carson City, NV 89703ActiveMLS ID #260012018, Laurie VandeBrake, Bliss Realty LLC. NNRMLS
- $599,9003 bd3 ba1.9k sqft4709 Yukon Ct, Carson City, NV 89706ActiveMLS ID #260010205, ReNon George, Chase International Carson Cit. NNRMLS
- $470,0004 bd2 ba1.8k sqft1415 Continental Dr, Carson City, NV 89701ActiveMLS ID #260007880, Erika Cowger, Haute Properties NV. NNRMLS
- $439,9004 bd2 ba1.3k sqft4054 Furnace Creek Dr, Carson City, NV 89706ActiveMLS ID #260012047, Jack Cote, RE/MAX Gold. NNRMLS
- $465,0003 bd2 ba1k sqft3386 Vista Grande Blvd, Carson City, NV 89705ActiveMLS ID #260011182, Amy Burkett, Stitser Properties. NNRMLS
- $389,0002 bd2 ba1k sqft402 Corbett St, Carson City, NV 89706ActiveMLS ID #260012605, Margaret Finel, RE/MAX Professionals-Sparks. NNRMLS
- $430,0003 bd2 ba1.5k sqft4591 E Nye Ln, Carson City, NV 89706ActiveMLS ID #260005856, Lori Gemme, NVG Properties LLC. NNRMLS
- $447,0004 bd2 ba1.9k sqft1320 Sharon Dr, Carson City, NV 89701ActiveMLS ID #260011170, Jason Martinez, RE/MAX Professionals-Carson. NNRMLS
- $440,0003 bd2 ba1.1k sqft1516 Lindsay Ln, Carson City, NV 89706ActiveMLS ID #260011161, Samantha Aloia, LPT Realty, LLC. NNRMLS
- $449,8003 bd2 ba1.1k sqft3338 Somerset Way, Carson City, NV 89705ActiveMLS ID #260011479, Amanda Moline, RE/MAX Realty Affiliates. NNRMLS
