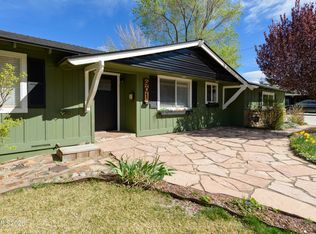
Seller will consider buyer credits including closing cost assistance and interest rate buydowns with an acceptable offer! LOCATION. SPACE. STYLE. and all the SYSTEM UPGRADES you are looking for: new ROOF, furnace, A/C, water heater, and electrical panel add value and peace of mind. Nestled near the base of C-Hill and just minutes from all Carson City offers, 900 Coral Way is an inviting home that combines stylish and thoughtful updates with exceptional indoor and outdoor living. Inside, fresh paint, beautiful floors, and two separate living spaces anchored by a fireplace create a welcoming and versatile layout. The refreshed kitchen features butcher block countertops and brand-new appliances, while both bathrooms showcase classic tile finishes. Step outside to discover expansive front and backyards with room to entertain, garden, play, or simply enjoy the outdoors. A pergola-covered patio creates an inviting setting for gatherings and relaxation, while RV parking offers added flexibility for recreational vehicles, trailers, or extra parking. With its desirable location, generous outdoor space, and meaningful upgrades already in place, 900 Coral Way offers the perfect blend of comfort, convenience, and possibility.
Active under contract-no show
Price cut: $10K (10/22)
$639,900
900 Coral Way, Carson City, NV 89703
3beds
1,910sqft
Single Family Residence
Built in 1966
0.26 Acres Lot
$630,700 Zestimate®
$335/sqft
$-- HOA
What's special
Rv parkingClassic tile finishesPergola-covered patioGenerous outdoor spaceRefreshed kitchenExpansive front and backyardsTwo separate living spaces
- 33 days
- 931
- 69
Likely to sell faster than
Zillow last checked:
Listing updated:
Listed by:
Lauren Jantz S.186178 949-397-5761,
Wedgewood Homes Realty
Source: NNRMLS,MLS#: 260012944
Facts & features
Interior
Bedrooms & bathrooms
- Bedrooms: 3
- Bathrooms: 2
- Full bathrooms: 2
Heating
- Hot Water, Natural Gas
Cooling
- Central Air
Appliances
- Included: Dishwasher, Disposal, Electric Range, Microwave, Refrigerator
- Laundry: Laundry Room
Features
- Breakfast Bar, Ceiling Fan(s), High Ceilings, Master Downstairs
- Flooring: Ceramic Tile, Luxury Vinyl, Tile, Wood
- Windows: Double Pane Windows
- Number of fireplaces: 1
- Fireplace features: Wood Burning Stove
- Common walls with other units/homes: No Common Walls
Interior area
- Total structure area: 1,910
- Total interior livable area: 1,910 sqft
Property
Parking
- Total spaces: 2
- Parking features: Attached, Garage
- Attached garage spaces: 2
Features
- Levels: One
- Stories: 1
- Patio & porch: Porch, Covered, Other, Patio
- Exterior features: Fire Pit
- Spa features: None
- Fencing: Back Yard
- Has view: Yes
- View description: Mountain(s)
Lot
- Size: 0.26 Acres
- Features: Cul-De-Sac, Landscaped, Level, Sprinklers In Front
Details
- Additional structures: Shed(s)
- Parcel number: 00304216
- Zoning: SF
Construction
Type & style
- Home type: SingleFamily
- Property subtype: Single Family Residence
Materials
- Foundation: Crawl Space
- Roof: Composition,Pitched,Shingle
Condition
- New construction: No
- Year built: 1966
Utilities & green energy
- Sewer: Public Sewer
- Water: Public
- Utilities for property: Electricity Available, Natural Gas Available, Phone Available, Sewer Available, Water Available
Community & HOA
Community
- Security: Smoke Detector(s)
- Subdivision: Beverly Glenn
HOA
- Has HOA: No
Location
- Region: Carson City
Financial & listing details
- Price per square foot: $335/sqft
- Tax assessed value: $216,310
- Annual tax amount: $2,063
- Date on market: 10/9/2026
- Cumulative days on market: 82 days
- Listing terms: 1031 Exchange,Cash,Conventional,FHA,VA Loan
Estimated market value
$630,700
$599,000 - $662,000
$2,891/mo
Price history
| Date | Event | Price |
|---|---|---|
| 10/28/2026 | Contingent | $639,900$335/sqft |
Source:  NNRMLS #260012944 Report a problem | ||
| 10/22/2026 | Price change | $639,900-1.5%$335/sqft |
Source: NNRMLS #260012944 Report a problem | ||
| 10/9/2026 | Listed for sale | $649,900$340/sqft |
Source: NNRMLS #260012944 Report a problem | ||
| 10/2/2026 | Listing removed | $649,900$340/sqft |
Source: NNRMLS #260010530 Report a problem | ||
| 9/7/2026 | Listed for sale | $649,900$340/sqft |
Source: NNRMLS #260010530 Report a problem | ||
| 8/18/2026 | Contingent | $649,900$340/sqft |
Source: NNRMLS #260010530 Report a problem | ||
| 8/14/2026 | Listed for sale | $649,900+56.6%$340/sqft |
Source: NNRMLS #260010530 Report a problem | ||
| 4/27/2026 | Sold | $415,000+9.2%$217/sqft |
Source: Public Record Report a problem | ||
| 10/12/2018 | Sold | $380,000-1.3%$199/sqft |
Source: Public Record Report a problem | ||
| 8/27/2018 | Listed for sale | $385,000-8.1%$202/sqft |
Source: Chase International Carson Val #180012779 Report a problem | ||
| 7/3/2006 | Sold | $419,000$219/sqft |
Source: Public Record Report a problem | ||
Public tax history
| Year | Property taxes | Tax assessment |
|---|---|---|
| 2025 | $1,930 +3% | $75,709 +0.3% |
| 2024 | $1,874 +3% | $75,484 +12% |
| 2023 | $1,820 +8% | $67,377 +10.9% |
| 2022 | $1,686 +3% | $60,744 +12.1% |
| 2021 | $1,636 | $54,202 +9.6% |
| 2019 | $1,636 +6.2% | $49,435 +7.5% |
| 2018 | $1,541 +3% | $45,985 +6.2% |
| 2017 | $1,496 +3% | $43,293 +4.1% |
| 2016 | $1,453 +2.5% | $41,602 -1.2% |
| 2015 | $1,417 +3.2% | $42,097 +1.3% |
| 2014 | $1,372 +6.1% | $41,558 -0.3% |
| 2013 | $1,293 +3% | $41,679 -2.4% |
| 2012 | $1,255 +3% | $42,704 -15.5% |
| 2011 | $1,219 +3% | $50,534 -15.8% |
| 2010 | $1,183 +3% | $60,047 -11.9% |
| 2009 | $1,149 +3% | $68,150 +1.5% |
| 2008 | $1,115 +3% | $67,164 +21.5% |
| 2007 | $1,083 | $55,286 +0.7% |
| 2006 | -- | $54,884 +19.3% |
| 2005 | -- | $46,004 +19.2% |
| 2004 | -- | $38,603 +0.6% |
| 2003 | -- | $38,385 -1.5% |
| 2002 | -- | $38,962 +0.9% |
| 2001 | $1,022 | $38,628 |
Find assessor info on the county website
Monthly payment
Est. payment
Payment breakdown
Explore the cost of this home by adjusting the details. Changes won't be saved.Climate risks
Neighborhood: 89703
Nearby schools
Schools provided by the listing agent
- Elementary: Bordewich-Bray
- Middle: Carson
- High: Carson
Source: NNRMLS. This data may not be complete. We recommend contacting the local school district to confirm school assignments for this home.

Similar homes
- $586,5003 bd3 ba1.7k sqft952 Thompson St, Carson City, NV 89703Active
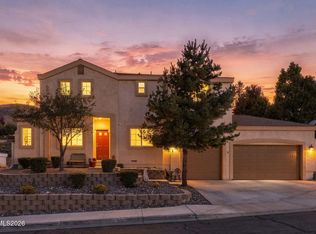
 MLS ID #260013426, Jennifer Davies, Dickson Realty - Carson City. NNRMLS
- $575,0003 bd2 ba1.7k sqft809 W Sunset Way, Carson City, NV 89703Active
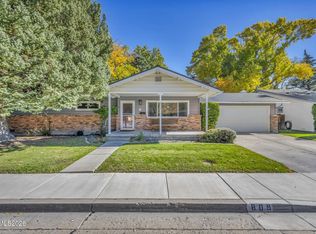 MLS ID #260013638, Adrienne Phenix, RE/MAX Gold-Carson City. NNRMLS
- $789,0003 bd3 ba2k sqft20 Woodridge Cir, Carson City, NV 89703Active
 MLS ID #260013878, Jill Larson, Coldwell Banker Select Mt Rose. NNRMLS
- $759,9003 bd3 ba2.6k sqft1409 Pickaxe St, Carson City, NV 89703Active
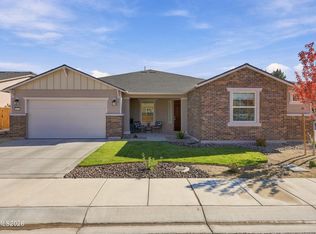 MLS ID #260013910, Jason Lococo, Dickson Realty - Gardnerville. NNRMLS
- $699,0002 bd2 ba1.8k sqft919 Arrowhead Dr, Carson City, NV 89706ActiveMLS ID #260011634, Adrienne Phenix, RE/MAX Gold-Carson City. NNRMLS
- $685,0003 bd2 ba1.7k sqft116 Rice St, Carson City, NV 89706ActiveMLS ID #260007990, Kevin Francis, Coldwell Banker Select RE CC. NNRMLS
- $599,9995 bd2 ba1.8k sqft1077 W Bonanza Dr, Carson City, NV 89706ActiveMLS ID #260013827, Laura Roque, Berkshire Hathaway HomeService. NNRMLS
- $585,0003 bd3 ba1.9k sqft4709 Yukon Ct, Carson City, NV 89706ActiveMLS ID #260010205, ReNon George, Chase International Carson Cit. NNRMLS
- $449,9003 bd2 ba1.4k sqft2637 Ballarat Dr, Carson City, NV 89706ActiveMLS ID #260013951, Casady Raffanelli, Chase International-Damonte. NNRMLS
- $440,0002 bd2 ba1.6k sqft1409 Monte Rosa Dr, Carson City, NV 89701ActiveMLS ID #260013982, Avis Cherry, Charles Kitchen Realty. NNRMLS
- $788,0004 bd3 ba2.2k sqft4766 Yukon Ct, Carson City, NV 89706ActiveMLS ID #260011729, Jill Larson, Coldwell Banker Select Mt Rose. NNRMLS
- $485,0003 bd2 ba1.5k sqft2 Hazelwood Ct, Carson City, NV 89701ActiveMLS ID #260010984, Jaime Moore, Redfin. NNRMLS
- $615,0003 bd3 ba2k sqft3546 Long Dr, Minden, NV 89423ActiveMLS ID #260013114, Christine Corky Woodcock, Realty One Group Eminence. NNRMLS
- $350,0002 bd1 ba1.3k sqft218 Albany Ave, Carson City, NV 89703ActiveMLS ID #250050160, Adrienne Phenix, RE/MAX Gold-Carson City. NNRMLS
- $535,0003 bd2 ba1k sqft881 Amador Cir, Carson City, NV 89705ActiveMLS ID #260008871, David Goodwin, LPT Realty, LLC. NNRMLS
- $649,9903 bd2 ba1.7k sqft142 Radiant Dr Homesite 69, Carson City, NV 89705ActiveNNRMLS
- $825,0004 bd3 ba2k sqft4160 E 5th St, Carson City, NV 89701ActiveMLS ID #260011314, Brian Lessinger, RE/MAX Gold. NNRMLS
- $605,0004 bd2 ba1.6k sqft3469 Otha St, Carson City, NV 89706ActiveMLS ID #260006457, Nick Philips, RE/MAX Realty Affiliates. NNRMLS
- $628,9003 bd3 ba2.2k sqft528 Bayonne Ave, Carson City, NV 89701ActiveNNRMLS
- $470,0003 bd2 ba1.6k sqft1309 Bandtail Dr, Carson City, NV 89701ActiveMLS ID #260007515, Donna Fuller, Dickson Realty - Caughlin. NNRMLS
