This spacious Carson City home offers the rare convenience of parking for four vehicles with both an attached 2-car garage and an additional detached 2-car garage, perfect for car enthusiasts, hobbies, or extra storage. Inside, you'll find 3 bedrooms and 2 baths across 2,355 sq. ft. of living space. The thoughtful layout features two separate living areas, one formal and one casual, as well as both formal and informal dining spaces. Gather around the cozy gas fireplace in the great room or enjoy the warmth of a wood-burning fireplace in the living room. Out back, a covered patio provides the perfect place to relax and take in Carson City's stunning sunsets. Sitting on a desirable corner lot, this home balances a quiet neighborhood feel with the convenience of being within walking distance of Downtown Carson City, the Nevada State Capitol (just 15 minutes on foot), and local dining and shops. For outdoor adventurers, you're only an hour's hike to the top of C-Hill, 30 minutes to the shores of Lake Tahoe, and 40 minutes to Reno-Tahoe International Airport. The detached garage is partially insulated, equipped with a suspended gas heater and a small wood stove, making it a versatile year-round workspace. Also please note the door to the detached garage sticks when opening and closing.
Closed
$549,000
2 Savage Cir, Carson City, NV 89703
3beds
2,355sqft
Single Family Residence
Built in 1972
0.26 Acres Lot
$565,800 Zestimate®
$233/sqft
$2,567 Estimated rent
Home value
$565,800
$504,000 - $634,000
$2,567/mo
Zestimate® history
Owner options
List your home for rent
$2,567/mo
Rent Zestimate®
Find your next renter with Zillow Rental Manager. Plus, with online applications, you can quickly screen prospective tenants – for free.
$2,567/mo
Rent Zestimate®
Refinance and save
$3,316/mo
Est. payment
Refinancing to a lower rate could help reduce your monthly payments and save thousands over the life of the loan.
$3,316/mo
Est. payment
Explore your selling options
Work with a Zillow partner agent
Leverage their expertise and Zillow's premium Showcase listings to get your home seen by more buyers.
Get startedList with your own agent
Get your home in front of millions of buyers by listing it on Zillow.
Learn how to do itSell it yourself
Take full control of how buyers see your home on Zillow by listing For Sale by Owner (FSBO).
List your homeWhat's special
Suspended gas heaterDesirable corner lotCovered patioParking for four vehiclesFormal dining spacesInformal dining spacesWood-burning fireplace
Zillow last checked:
Listing updated:
Listed by:
Lisa Williams S.188952 530-260-3087,
Berkshire Hathaway HomeService
Bought with:
Kathryn Fasiang, S.182598
Chase International Carson Cit
Source: NNRMLS,MLS#: 250056567
Facts & features
Interior
Bedrooms & bathrooms
- Bedrooms: 3
- Bathrooms: 2
- Full bathrooms: 2
Heating
- Fireplace(s), Forced Air, Natural Gas
Cooling
- Central Air
Appliances
- Included: Dishwasher, Disposal, Electric Oven, Gas Cooktop, Microwave, Oven, Refrigerator
- Laundry: Cabinets, In Kitchen, Laundry Closet, Shelves, Washer Hookup
Features
- Breakfast Bar, Ceiling Fan(s), Walk-In Closet(s)
- Flooring: Carpet, Tile, Varies
- Windows: Aluminum Frames, Blinds, Double Pane Windows, Drapes
- Number of fireplaces: 2
- Fireplace features: Wood Burning
- Common walls with other units/homes: No Common Walls
Interior area
- Total structure area: 2,355
- Total interior livable area: 2,355 sqft
Property
Parking
- Total spaces: 4
- Parking features: Attached, Detached, Garage, Garage Door Opener
- Attached garage spaces: 4
Features
- Levels: One
- Stories: 1
- Exterior features: None
- Spa features: None
- Fencing: Back Yard
Lot
- Size: 0.26 Acres
- Features: Corner Lot, Landscaped, Sprinklers In Front, Sprinklers In Rear
Details
- Additional structures: Other
- Parcel number: 00304308
- Zoning: SF6
Construction
Type & style
- Home type: SingleFamily
- Property subtype: Single Family Residence
Materials
- Brick Veneer
- Foundation: Slab
- Roof: Composition,Pitched
Condition
- New construction: No
- Year built: 1972
Utilities & green energy
- Sewer: Public Sewer
- Water: Public
- Utilities for property: Cable Available, Electricity Available, Electricity Connected, Internet Available, Natural Gas Available, Natural Gas Connected, Sewer Available, Sewer Connected, Water Available, Water Connected, Cellular Coverage, Water Meter Installed
Community & HOA
Community
- Security: Smoke Detector(s)
- Subdivision: Beverly Glenn
HOA
- Has HOA: No
Location
- Region: Carson City
Financial & listing details
- Price per square foot: $233/sqft
- Tax assessed value: $260,015
- Annual tax amount: $2,718
- Date on market: 10/2/2025
- Cumulative days on market: 113 days
- Listing terms: 1031 Exchange,Cash,Conventional,FHA,VA Loan
Price history
| Date | Event | Price |
|---|---|---|
| 1/23/2026 | Sold | $549,000$233/sqft |
Source:  NNRMLS #250056567 Report a problem NNRMLS #250056567 Report a problem | ||
| 10/5/2025 | Contingent | $549,000$233/sqft |
Source: NNRMLS #250056567 Report a problem | ||
| 10/2/2025 | Listed for sale | $549,000$233/sqft |
Source: NNRMLS #250056567 Report a problem | ||
Public tax history
| Year | Property taxes | Tax assessment |
|---|---|---|
| 2025 | $2,719 +5.3% | $91,005 +3.1% |
| 2024 | $2,582 +3% | $88,246 +11.7% |
| 2023 | $2,507 +3% | $79,016 +11.2% |
| 2022 | $2,434 +3% | $71,076 +7.5% |
| 2021 | $2,363 | $66,143 -1.3% |
| 2019 | $2,363 -0.7% | $67,036 +3.6% |
| 2018 | $2,381 +3% | $64,730 +1.7% |
| 2017 | $2,311 +2.7% | $63,649 -0.2% |
| 2016 | $2,251 +2.6% | $63,745 -1% |
| 2015 | $2,194 +3.2% | $64,387 +4% |
| 2014 | $2,126 +6.1% | $61,939 +2.1% |
| 2013 | $2,003 +3% | $60,661 -2.1% |
| 2012 | $1,945 +3% | $61,972 -11.8% |
| 2011 | $1,888 +3% | $70,271 -12% |
| 2010 | $1,833 +3% | $79,854 -11% |
| 2009 | $1,780 +3% | $89,749 +1.7% |
| 2008 | $1,728 +3% | $88,248 +16.6% |
| 2007 | $1,678 | $75,671 +0.9% |
| 2006 | -- | $74,978 +16.8% |
| 2005 | -- | $64,218 +7.4% |
| 2004 | -- | $59,817 +0.7% |
| 2003 | -- | $59,397 -1.8% |
| 2002 | -- | $60,510 +1.1% |
| 2001 | $1,558 | $59,866 |
Find assessor info on the county website
Neighborhood: 89703
Nearby homes
- $545,0003 bd2 ba1.7k sqft711 San Marcus Dr, Carson City, NV 89703Sold
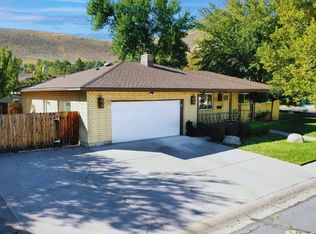
- $897,3005 bd4 ba3.7k sqft1 Savage Cir, Carson City, NV 89703Off Market
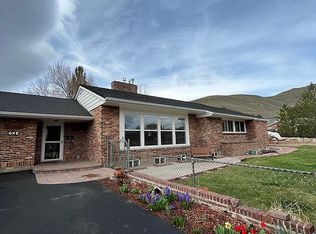
- $800,1005 bd3 ba3.2k sqft1 Savage Circle, Carson Ciy, NV 89703Off Market
- $546,4003 bd2 ba1.7k sqft4 Savage Cir, Carson City, NV 89703Off Market
- $511,8003 bd1 ba2k sqft701 San Marcus Dr, Carson City, NV 89703Off Market
- $682,8005 bd3 ba2.6k sqft906 Coral Way, Carson City, NV 89703Off Market
- $649,9003 bd2 ba1.9k sqft900 Coral Way, Carson City, NV 89703For Sale
- $688,8003 bd3 ba2.2k sqft1000 Coral Way, Carson City, NV 89703Off Market
Nearby schools
GreatSchools rating
- 6/10Grace Bordewich Mildred Bray Elementary SchoolGrades: PK-5Distance: 0.4 mi
- 5/10Carson Middle SchoolGrades: 6-8Distance: 0.6 mi
- 5/10Carson High SchoolGrades: 9-12Distance: 1.6 mi
Schools provided by the listing agent
- Elementary: Bordewich-Bray
- Middle: Carson
- High: Carson
Source: NNRMLS. This data may not be complete. We recommend contacting the local school district to confirm school assignments for this home.
Get a cash offer in 3 minutes
Find out how much your home could sell for in as little as 3 minutes with a no-obligation cash offer.
Estimated market value
$565,800
Get a cash offer in 3 minutes
Find out how much your home could sell for in as little as 3 minutes with a no-obligation cash offer.
Estimated market value
$565,800
- Nevada
- Carson City
- Carson City
- 89703
- 2 Savage Cir
