Discover this meticulously maintained 3-bedroom, 2.5-bathroom home featuring 2,032 square feet of thoughtfully designed living space. This property showcases an impressive commitment to quality with extensive renovations completed in 2019, including a complete interior transformation with beautiful hardwood flooring throughout main areas and plush new carpeting in bedrooms. The heart of this home features an open floor plan that seamlessly connects living spaces, enhanced by a cozy wood-burning fireplace. The fully remodeled kitchen boasts upgraded appliances, double ovens, and a convenient 2-drawer dishwasher, with the refrigerator, washer, and dryer included for your convenience. All bedrooms are generously oversized, providing comfortable retreats, while both full bathrooms have been completely renovated to modern standards. The primary suite offers luxury with its redesigned walk-in closet, creating an organized sanctuary. Recent improvements include a new roof installed in 2022, radon mitigation system for peace of mind, fresh bedroom paint in 2023, updated light fixtures throughout, and a crisp exterior paint refresh in 2024. The newest addition includes a brand-new garage door installed in 2025. Outdoor enthusiasts will appreciate the large lot offering exceptional space and versatility. The property includes convenient RV parking, a practical storage shed, and a dedicated dog run area, perfect for pet owners. A professionally maintained sprinkler system, recently inspected and repaired in 2025, ensures effortless lawn care. The neighborhood provides a peaceful residential setting while maintaining easy access to local amenities. Quality construction throughout this home reflects attention to detail and pride of ownership. Many windows were replaced during the 2019 renovation, complete with attractive blinds for privacy and style. This well-appointed home combines modern updates with practical functionality, offering move-in ready convenience in a desirable location with ample parking and outdoor space for recreational activities.
Closed
$770,000
720 San Marcus Dr, Carson City, NV 89703
3beds
2,032sqft
Single Family Residence
Built in 1972
0.3 Acres Lot
$771,500 Zestimate®
$379/sqft
$2,906 Estimated rent
Home value
$771,500
$710,000 - $841,000
$2,906/mo
Zestimate® history
Owner options
List your home for rent
$2,906/mo
Rent Zestimate®
Find your next renter with Zillow Rental Manager. Plus, with online applications, you can quickly screen prospective tenants – for free.
$2,906/mo
Rent Zestimate®
Refinance and save
$3,525/mo
Est. payment
Refinancing to a lower rate could help reduce your monthly payments and save thousands over the life of the loan.
$3,525/mo
Est. payment
Explore your selling options
Work with a Zillow partner agent
Leverage their expertise and Zillow's premium Showcase listings to get your home seen by more buyers.
Get startedList with your own agent
Get your home in front of millions of buyers by listing it on Zillow.
Learn how to do itSell it yourself
Take full control of how buyers see your home on Zillow by listing For Sale by Owner (FSBO).
List your homeWhat's special
Rv parkingThoughtfully designed living spaceLarge lotProfessionally maintained sprinkler systemDedicated dog run areaCozy wood-burning fireplaceOpen floor plan
Zillow last checked:
Listing updated:
Listed by:
Leslie Lawson BS.146955 775-881-8511,
Coldwell Banker Select RE M
Bought with:
Brenda Sweet, S.187730
Charles Kitchen Realty
Source: NNRMLS,MLS#: 250056777
Facts & features
Interior
Bedrooms & bathrooms
- Bedrooms: 3
- Bathrooms: 3
- Full bathrooms: 2
- 1/2 bathrooms: 1
Heating
- Fireplace(s), Forced Air, Natural Gas
Cooling
- Central Air
Appliances
- Included: Dishwasher, Double Oven, Dryer, ENERGY STAR Qualified Appliances, Gas Cooktop, Gas Range, Microwave, Oven, Refrigerator, Smart Appliance(s), Washer
- Laundry: Cabinets, Laundry Area, Laundry Room, Sink
Features
- Breakfast Bar, Entrance Foyer, Kitchen Island, Pantry, Master Downstairs, Smart Thermostat, Walk-In Closet(s)
- Flooring: Carpet, Ceramic Tile, Travertine, Wood
- Windows: Blinds, Double Pane Windows, Low Emissivity Windows, Vinyl Frames
- Number of fireplaces: 1
- Common walls with other units/homes: No Common Walls
Interior area
- Total structure area: 2,032
- Total interior livable area: 2,032 sqft
Property
Parking
- Total spaces: 2
- Parking features: Attached, Garage, RV Access/Parking
- Attached garage spaces: 2
Features
- Levels: One
- Stories: 1
- Exterior features: None
- Pool features: None
- Spa features: None
- Fencing: Back Yard
- Has view: Yes
- View description: Mountain(s)
Lot
- Size: 0.3 Acres
- Features: Landscaped, Sprinklers In Front, Sprinklers In Rear
Details
- Additional structures: Shed(s), Storage
- Parcel number: 00304217
- Zoning: SF6
Construction
Type & style
- Home type: SingleFamily
- Property subtype: Single Family Residence
Materials
- Brick
- Foundation: Raised
- Roof: Composition
Condition
- New construction: No
- Year built: 1972
Utilities & green energy
- Sewer: Public Sewer
- Water: Public
- Utilities for property: Cable Connected, Electricity Connected, Natural Gas Connected, Sewer Connected, Water Connected
Community & HOA
Community
- Security: Smoke Detector(s)
HOA
- Has HOA: No
Location
- Region: Carson City
Financial & listing details
- Price per square foot: $379/sqft
- Tax assessed value: $242,509
- Annual tax amount: $2,702
- Date on market: 10/8/2025
- Cumulative days on market: 34 days
- Listing terms: 1031 Exchange,Cash,Conventional,FHA,VA Loan
Price history
| Date | Event | Price |
|---|---|---|
| 11/10/2025 | Sold | $770,000+0.1%$379/sqft |
Source:  NNRMLS #250056777 Report a problem NNRMLS #250056777 Report a problem | ||
| 10/13/2025 | Contingent | $769,000$378/sqft |
Source: NNRMLS #250056777 Report a problem | ||
| 10/8/2025 | Listed for sale | $769,000+6.8%$378/sqft |
Source: NNRMLS #250056777 Report a problem | ||
| 9/17/2024 | Listing removed | $3,500$2/sqft |
Source: Zillow Rentals Report a problem | ||
| 8/13/2024 | Listed for rent | $3,500$2/sqft |
Source: Zillow Rentals Report a problem | ||
| 5/1/2024 | Listing removed | -- |
Source: Zillow Rentals Report a problem | ||
| 4/20/2024 | Listed for rent | $3,500+125.8%$2/sqft |
Source: Zillow Rentals Report a problem | ||
| 9/26/2022 | Sold | $720,000+0.1%$354/sqft |
Source: Public Record Report a problem | ||
| 8/6/2022 | Pending sale | $719,000$354/sqft |
Source: NNRMLS #220010501 Report a problem | ||
| 7/28/2022 | Price change | $719,000-3.8%$354/sqft |
Source: NNRMLS #220010501 Report a problem | ||
| 7/14/2022 | Listed for sale | $747,500+38.4%$368/sqft |
Source: NNRMLS #220010501 Report a problem | ||
| 9/9/2019 | Sold | $540,000-0.9%$266/sqft |
Source:  NNRMLS #190011717 Report a problem NNRMLS #190011717 Report a problem | ||
| 7/29/2019 | Listed for sale | $544,900+50.9%$268/sqft |
Source: RE/MAX Realty Affiliates CC #190011717 Report a problem | ||
| 8/28/2018 | Sold | $361,000-4.9%$178/sqft |
Source: Public Record Report a problem | ||
| 6/21/2018 | Listed for sale | $379,500$187/sqft |
Source: Coldwell Banker Select RE CC #180008740 Report a problem | ||
| 7/17/2016 | Listing removed | $1,550+19.2%$1/sqft |
Source: Chase International Property Management Report a problem | ||
| 5/16/2013 | Listing removed | $1,300$1/sqft |
Source: Coldwell Banker Select Report a problem | ||
| 4/29/2013 | Listed for rent | $1,300$1/sqft |
Source: Coldwell Banker Select Report a problem | ||
Public tax history
| Year | Property taxes | Tax assessment |
|---|---|---|
| 2025 | $2,702 +14% | $84,878 +4.1% |
| 2024 | $2,371 +3% | $81,530 +11.9% |
| 2023 | $2,302 +37.4% | $72,846 +11% |
| 2022 | $1,675 -22.8% | $65,613 +8% |
| 2021 | $2,170 | $60,727 +1.1% |
| 2019 | $2,170 +2.3% | $60,058 +4.2% |
| 2018 | $2,121 +3% | $57,661 +2.4% |
| 2017 | $2,059 +2.4% | $56,305 +0.1% |
| 2016 | $2,010 +1.5% | $56,235 -1% |
| 2015 | $1,981 +2% | $56,778 +2.3% |
| 2014 | $1,942 +7.4% | $55,522 +1.9% |
| 2013 | $1,808 +6.4% | $54,488 -2% |
| 2012 | $1,700 +3% | $55,623 -12.7% |
| 2011 | $1,650 +3% | $63,718 -12.7% |
| 2010 | $1,602 +3% | $72,976 -9.7% |
| 2009 | $1,555 +3% | $80,851 +1.6% |
| 2008 | $1,510 +3% | $79,562 +18.3% |
| 2007 | $1,466 | $67,273 +0.9% |
| 2006 | -- | $66,700 +17.6% |
| 2005 | -- | $56,714 +8.5% |
| 2004 | -- | $52,274 +0.7% |
| 2003 | -- | $51,926 -1.7% |
| 2002 | -- | $52,848 +1% |
| 2001 | $1,361 | $52,314 |
Find assessor info on the county website
Neighborhood: 89703
Nearby homes
- $350,6003 bd1 ba1.2k sqft717 Elm St, Carson City, NV 89703Off Market
- $350,7002 bd1 ba992 sqft721 Elm St, Carson City, NV 89703Off Market
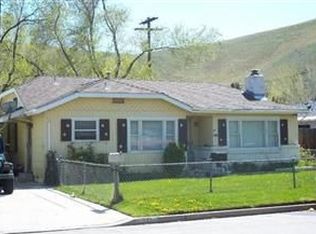
- $543,6003 bd3 ba1.9k sqft805 Sharrow Way, Carson City, NV 89703Off Market
- $3,5723 bd1 ba1.2k sqft713 Elm St, Carson City, NV 89703Sold
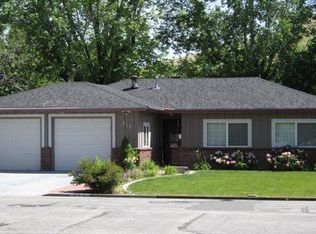
- $415,0003 bd2 ba1.9k sqft900 Coral Way, Carson City, NV 89703Sold
- $569,0003 bd2 ba1.7k sqft801 Sharrow Way, Carson City, NV 89703Sold
- $509,8003 bd1 ba1.7k sqft710 San Marcus Dr, Carson City, NV 89703Off Market
- $540,0004 bd3 ba1.8k sqft901 Sharrow Way, Carson City, NV 89703Sold
Nearby schools
GreatSchools rating
- 6/10Grace Bordewich Mildred Bray Elementary SchoolGrades: PK-5Distance: 0.3 mi
- 5/10Carson Middle SchoolGrades: 6-8Distance: 0.5 mi
- 5/10Carson High SchoolGrades: 9-12Distance: 1.6 mi
Schools provided by the listing agent
- Elementary: Bordewich-Bray
- Middle: Carson
- High: Carson
Source: NNRMLS. This data may not be complete. We recommend contacting the local school district to confirm school assignments for this home.
Get a cash offer in 3 minutes
Find out how much your home could sell for in as little as 3 minutes with a no-obligation cash offer.
Estimated market value
$771,500
Get a cash offer in 3 minutes
Find out how much your home could sell for in as little as 3 minutes with a no-obligation cash offer.
Estimated market value
$771,500
- Nevada
- Carson City
- Carson City
- 89703
- 720 San Marcus Dr
Nearby cities
Nearby zip codes
Other Carson City Topics
