Skip main navigation
Closed
  • $610,000

    700 Highland St, Carson City, NV 89703

    4beds
    2,500sqft
    Single Family Residence
    Built in 1964
    8,276.4 Square Feet Lot
    $609,000 Zestimate®
    $244/sqft
    $2,912 Estimated rent

    Home value

    $609,000

    $548,000 - $682,000

    $2,912/mo

    Zestimate® history
    Loading
    Loading...

    Owner options

    List your home for rent

    $2,912/mo

    Rent Zestimate®

    Find your next renter with Zillow Rental Manager. Plus, with online applications, you can quickly screen prospective tenants – for free.

    Learn more

    $2,912/mo

    Rent Zestimate®

    Refinance and save

    $3,511/mo

    Est. payment

    Refinancing to a lower rate could help reduce your monthly payments and save thousands over the life of the loan.

    See today's rates

    $3,511/mo

    Est. payment

    Explore your selling options

    Work with a Zillow partner agent

    Leverage their expertise and Zillow's premium Showcase listings to get your home seen by more buyers.

    Get started

    List with your own agent

    Get your home in front of millions of buyers by listing it on Zillow.

    Learn how to do it

    Sell it yourself

    Take full control of how buyers see your home on Zillow by listing For Sale by Owner (FSBO).

    List your home

    What's special

    Large recreation roomExpansive recreation roomPrivate backyard oasisWarm and inviting interiorBonus room
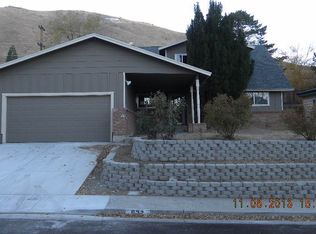
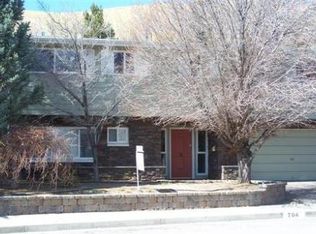
    Nestled on the desirable west side of Carson City, 700 Highland Drive offers a rare combination of comfort, spaciousness, and scenic beauty. This well-maintained home features 4 bedrooms, 3 bathrooms, a bonus room, and a large recreation room, all thoughtfully arranged within 2,500 square feet of living space on a generous lot. Step inside to discover a warm and inviting interior, perfect for everyday living and effortless entertaining. The expansive recreation room provides ample space for gatherings, games, or a home theater, while the cozy main living areas ensure comfort and functionality for the whole family. Outside, a private backyard oasis awaits, complete with a patio ideal for relaxing evenings or weekend BBQs with friends and family. Located at the base of the iconic "C" Hill and just minutes from downtown, top-rated schools, shopping, and outdoor recreation, this home offers the perfect blend of convenience and tranquility. Don't miss your chance to own a beautiful property in one of Carson City's most sought after neighborhoods! Seller is very motivated. Please bring all offers!

    Zillow last checked:

    Listing updated:

    Listed by:

    Beau Keenan BS.144713 775-338-3388,

    Dickson Realty - Caughlin,

    Megan LoPresti BS.1000376 775-671-1447,

    Dickson Realty - Carson City

    Bought with:

    Kenady Cummings, S.197406

    Real Broker LLC

    Source: NNRMLS,MLS#: 250052360MLS Logo

    Facts & features

    Interior

    Bedrooms & bathrooms
    • Bedrooms: 4
    • Bathrooms: 3
    • Full bathrooms: 3
    Heating
    • Baseboard, Natural Gas, Pellet Stove, Wood
    Cooling
    • Evaporative Cooling
    Appliances
    • Included: Dishwasher, Disposal, Double Oven, Dryer, Electric Cooktop, Refrigerator, Washer
    • Laundry: Cabinets
    Features
    • Ceiling Fan(s), High Ceilings, Kitchen Island, Pantry
    • Flooring: Carpet, Ceramic Tile, Wood
    • Windows: Blinds, Double Pane Windows, Window Coverings
    • Number of fireplaces: 2
    • Fireplace features: Insert, Pellet Stove, Wood Burning
    • Common walls with other units/homes: No Common Walls
    Interior area
    • Total structure area: 2,500
    • Total interior livable area: 2,500 sqft

    Property

    Parking
    • Total spaces: 3
    • Parking features: Garage, RV Access/Parking
    • Garage spaces: 1
    Features
    • Levels: Bi-Level
    • Stories: 2
    • Patio & porch: Patio
    • Exterior features: Balcony, Dog Run, Rain Gutters
    • Fencing: Back Yard,Full
    • Has view: Yes
    • View description: City, Mountain(s)
    Lot
    • Size: 8,276 sqft
    • Features: Gentle Sloping, Sprinklers In Front, Sprinklers In Rear
    Details
    • Additional structures: Shed(s)
    • Parcel number: 00302206
    • Zoning: SF6

    Construction

    Type & style
    • Home type: SingleFamily
    • Property subtype: Single Family Residence
    Materials
    • Stucco
    • Foundation: Crawl Space, Slab
    • Roof: Composition
    Condition
    • New construction: No
    • Year built: 1964

    Utilities & green energy

    • Sewer: Public Sewer
    • Water: Public
    • Utilities for property: Cable Available, Electricity Connected, Internet Connected, Natural Gas Connected, Phone Available, Sewer Connected, Water Connected

    Community & neighborhood

    Location
    • Region: Carson City
    • Subdivision: Carson Highlands #1

    Other

    Other facts
    • Listing terms: 1031 Exchange,Cash,Conventional,FHA,VA Loan

    Price history

    DateEventPrice
    11/5/2025Sold$610,000-2.4%$244/sqft
    Source: NNRMLS #250052360 Report a problem
    8/26/2025Contingent$625,000$250/sqft
    Source: NNRMLS #250052360 Report a problem
    7/29/2025Price change$625,000-2.2%$250/sqft
    Source: NNRMLS #250052360 Report a problem
    7/15/2025Price change$639,000-1.5%$256/sqft
    Source: NNRMLS #250052360 Report a problem
    7/1/2025Listed for sale$649,000+103.4%$260/sqft
    Source: NNRMLS #250052360 Report a problem
    12/14/2015Sold$319,000$128/sqft
    Source: Public Record Report a problem
    9/4/2015Price change$319,000-4.8%$128/sqft
    Source: Ferrari-Lund Real Estate Reno #150011517 Report a problem
    8/16/2015Listed for sale$335,000+24.1%$134/sqft
    Source: Ferrari-Lund Real Estate Reno #150011517 Report a problem
    2/1/2014Listing removed$269,999$108/sqft
    Source: RE/MAX REALTY AFFILIATES #130014286 Report a problem
    12/10/2013Price change$269,999-6.9%$108/sqft
    Source: RE/MAX REALTY AFFILIATES #130014286 Report a problem
    11/22/2013Price change$289,999-7.9%$116/sqft
    Source: RE/MAX REALTY AFFILIATES #130014286 Report a problem
    11/14/2013Listed for sale$314,9990%$126/sqft
    Source: RE/MAX REALTY AFFILIATES #130014286 Report a problem
    6/13/2008Sold$315,000$126/sqft
    Source: Public Record Report a problem

    Public tax history

    YearProperty taxesTax assessment
    2025$1,770 +3%$76,251 +0.3%
    2024$1,719 +3%$75,986 +6.8%
    2023$1,669 +3%$71,139 +11.9%
    2022$1,621 +3%$63,560 +11.1%
    2021$1,573 $57,189 +10%
    2019$1,573 +6.2%$51,997 +7.8%
    2018$1,482 +4.8%$48,215 +5.3%
    2017$1,414 +4.2%$45,790 +3.9%
    2016$1,357 +2.5%$44,091 +4.7%
    2015$1,323 +3.2%$42,109 +6.7%
    2014$1,282 +6.2%$39,459 -0.1%
    2013$1,207 +3%$39,483 -4.5%
    2012$1,172 +3%$41,351 -14.5%
    2011$1,138 +3%$48,368 -13.1%
    2010$1,105 +3%$55,691 -12.4%
    2009$1,073 +3%$63,602 +1.8%
    2008$1,042 +3.1%$62,504 +19.3%
    2007$1,011 $52,389 +0.8%
    2006-- $51,964 +18.2%
    2005-- $43,981 +24.8%
    2004-- $35,234 +0.6%
    2003-- $35,019 -1.6%
    2002-- $35,590 +0.9%
    2001$928 $35,259

    Find assessor info on the county website

    Neighborhood: 89703

    Nearby schools

    GreatSchools rating
    Schools provided by the listing agent
    • Elementary: Bordewich-Bray
    • Middle: Carson
    • High: Carson

    Source: NNRMLS. This data may not be complete. We recommend contacting the local school district to confirm school assignments for this home.

    Get a cash offer in 3 minutes
    Find out how much your home could sell for in as little as 3 minutes with a no-obligation cash offer.
    Estimated market value
    $609,000
    Get a cash offer in 3 minutes
    Find out how much your home could sell for in as little as 3 minutes with a no-obligation cash offer.
    Estimated market value
    $609,000