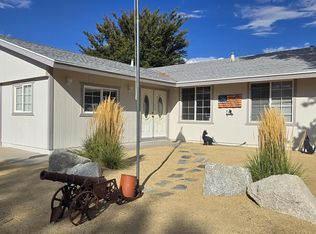
Welcome home to this inviting single-level, 3-bedroom, 2-bath residence situated on a desirable corner lot. The comfortable floor plan features beautiful wood flooring and an updated kitchen with solid-surface countertops, ample cabinetry, and plenty of workspace. An additional bonus room offers flexibility for a home office, hobby room, playroom, or additional living space. The backyard provides a blank canvas ready for your personal vision—create an outdoor entertaining area, garden, play space, or private retreat. A versatile home with plenty of potential to make it your own.
Active
Price cut: $10K (9/24)
$485,000
2 Hazelwood Ct, Carson City, NV 89701
3beds
1,515sqft
Single Family Residence
Built in 1977
7,405 Square Feet Lot
$481,300 Zestimate®
$320/sqft
$-- HOA
What's special
Additional bonus roomDesirable corner lotUpdated kitchenSolid-surface countertopsAmple cabinetryBeautiful wood flooringPlenty of workspace
- 47 days
- 1,294
- 113
Likely to sell faster than
Zillow last checked:
Listing updated:
Listed by:
Jaime Moore S.44271 775-224-4880,
Redfin
Source: NNRMLS,MLS#: 260010984
Facts & features
Interior
Bedrooms & bathrooms
- Bedrooms: 3
- Bathrooms: 2
- Full bathrooms: 2
Heating
- Fireplace(s), Forced Air, Natural Gas
Cooling
- Central Air
Appliances
- Included: Dishwasher, Disposal, Dryer, Gas Range, Microwave, Refrigerator, Washer
- Laundry: Cabinets, Laundry Room, Shelves, Sink
Features
- Ceiling Fan(s), Kitchen Island, Pantry, Master Downstairs
- Flooring: Ceramic Tile, Laminate
- Windows: Blinds, Double Pane Windows
- Number of fireplaces: 1
- Fireplace features: Insert
- Common walls with other units/homes: No Common Walls
Interior area
- Total structure area: 1,515
- Total interior livable area: 1,515 sqft
Property
Parking
- Total spaces: 2
- Parking features: Attached, Garage, Garage Door Opener, RV Access/Parking
- Attached garage spaces: 2
Features
- Levels: One
- Stories: 1
- Patio & porch: Covered, Patio
- Exterior features: None
- Spa features: None
- Fencing: Back Yard,Front Yard
- Has view: Yes
- View description: Mountain(s)
Lot
- Size: 7,405 Square Feet
- Features: Landscaped, Level
Details
- Additional structures: None
- Parcel number: 00954210
- Zoning: SF6
- Special conditions: Other
Construction
Type & style
- Home type: SingleFamily
- Property subtype: Single Family Residence
Materials
- Foundation: Crawl Space
- Roof: Composition,Pitched,Shingle
Condition
- New construction: No
- Year built: 1977
Utilities & green energy
- Sewer: Public Sewer
- Water: Public
- Utilities for property: Electricity Connected, Internet Available, Natural Gas Available, Phone Available, Sewer Connected, Water Connected, Water Meter Installed
Community & HOA
Community
- Security: Smoke Detector(s)
- Subdivision: Lewis #3
HOA
- Has HOA: No
Location
- Region: Carson City
Financial & listing details
- Price per square foot: $320/sqft
- Tax assessed value: $174,992
- Annual tax amount: $1,884
- Date on market: 8/25/2026
- Cumulative days on market: 48 days
- Listing terms: 1031 Exchange,Cash,Conventional,FHA,VA Loan
Estimated market value
$481,300
$457,000 - $505,000
$2,257/mo
Price history
| Date | Event | Price |
|---|---|---|
| 9/24/2026 | Price change | $485,000-2%$320/sqft |
Source:  NNRMLS #260010984 Report a problem NNRMLS #260010984 Report a problem | ||
| 8/25/2026 | Listed for sale | $495,000+4.2%$327/sqft |
Source: NNRMLS #260010984 Report a problem | ||
| 7/6/2026 | Sold | $475,200+36%$314/sqft |
Source: Public Record Report a problem | ||
| 7/1/2019 | Sold | $349,500-0.1%$231/sqft |
Source:  NNRMLS #190007537 Report a problem NNRMLS #190007537 Report a problem | ||
| 5/23/2019 | Listed for sale | $349,900+22.8%$231/sqft |
Source: Dickson Realty - Damonte Ranch #190007537 Report a problem | ||
| 5/11/2017 | Sold | $285,000$188/sqft |
Source: NNRMLS #170004307 Report a problem | ||
| 4/18/2017 | Pending sale | $285,000$188/sqft |
Source: RE/MAX Realty Affiliates #170004307 Report a problem | ||
| 4/10/2017 | Listed for sale | $285,000+23.4%$188/sqft |
Source: RE/MAX Realty Affiliates #170004307 Report a problem | ||
| 9/4/2015 | Sold | $231,000-2.3%$152/sqft |
Source: Public Record Report a problem | ||
| 8/8/2015 | Pending sale | $236,500$156/sqft |
Source: RE/MAX Realty Affiliates #150009470 Report a problem | ||
| 8/4/2015 | Price change | $236,500-1%$156/sqft |
Source: RE/MAX Realty Affiliates #150009470 Report a problem | ||
| 7/10/2015 | Listed for sale | $239,000+32.8%$158/sqft |
Source: RE/MAX Realty Affiliates #150009470 Report a problem | ||
| 11/25/2008 | Sold | $180,000$119/sqft |
Source: Public Record Report a problem | ||
Public tax history
| Year | Property taxes | Tax assessment |
|---|---|---|
| 2025 | $1,829 +3% | $61,247 -2.1% |
| 2024 | $1,776 +3% | $62,578 +2.6% |
| 2023 | $1,725 +3% | $60,975 +13.3% |
| 2022 | $1,675 +3% | $53,823 +8.6% |
| 2021 | $1,626 | $49,569 +5.6% |
| 2019 | $1,626 +6.2% | $46,955 +2.9% |
| 2018 | $1,531 +3% | $45,614 +5.1% |
| 2017 | $1,487 +3% | $43,396 +5.7% |
| 2016 | $1,443 +2.5% | $41,037 +2.9% |
| 2015 | $1,408 +0.2% | $39,877 +3% |
| 2014 | $1,404 +5% | $38,708 +4.3% |
| 2013 | $1,337 +6.4% | $37,107 -5.7% |
| 2012 | $1,256 +3% | $39,365 -21.7% |
| 2011 | $1,220 +3% | $50,250 -12.9% |
| 2010 | $1,184 +7.7% | $57,713 -7.8% |
| 2009 | $1,099 +3% | $62,584 +1.2% |
| 2008 | $1,067 +3.1% | $61,843 +23.2% |
| 2007 | $1,035 | $50,195 +13.1% |
| 2006 | -- | $44,366 +16.7% |
| 2005 | -- | $38,030 +0.3% |
| 2004 | -- | $37,910 +0.6% |
| 2003 | -- | $37,666 +4.5% |
| 2002 | -- | $36,040 +1% |
| 2001 | $910 | $35,693 |
Find assessor info on the county website
Monthly payment
Est. payment
Payment breakdown
Explore the cost of this home by adjusting the details. Changes won't be saved.Climate risks
Neighborhood: 89701
Nearby schools
Schools provided by the listing agent
- Elementary: Al Seeliger
- Middle: Eagle Valley
- High: Carson
Source: NNRMLS. This data may not be complete. We recommend contacting the local school district to confirm school assignments for this home.
- $462,5003 bd2 ba1.6k sqft4 Hazelwood Ct, Carson City, NV 89701Off Market
- $451,6003 bd1 ba1.6k sqft2451 Brookside Way, Carson City, NV 89701Off Market
- $439,6004 bd2 ba1.5k sqft2480 Brookside Way, Carson City, NV 89701Off Market
- $428,4003 bd1 ba1.6k sqft2521 Brookside Way, Carson City, NV 89701Off Market
Similar homes
- $449,0003 bd2 ba1.4k sqft2070 Jodi Ln, Carson City, NV 89701Active

 MLS ID #260012898, Nicole Montero Gozza, Real Broker LLC. NNRMLS
 - $475,0003 bd2 ba1.5k sqft1309 Calico St, Carson City, NV 89701Active
 MLS ID #260011504, Crystal Jackson, CalNeva Realty. NNRMLS
 - $545,0004 bd3 ba1.9k sqft2561 Woodcrest Ln, Carson City, NV 89701Active
 MLS ID #260012740, Lori Foster, Ballard Realty, Inc.. NNRMLS
 - $440,0003 bd2 ba1.3k sqft3156 Florentine Dr, Carson City, NV 89701Active
 MLS ID #260011816, Kristine Seward, Chase International Carson Cit. NNRMLS
 - $447,0004 bd2 ba1.9k sqft1320 Sharon Dr, Carson City, NV 89701ActiveMLS ID #260011170, Jason Martinez, RE/MAX Professionals-Carson. NNRMLS
- $470,0004 bd2 ba1.8k sqft1415 Continental Dr, Carson City, NV 89701ActiveMLS ID #260007880, Erika Cowger, Haute Properties NV. NNRMLS
- $550,0003 bd3 ba1.9k sqft2345 Pintail Dr, Carson City, NV 89701ActiveMLS ID #260008523, Jon Kirkpatrick, Chase International - ZC. NNRMLS
- $649,9003 bd2 ba1.9k sqft900 Coral Way, Carson City, NV 89703ActiveMLS ID #260012944, Lauren Jantz, Wedgewood Homes Realty. NNRMLS
- $419,0003 bd3 ba1.1k sqft3844 Bonnie Pl, Carson City, NV 89701ActiveMLS ID #260010399, Mitch Argon, CalNeva Realty. NNRMLS
- $465,0003 bd2 ba1k sqft3386 Vista Grande Blvd, Carson City, NV 89705ActiveMLS ID #260011182, Amy Burkett, Stitser Properties. NNRMLS
- $439,0003 bd2 ba1.3k sqft724 W 5th St, Carson City, NV 89703ActiveMLS ID #260011337, Garrett Lepire, RE/MAX Gold-Carson City. NNRMLS
- $440,0003 bd2 ba1.1k sqft1516 Lindsay Ln, Carson City, NV 89706ActiveMLS ID #260011161, Samantha Aloia, LPT Realty, LLC. NNRMLS
- $525,0003 bd2 ba1.5k sqft628 Highland St, Carson City, NV 89703ActiveMLS ID #260010612, Jason Lococo, Dickson Realty - Gardnerville. NNRMLS
- $535,0003 bd2 ba1k sqft881 Amador Cir, Carson City, NV 89705ActiveMLS ID #260008871, David Goodwin, LPT Realty, LLC. NNRMLS
- $520,0003 bd3 ba1.6k sqft4135 Mina Way, Carson City, NV 89706ActiveMLS ID #260006802, Ivan Reyes, Haute Properties NV. NNRMLS
- $439,9004 bd2 ba1.3k sqft4054 Furnace Creek Dr, Carson City, NV 89706ActiveMLS ID #260012047, Jack Cote, RE/MAX Gold. NNRMLS
- $330,0003 bd2 ba1k sqft1029 Siskiyou Dr, Carson City, NV 89701ActiveMLS ID #260008663, A.J. Palomar, Coldwell Banker Select Reno. NNRMLS
- $449,8003 bd2 ba1.1k sqft3338 Somerset Way, Carson City, NV 89705ActiveMLS ID #260011479, Amanda Moline, RE/MAX Realty Affiliates. NNRMLS
- $519,9993 bd2 ba1.7k sqft3580 Haystack Dr, Carson City, NV 89705ActiveMLS ID #260004923, Ginger Easley, RE/MAX Realty Affiliates. NNRMLS
- $430,0003 bd2 ba1.5k sqft4591 E Nye Ln, Carson City, NV 89706ActiveMLS ID #260005856, Lori Gemme, NVG Properties LLC. NNRMLS
