Welcome to Capital Village Living! Built in 2018, this gorgeous 1,904 sq. ft. corner-lot home combines modern comfort with ultimate privacy. Because of its prime corner positioning—with no house placed directly behind or immediately adjacent—you'll enjoy beautiful mountain views from the primary suite and peaceful, tree-lined privacy. The spacious layout features 3 bedrooms, 2.5 bathrooms, and a versatile upstairs den. Downstairs, the seamless open-concept living, dining, and kitchen areas shine with granite countertops and a convenient breakfast bar. Step outside to your private backyard oasis, complete with a custom paver patio, a metal-roof gazebo, a deck with a retractable-cover pergola, and a handy side-yard storage shed. Located in a secure gated community just steps from guest parking. The community boasts a quaint neighborhood park, and easy access to the Carson City paved trail system. Enjoy unmatched convenience: minutes to I-580 and local shopping, and under 30 minutes to the shores of Lake Tahoe!
Active
$550,000
2345 Pintail Dr, Carson City, NV 89701
3beds
1,904sqft
:
Get pre-qualified$3,660/mo
Single Family Residence
Built in 2018
3,920 Square Feet Lot
$-- Zestimate®
$289/sqft
$90/mo HOA
What's special
Spacious layoutPeaceful tree-lined privacyHandy side-yard storage shedVersatile upstairs denPrime corner positioningCustom paver patioPrivate backyard oasis
- 24 days |
- 934 |
- 46 |
Zillow last checked:
Listing updated:
Listed by:
Jon Kirkpatrick S.63587 818-571-6536,
Chase International - ZC
Source: NNRMLS,MLS#: 260008523
Facts & features
Interior
Bedrooms & bathrooms
- Bedrooms: 3
- Bathrooms: 3
- Full bathrooms: 2
- 1/2 bathrooms: 1
Heating
- Forced Air, Natural Gas
Cooling
- Central Air
Appliances
- Included: Dishwasher, Disposal, Dryer, Gas Cooktop, Gas Range, Microwave, Oven, Refrigerator, Washer
- Laundry: Cabinets, Laundry Room
Features
- Breakfast Bar, Ceiling Fan(s), Entrance Foyer, Kitchen Island, Pantry, Smart Thermostat, Walk-In Closet(s)
- Flooring: Carpet, Ceramic Tile, Tile
- Windows: Blinds, Double Pane Windows, Vinyl Frames
- Has fireplace: No
- Common walls with other units/homes: No Common Walls
Interior area
- Total structure area: 1,904
- Total interior livable area: 1,904 sqft
Property
Parking
- Total spaces: 2
- Parking features: Additional Parking, Attached, Garage, Garage Door Opener
- Attached garage spaces: 2
Features
- Levels: Two
- Stories: 2
- Patio & porch: Covered, Patio
- Exterior features: None
- Spa features: None
- Fencing: Back Yard
- Has view: Yes
- View description: Mountain(s)
Lot
- Size: 3,920 Square Feet
- Features: Corner Lot, Landscaped, Level, Sprinklers In Front
Details
- Additional structures: Shed(s)
- Parcel number: 00983330
- Zoning: MH6-P
Construction
Type & style
- Home type: SingleFamily
- Property subtype: Single Family Residence
Materials
- Stone, Stucco
- Foundation: Slab
- Roof: Composition,Pitched,Shingle
Condition
- New construction: No
- Year built: 2018
Utilities & green energy
- Sewer: Public Sewer
- Water: Public
- Utilities for property: Cable Available, Cable Connected, Electricity Available, Electricity Connected, Internet Available, Natural Gas Available, Natural Gas Connected, Phone Available, Phone Connected, Sewer Connected, Water Available, Water Connected, Cellular Coverage, Underground Utilities
Community & HOA
Community
- Security: Smoke Detector(s)
- Subdivision: Heritage Park Ph 6 P.U.D.
HOA
- Has HOA: Yes
- Amenities included: Gated, Landscaping, Parking
- Services included: Landscape Maintenance - Partial, Snow Removal
- HOA fee: $90 monthly
- HOA name: Capital Village
Location
- Region: Carson City
Financial & listing details
- Price per square foot: $289/sqft
- Tax assessed value: $360,620
- Annual tax amount: $4,507
- Date on market: 7/3/2026
- Cumulative days on market: 25 days
- Listing terms: Cash,Conventional
Estimated market value
Not available
Estimated sales range
Not available
Not available
Price history
| Date | Event | Price |
|---|---|---|
| 7/3/2026 | Listed for sale | $550,000+8.3%$289/sqft |
Source:  NNRMLS #260008523 Report a problem NNRMLS #260008523 Report a problem | ||
| 5/7/2024 | Listing removed | -- |
Source:  RE/MAX International Report a problem RE/MAX International Report a problem | ||
| 7/14/2023 | Sold | $507,900-0.8%$267/sqft |
Source: NNRMLS #220014830 Report a problem | ||
| 5/16/2023 | Pending sale | $512,000$269/sqft |
Source: NNRMLS #220014830 Report a problem | ||
| 4/1/2023 | Price change | $512,000-1.9%$269/sqft |
Source: NNRMLS #220014830 Report a problem | ||
| 10/8/2022 | Listed for sale | $522,000+55.9%$274/sqft |
Source: NNRMLS #220014830 Report a problem | ||
| 12/21/2018 | Sold | $334,795$176/sqft |
Source:  NNRMLS #180016469 Report a problem NNRMLS #180016469 Report a problem | ||
| 11/2/2018 | Listed for sale | $334,795$176/sqft |
Source: Escala Properties #180016469 Report a problem | ||
Public tax history
| Year | Property taxes | Tax assessment |
|---|---|---|
| 2025 | $4,507 +7% | $126,217 -0.8% |
| 2024 | $4,213 +55.5% | $127,218 +7% |
| 2023 | $2,709 +7.8% | $118,923 +12.8% |
| 2022 | $2,513 +1.9% | $105,414 +4.4% |
| 2021 | $2,465 | $100,977 +7.1% |
| 2019 | $2,465 +12.1% | $94,294 +800.6% |
| 2018 | $2,198 +1375% | $10,470 +14.6% |
| 2017 | $149 +4.2% | $9,138 +95.8% |
| 2016 | $143 +2.1% | $4,667 +18.4% |
| 2015 | $140 | $3,943 |
Find assessor info on the county website
Monthly payment
Est. payment
Payment breakdown
Explore the cost of this home by adjusting the details. Changes won't be saved.Climate risks
Neighborhood: 89701
Nearby schools
GreatSchools rating
- 6/10J C Fremont Elementary SchoolGrades: PK-5Distance: 0.4 mi
- 6/10Eagle Valley Middle SchoolGrades: 6-8Distance: 2 mi
- 5/10Carson High SchoolGrades: 9-12Distance: 1.3 mi
Schools provided by the listing agent
- Elementary: Fremont
- Middle: Eagle Valley
- High: Carson
Source: NNRMLS. This data may not be complete. We recommend contacting the local school district to confirm school assignments for this home.
- $571,8004 bd3 ba2k sqft2357 Pintail Dr, Carson City, NV 89701Off Market
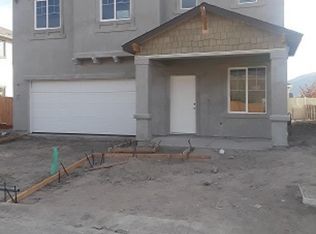
- $525,1003 bd2 ba1.6k sqft1115 Drake Way, Carson City, NV 89701Off Market
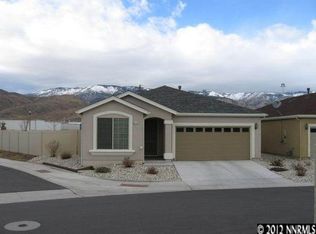
- $493,0003 bd3 ba1.6k sqft2369 Pintail Dr, Carson City, NV 89701Off Market

- $539,3003 bd3 ba1.9k sqft2352 Pintail Dr, Carson City, NV 89701Off Market
- $503,0003 bd2 ba1.6k sqft2364 Pintail Dr, Carson City, NV 89701Off Market
- $466,9003 bd2 ba1.4k sqft1109 Drake Way, Carson City, NV 89701Off Market
- $539,3003 bd2 ba1.9k sqft2376 Pintail Dr, Carson City, NV 89701Off Market
- $529,6003 bd2 ba1.9k sqft2381 Pintail Dr, Carson City, NV 89701Off Market
A local agent can set up tours, give advice and negotiate with sellers.
Similar homes
- $477,0003 bd2 ba1.6k sqft1309 Bandtail Dr, Carson City, NV 89701Active

 MLS ID #260007515, Donna Fuller, Dickson Realty - Caughlin. NNRMLS
 - $584,9993 bd3 ba2.3k sqft1369 Grove St, Carson City, NV 89701Active
 MLS ID #260005247, Mauricio Corbett, Real Broker LLC. NNRMLS
 - $495,0003 bd2 ba1.4k sqft2513 Silver Sage Dr, Carson City, NV 89701Active
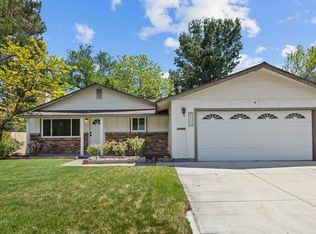 MLS ID #260007523, Phil Frayssinoux, Haute Properties NV. NNRMLS
 - $592,0003 bd2 ba1.9k sqft1777 Monitor Peak St, Carson City, NV 89701Active
 MLS ID #260006121, Rossalyn Hoid, Equity Nevada RE-Excellence. NNRMLS
 - $625,0004 bd2 ba1.9k sqft1120 Monument Peak Dr, Carson City, NV 89701ActiveMLS ID #260008610, Michael Koerner, eXp. NNRMLS
- $595,8004 bd3 ba2.3k sqft1906 Boundary Peak St, Carson City, NV 89701ActiveMLS ID #260007660, Mauricio Pierrott, RE/MAX Professionals-Dayton. NNRMLS
- $695,0004 bd2 ba2.2k sqft1538 Tule Peak Cir, Carson City, NV 89701ActiveMLS ID #260009345, Ellen Camacho, Sierra Sotheby's Int'l. Realty. NNRMLS
- $539,3213 bd3 ba1.6k sqft1377 Vine Gate Rd, Carson City, NV 89701New ConstructionBates Homes
- $655,0004 bd2 ba2.2k sqft1555 Mahogany Hill Dr, Carson City, NV 89701ActiveMLS ID #260008091, Sharon Green, Pioneer Real Estate Center. NNRMLS
- $575,0003 bd3 ba2.4k sqft27 McClellan Peak Dr, Mound House, NV 89706ActiveMLS ID #260008656, Richard Berman, Dickson Realty - Damonte Ranch. NNRMLS
- $412,0003 bd3 ba1.5k sqft965 Centerville St, Carson City, NV 89701ActiveMLS ID #260006002, Rachael Walker, RE/MAX Professionals-Carson. NNRMLS
- $399,0003 bd3 ba1.4k sqft1211 Barossa Way, Carson City, NV 89701ActiveMLS ID #260007814, Michael Howard, RidgeNV, LLC. NNRMLS
- $430,0003 bd3 ba1.5k sqft1034 N Wind Dr, Carson City, NV 89701ActiveMLS ID #260007466, Rachael Walker, RE/MAX Professionals-Carson. NNRMLS
- $649,0004 bd2 ba2.2k sqft1140 Banner Peak Dr, Carson City, NV 89701ActiveMLS ID #260007522, Christina Rice, Dickson Realty - Carson City. NNRMLS
- $580,0004 bd2 ba1.6k sqft864 Tourmaline Dr, Carson City, NV 89705ActiveMLS ID #260005155, Chris Lamb, Realty One Group Eminence. NNRMLS
- $576,9904 bd3 ba2k sqft474 Radiant Dr, Carson City, NV 89705ActiveNNRMLS
- $450,0003 bd3 ba1.4k sqft4110 Limerick Ct, Carson City, NV 89701ActiveMLS ID #260007098, Tara Silsby, Dickson Realty - Damonte Ranch. NNRMLS
- $432,0003 bd3 ba1.4k sqft1368 Saltern Dr, Carson City, NV 89706ActiveMLS ID #260008246, Carson Hamann, Bobcat Property Management. NNRMLS
- $409,9903 bd3 ba1.4k sqft832 Villa St, Carson City, NV 89701ActiveNNRMLS
- $449,0003 bd3 ba1.4k sqft1258 Correlli Ct, Carson City, NV 89706ActiveMLS ID #260007058, Kari Breuer, Dickson Realty - Carson City. NNRMLS
