Well-maintained 3-bedroom, 2.5-bath townhome ideally situated in the heart of Carson City! This desirable end unit offers added privacy and convenient access near the State Street exit. Inside, you'll find high ceilings, dual-zone heating and air conditioning, and a spacious primary suite featuring a private covered deck. Out back, enjoy a fully fenced, patio-style yard with a concrete patio, perfect for entertaining or relaxing outdoors. Located across the street from Mills Park, pickleball courts, the Aquatic Center, and seasonal farmers markets, and just minutes from downtown Carson City, this townhome offers the perfect blend of convenience, comfort, charm, and low-maintenance living.
Active
$432,000
1368 Saltern Dr, Carson City, NV 89706
3beds
1,476sqft
:
Get pre-qualified$2,969/mo
Townhouse
Built in 2018
1,742 Square Feet Lot
$428,100 Zestimate®
$293/sqft
$137/mo HOA
What's special
Fully fenced patio-style yardHigh ceilingsPrivate covered deckSpacious primary suite
- 33 days |
- 325 |
- 11 |
Zillow last checked:
Listing updated:
Listed by:
Carson Hamann B.1002420 775-220-4444,
Bobcat Property Management
Source: NNRMLS,MLS#: 260008246
Facts & features
Interior
Bedrooms & bathrooms
- Bedrooms: 3
- Bathrooms: 3
- Full bathrooms: 2
- 1/2 bathrooms: 1
Heating
- Forced Air, Natural Gas
Cooling
- Attic Fan, Central Air
Appliances
- Included: Dishwasher, Dryer, Gas Cooktop, Microwave, Oven, Refrigerator, Washer
- Laundry: In Hall, Laundry Closet, Shelves
Features
- Breakfast Bar, Ceiling Fan(s), Entrance Foyer, High Ceilings, Walk-In Closet(s)
- Flooring: Carpet, Luxury Vinyl
- Windows: Double Pane Windows, Vinyl Frames
- Has fireplace: No
- Common walls with other units/homes: 1 Common Wall
Interior area
- Total structure area: 1,476
- Total interior livable area: 1,476 sqft
Property
Parking
- Total spaces: 2
- Parking features: Attached, Garage, Garage Door Opener
- Attached garage spaces: 1
Features
- Levels: Two
- Stories: 2
- Patio & porch: Patio
- Exterior features: Balcony, Rain Gutters
- Spa features: None
- Fencing: Back Yard
- Has view: Yes
- View description: Mountain(s)
Lot
- Size: 1,742 Square Feet
- Features: Landscaped, Level, Sprinklers In Front
Details
- Additional structures: None
- Parcel number: 00277205
- Zoning: 241
Construction
Type & style
- Home type: Townhouse
- Property subtype: Townhouse
- Attached to another structure: Yes
Materials
- Concrete, Stone Veneer, Stucco
- Foundation: Slab
- Roof: Composition,Metal
Condition
- New construction: No
- Year built: 2018
Details
- Builder name: Not Listed/Other
Utilities & green energy
- Sewer: Public Sewer
- Water: Public
- Utilities for property: Electricity Connected, Internet Available, Natural Gas Connected, Phone Available, Sewer Connected, Water Connected, Water Meter Installed
Community & HOA
Community
- Security: Carbon Monoxide Detector(s), Smoke Detector(s)
- Subdivision: Mills Landing Townhouses
HOA
- Has HOA: Yes
- Amenities included: Landscaping, Management, Parking
- Services included: Landscape Maintenance - Partial
- HOA fee: $137 monthly
- HOA name: Mills Landing Town House Owners Association
Location
- Region: Carson City
Financial & listing details
- Price per square foot: $293/sqft
- Annual tax amount: $2,818
- Date on market: 6/26/2026
- Listing terms: 1031 Exchange,Cash,Conventional,VA Loan
Estimated market value
$428,100
$407,000 - $450,000
$2,311/mo
Price history
| Date | Event | Price |
|---|---|---|
| 6/26/2026 | Listed for sale | $432,000+58.4%$293/sqft |
Source:  NNRMLS #260008246 Report a problem NNRMLS #260008246 Report a problem | ||
| 11/30/2018 | Sold | $272,685$185/sqft |
Source:  NNRMLS #180010485 Report a problem NNRMLS #180010485 Report a problem | ||
Public tax history
Tax history is unavailable.
Monthly payment
Est. payment
Payment breakdown
Explore the cost of this home by adjusting the details. Changes won't be saved.Climate risks
Neighborhood: 89706
Nearby schools
GreatSchools rating
- 4/10Mark Twain Elementary SchoolGrades: PK-5Distance: 0.5 mi
- 5/10Carson Middle SchoolGrades: 6-8Distance: 1.5 mi
- 5/10Carson High SchoolGrades: 9-12Distance: 0.4 mi
Schools provided by the listing agent
- Elementary: Mark Twain
- Middle: Carson
- High: Carson
Source: NNRMLS. This data may not be complete. We recommend contacting the local school district to confirm school assignments for this home.
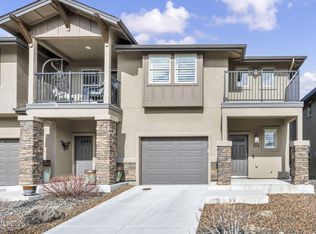
- $430,0003 bd3 ba1.4k sqft1356 Saltern Dr, Carson City, NV 89706Sold
- $387,200-- bd-- ba-- sqft1376 Saltern Dr, Carson City, NV 89706Off Market
- $405,900-- bd-- ba-- sqft1352 Saltern Dr, Carson City, NV 89706Off Market
- $--2 bd2 ba1.3k sqft1348 Saltern Dr., Carson City, NV 89701Off Market
- $228,4003 bd2 ba1.1k sqft1437 E Long St, Carson City, NV 89706Off Market
- $299,5003 bd2 ba1.1k sqft1435 E Long St, Carson City, NV 89706Off Market
- $288,4003 bd2 ba1.1k sqft1439 E Long St, Carson City, NV 89706Off Market
- $271,000-- bd-- ba-- sqft1433 E Long St, Carson City, NV 89706Off Market
A local agent can set up tours, give advice and negotiate with sellers.
Similar homes
- $449,0003 bd3 ba1.4k sqft1258 Correlli Ct, Carson City, NV 89706Active
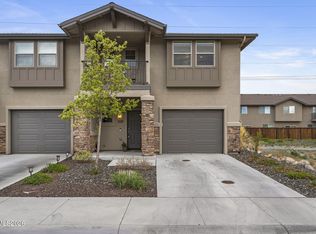
 MLS ID #260007058, Kari Breuer, Dickson Realty - Carson City. NNRMLS
 - $449,0003 bd3 ba1.4k sqft1310 Handelin Rd, Carson City, NV 89706Active
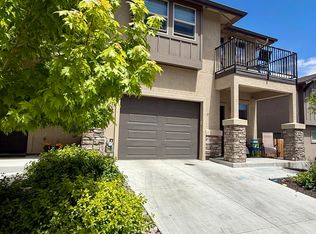 MLS ID #260005907, Teresa Chamness-Machado, Chase International - ZC. NNRMLS
 - $440,0003 bd3 ba1.2k sqft1367 Molly Dr, Carson City, NV 89706Active
 MLS ID #260008888, Kyle Carrothers, eXp Realty, LLC. NNRMLS
 - $430,0003 bd3 ba1.5k sqft1034 N Wind Dr, Carson City, NV 89701Active
 MLS ID #260007466, Rachael Walker, RE/MAX Professionals-Carson. NNRMLS
 - $412,0003 bd3 ba1.5k sqft965 Centerville St, Carson City, NV 89701ActiveMLS ID #260006002, Rachael Walker, RE/MAX Professionals-Carson. NNRMLS
- $399,0003 bd3 ba1.4k sqft1211 Barossa Way, Carson City, NV 89701ActiveMLS ID #260007814, Michael Howard, RidgeNV, LLC. NNRMLS
- $397,0002 bd2 ba1.3k sqft176 Lake Glen Dr, Carson City, NV 89703ActiveMLS ID #260008943, Helen Boise-Graham, Haute Properties NV. NNRMLS
- $450,0003 bd3 ba1.4k sqft4110 Limerick Ct, Carson City, NV 89701ActiveMLS ID #260007098, Tara Silsby, Dickson Realty - Damonte Ranch. NNRMLS
- $409,9903 bd3 ba1.4k sqft832 Villa St, Carson City, NV 89701ActiveNNRMLS
- $450,0003 bd2 ba1.5k sqft4591 E Nye Ln, Carson City, NV 89706ActiveMLS ID #260005856, Lori Gemme, NVG Properties LLC. NNRMLS
- from $418,9903 bd3 ba1.6k sqftTrinity Plan, Arbor Villas, Carson City, NV 89701New ConstructionDR Horton
- $349,0003 bd2 ba1.2k sqft37 Kit Sierra Loop, Carson City, NV 89706ActiveMLS ID #260007655, Rebecca Smith, RidgeNV, LLC. NNRMLS
- from $401,9903 bd3 ba1.4k sqftNavarro Plan, Arbor Villas, Carson City, NV 89701New ConstructionDR Horton
- $477,0003 bd2 ba1.6k sqft1309 Bandtail Dr, Carson City, NV 89701ActiveMLS ID #260007515, Donna Fuller, Dickson Realty - Caughlin. NNRMLS
- $393,9902 bd3 ba1.3k sqft942 Villa St, Carson City, NV 89701ActiveNNRMLS
- $385,0002 bd2 ba1k sqft581 Stafford Way, Carson City, NV 89701ActiveMLS ID #260007958, Beatrice Lefanto, RE/MAX Gold. NNRMLS
- from $391,9902 bd3 ba1.3k sqftAshland Plan, Arbor Villas, Carson City, NV 89701New ConstructionDR Horton
- $550,0003 bd3 ba1.9k sqft2345 Pintail Dr, Carson City, NV 89701ActiveMLS ID #260008523, Jon Kirkpatrick, Chase International - ZC. NNRMLS
- $389,9003 bd2 ba1.5k sqft3429 Tourmaline Dr, Carson City, NV 89705ActiveMLS ID #260008281, Luz Maria Lonato-Arias, Hello Real Estate Center. NNRMLS
- $339,0002 bd1 ba863 sqft1753 Jamie Way, Carson City, NV 89701ActiveMLS ID #260004819, Laurie VandeBrake, Bliss Realty LLC. NNRMLS
