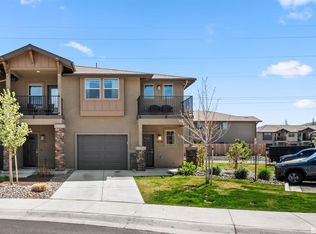
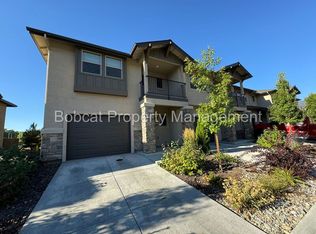
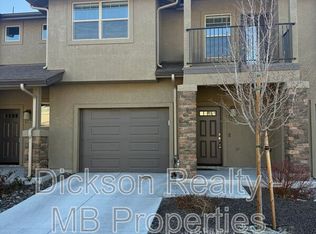
End-unit townhome offering a true turnkey opportunity with strong rental income already in place. Being sold fully furnished (per seller preference), this is an ideal setup for an investor or part-time owner looking for immediate use without the hassle of furnishing or setup. The main level features laminate wood flooring, high ceilings, and an open-concept layout filled with natural light. The kitchen is well-equipped with granite countertops, gas range, ENERGY STAR appliances, pantry space, and a breakfast bar that flows seamlessly into the living and dining areas. Upstairs, you'll find comfortable carpeted bedrooms (with tile in baths and laundry), including a spacious primary suite with walk-in closet, high ceilings, and a private patio with views of the mountains and nearby park—perfect for morning coffee or evening unwind time. As an end unit, the property enjoys added privacy and a more open feel, with a cozy backyard patio and gated access to the adjacent open land behind. Additional features include a one-car garage, energy-efficient systems, dual-pane windows, central air, and low-maintenance living. Centrally located with easy access to shopping, dining, and outdoor recreation, this property checks all the boxes for a low-maintenance investment, second home, or lock-and-leave lifestyle.
Active
Price cut: $4K (8/5)
$445,000
1258 Correlli Ct, Carson City, NV 89706
3beds
1,470sqft
Townhouse
Built in 2021
1,742 Square Feet Lot
$442,500 Zestimate®
$303/sqft
$120/mo HOA
What's special
One-car garageCozy backyard patioHigh ceilingsDual-pane windowsEnergy star appliancesPantry spaceGas range
- 133 days
- 137
- 10
Zillow last checked:
Listing updated:
Listed by:
Kari Breuer BS.146614 775-450-3431,
Dickson Realty - Carson City
Source: NNRMLS,MLS#: 260007058
Facts & features
Interior
Bedrooms & bathrooms
- Bedrooms: 3
- Bathrooms: 3
- Full bathrooms: 2
- 1/2 bathrooms: 1
Heating
- ENERGY STAR Qualified Equipment, Forced Air, Natural Gas
Cooling
- Central Air, ENERGY STAR Qualified Equipment
Appliances
- Included: Dishwasher, Disposal, ENERGY STAR Qualified Appliances, Gas Cooktop, Gas Range, Oven, Refrigerator
- Laundry: In Hall, Shelves
Features
- Breakfast Bar, Ceiling Fan(s), High Ceilings, Pantry, Smart Thermostat, Walk-In Closet(s)
- Flooring: Carpet, Laminate
- Windows: Double Pane Windows, Low Emissivity Windows, Wood Frames
- Has fireplace: No
- Common walls with other units/homes: 1 Common Wall,End Unit
Interior area
- Total structure area: 1,470
- Total interior livable area: 1,470 sqft
Video & virtual tour
Property
Parking
- Total spaces: 1
- Parking features: Garage, Garage Door Opener
- Garage spaces: 1
Features
- Levels: Two
- Stories: 2
- Patio & porch: Uncovered, Patio, Deck
- Exterior features: Balcony, Rain Gutters, None
- Spa features: None
- Fencing: Back Yard
- Has view: Yes
- View description: Mountain(s)
Lot
- Size: 1,742 Square Feet
- Features: Landscaped, Level, Sprinklers In Front
Details
- Additional structures: None
- Parcel number: 00277516
- Zoning: 241
Construction
Type & style
- Home type: Townhouse
- Property subtype: Townhouse
- Attached to another structure: Yes
Materials
- Frame, Stone, Stucco
- Foundation: Slab
- Roof: Composition,Shingle
Condition
- New construction: No
- Year built: 2021
Utilities & green energy
- Sewer: Public Sewer
- Water: Public
- Utilities for property: Electricity Connected, Internet Available, Natural Gas Connected, Sewer Available, Water Connected, Cellular Coverage, Centralized Data Panel, Water Meter Installed
Community & HOA
Community
- Security: Smoke Detector(s)
- Subdivision: Mills Landing Townhouses Phase 2
HOA
- Has HOA: Yes
- Amenities included: Landscaping, Parking
- Services included: Insurance
- HOA fee: $120 monthly
- HOA name: Mills Landing Townhouses
Location
- Region: Carson City
Financial & listing details
- Price per square foot: $303/sqft
- Tax assessed value: $289,548
- Annual tax amount: $3,356
- Date on market: 6/4/2026
- Cumulative days on market: 134 days
- Listing terms: 1031 Exchange,Cash,Conventional,FHA,VA Loan
Estimated market value
$442,500
$420,000 - $465,000
$2,406/mo
Price history
| Date | Event | Price |
|---|---|---|
| 8/5/2026 | Price change | $445,000-0.9%$303/sqft |
Source:  NNRMLS #260007058 Report a problem NNRMLS #260007058 Report a problem | ||
| 6/4/2026 | Listed for sale | $449,000+2.3%$305/sqft |
Source: NNRMLS #260007058 Report a problem | ||
| 10/18/2021 | Sold | $439,000$299/sqft |
Source: Public Record Report a problem | ||
| 9/8/2021 | Pending sale | $439,000$299/sqft |
Source: NNRMLS #210013542 Report a problem | ||
| 9/8/2021 | Price change | $439,000-0.2%$299/sqft |
Source:  CC Builders Report a problem CC Builders Report a problem | ||
| 7/27/2021 | Listed for sale | $439,700+486.3%$299/sqft |
Source: CC Builders Report a problem | ||
| 5/13/2021 | Sold | $75,000$51/sqft |
Source: Public Record Report a problem | ||
Public tax history
| Year | Property taxes | Tax assessment |
|---|---|---|
| 2025 | $3,357 +7.1% | $101,342 -2.5% |
| 2024 | $3,135 +8% | $103,963 +18.1% |
| 2023 | $2,903 +8% | $88,024 +17% |
| 2022 | $2,688 | $75,241 +121% |
| 2021 | -- | $34,050 |
Find assessor info on the county website
Monthly payment
Est. payment
Payment breakdown
Explore the cost of this home by adjusting the details. Changes won't be saved.Climate risks
Neighborhood: 89706
Nearby schools
Schools provided by the listing agent
- Elementary: Mark Twain
- Middle: Carson
- High: Carson
Source: NNRMLS. This data may not be complete. We recommend contacting the local school district to confirm school assignments for this home.
Similar homes
- $399,0003 bd3 ba1.5k sqft1034 N Wind Dr, Carson City, NV 89701Active

 MLS ID #260012852, Robert Bartshe, RE/MAX Professionals-Carson. NNRMLS
 - $440,0003 bd2 ba1.1k sqft1516 Lindsay Ln, Carson City, NV 89706Active
 MLS ID #260011161, Samantha Aloia, LPT Realty, LLC. NNRMLS
 - $395,0003 bd3 ba1.5k sqft965 Centerville St, Carson City, NV 89701Active
 MLS ID #260006002, Rachael Walker, RE/MAX Professionals-Carson. NNRMLS
 - $485,0003 bd2 ba1.5k sqft3975 Northgate Ln, Carson City, NV 89706Active
 MLS ID #260012873, Rebecca Montero, Rebecca Montero Realty. NNRMLS
 - $430,0003 bd2 ba1.5k sqft4591 E Nye Ln, Carson City, NV 89706ActiveMLS ID #260005856, Lori Gemme, NVG Properties LLC. NNRMLS
- $468,9903 bd3 ba1.8k sqft3611 Pulsar Ln #3, Carson City, NV 89705ActiveMLS ID #260011871, Lisa Ballard, Chase International Carson Cit. NNRMLS
- $419,0003 bd3 ba1.1k sqft3844 Bonnie Pl, Carson City, NV 89701ActiveMLS ID #260010399, Mitch Argon, CalNeva Realty. NNRMLS
- $439,0003 bd2 ba1.3k sqft724 W 5th St, Carson City, NV 89703ActiveMLS ID #260011337, Garrett Lepire, RE/MAX Gold-Carson City. NNRMLS
- $447,0004 bd2 ba1.9k sqft1320 Sharon Dr, Carson City, NV 89701ActiveMLS ID #260011170, Jason Martinez, RE/MAX Professionals-Carson. NNRMLS
- $439,9903 bd3 ba1.6k sqft1238 Rocket St #2, Carson City, NV 89705ActiveNNRMLS
- $499,0003 bd3 ba1.8k sqft3621 Pulsar Ln #3, Carson City, NV 89705ActiveMLS ID #260006319, Yolanda Young, RE/MAX Gold. NNRMLS
- $389,9902 bd3 ba1.3k sqft827 Centerville St, Carson City, NV 89701ActiveMLS ID #260010002, Jeanette Maiss, D.R. Horton. NNRMLS
- $445,0003 bd2 ba1k sqft3386 Vista Grande Blvd, Carson City, NV 89705ActiveMLS ID #260011182, Amy Burkett, Stitser Properties. NNRMLS
- $585,0003 bd3 ba1.9k sqft4709 Yukon Ct, Carson City, NV 89706ActiveMLS ID #260010205, ReNon George, Chase International Carson Cit. NNRMLS
- $384,0002 bd2 ba1.3k sqft3611 Pulsar Ln #1, Carson City, NV 89705ActiveMLS ID #260010222, Amanda Moline, RE/MAX Realty Affiliates. NNRMLS
- $550,0003 bd3 ba1.9k sqft2345 Pintail Dr, Carson City, NV 89701ActiveMLS ID #260008523, Jon Kirkpatrick, Chase International - ZC. NNRMLS
