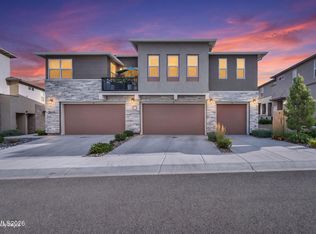
Built in 2023 and lovingly cared for, this 2-bedroom, 2-bath townhome delivers new construction quality without the wait. The open-concept living areas are finished with durable tile flooring and plantation shutters throughout — upgrades you notice the moment you walk in. The generously sized kitchen anchors the space with a center island, pantry storage, and cabinets galore. The primary suite includes a walk-in closet and extra-large bathroom with a walk-in shower. The large laundry room provides extra storage space, and the shaded balcony is built for lazy summer evenings. An attached one-car garage and low-maintenance construction mean weekends stay yours. Location is the icing on the cake: blocks from Costco, Trader Joe's, and Target, with direct HWY 50 access putting Lake Tahoe within easy reach. Move-in ready, meticulously maintained, and genuinely shows like new! Clear HVAC and Pest inspection Reports and Home Inspection Report available upon request
Active
Price cut: $8K (9/15)
$384,000
3611 Pulsar Ln #1, Carson City, NV 89705
2beds
1,350sqft
Townhouse
Built in 2023
1,306 Square Feet Lot
$383,400 Zestimate®
$284/sqft
$261/mo HOA
What's special
Extra storage spaceLarge laundry roomPantry storageExtra-large bathroomPrimary suiteGenerously sized kitchenAttached one-car garage
- 74 days
- 547
- 32
Zillow last checked:
Listing updated:
Listed by:
Amanda Moline S.181187 775-450-6388,
RE/MAX Realty Affiliates
Source: NNRMLS,MLS#: 260010222
Facts & features
Interior
Bedrooms & bathrooms
- Bedrooms: 2
- Bathrooms: 2
- Full bathrooms: 2
Heating
- Forced Air, Natural Gas
Cooling
- Central Air
Appliances
- Included: Dishwasher, Disposal, Dryer, Gas Range, Microwave, Refrigerator, Washer
- Laundry: Laundry Room, Shelves, Washer Hookup
Features
- Breakfast Bar, Ceiling Fan(s), Entrance Foyer, Kitchen Island, Pantry, Smart Thermostat, Walk-In Closet(s)
- Flooring: Carpet, Ceramic Tile
- Windows: Double Pane Windows, Low Emissivity Windows, Vinyl Frames
- Has fireplace: No
- Common walls with other units/homes: 1 Common Wall
Interior area
- Total structure area: 1,350
- Total interior livable area: 1,350 sqft
Property
Parking
- Total spaces: 1
- Parking features: Attached, Garage, Garage Door Opener, RV Access/Parking
- Attached garage spaces: 1
Features
- Levels: Two
- Stories: 2
- Patio & porch: Covered, Deck
- Exterior features: None
- Spa features: None
- Fencing: None
- Has view: Yes
- View description: Peek
Lot
- Size: 1,306 Square Feet
- Features: Common Area, Landscaped, Level
Details
- Additional structures: None
- Parcel number: 142005431001
- Zoning: MFR
Construction
Type & style
- Home type: Townhouse
- Property subtype: Townhouse
- Attached to another structure: Yes
Materials
- Frame, Stucco
- Foundation: Slab
- Roof: Composition,Pitched,Shingle
Condition
- New construction: No
- Year built: 2023
Utilities & green energy
- Sewer: Public Sewer
- Water: Public
- Utilities for property: Cable Connected, Electricity Available, Internet Connected, Natural Gas Connected, Phone Connected, Sewer Available, Water Connected, Cellular Coverage, Water Meter Installed
Community & HOA
Community
- Security: Carbon Monoxide Detector(s), Fire Sprinkler System, Keyless Entry, Smoke Detector(s)
- Subdivision: The Commons South
HOA
- Has HOA: Yes
- Amenities included: Fitness Center, Landscaping, Parking
- Services included: Maintenance Structure, Snow Removal
- HOA fee: $261 monthly
- HOA name: Associa Sierra North
Location
- Region: Carson City
Financial & listing details
- Price per square foot: $284/sqft
- Tax assessed value: $83,838
- Annual tax amount: $2,361
- Date on market: 8/7/2026
- Cumulative days on market: 75 days
- Listing terms: 1031 Exchange,Cash,Conventional,FHA,VA Loan
Estimated market value
$383,400
$364,000 - $403,000
$2,359/mo
Price history
| Date | Event | Price |
|---|---|---|
| 9/15/2026 | Price change | $384,000-2%$284/sqft |
Source:  NNRMLS #260010222 Report a problem NNRMLS #260010222 Report a problem | ||
| 8/27/2026 | Price change | $392,000-0.5%$290/sqft |
Source: NNRMLS #260010222 Report a problem | ||
| 8/21/2026 | Listed for sale | $394,000$292/sqft |
Source: NNRMLS #260010222 Report a problem | ||
| 8/9/2026 | Contingent | $394,000$292/sqft |
Source: NNRMLS #260010222 Report a problem | ||
| 8/7/2026 | Listed for sale | $394,000-0.3%$292/sqft |
Source: NNRMLS #260010222 Report a problem | ||
| 12/1/2023 | Sold | $395,122$293/sqft |
Source: NNRMLS #230005877 Report a problem | ||
| 7/15/2023 | Pending sale | $395,122$293/sqft |
Source: NNRMLS #230005877 Report a problem | ||
| 6/5/2023 | Listed for sale | $395,122$293/sqft |
Source: NNRMLS #230005877 Report a problem | ||
Public tax history
| Year | Property taxes | Tax assessment |
|---|---|---|
| 2025 | $2,237 +3% | $83,838 +0.3% |
| 2024 | $2,172 +293.1% | $83,548 +334% |
| 2023 | $552 | $19,250 |
Find assessor info on the county website
Monthly payment
Est. payment
Payment breakdown
Explore the cost of this home by adjusting the details. Changes won't be saved.Climate risks
Neighborhood: 89705
Nearby schools
Schools provided by the listing agent
- Elementary: Jacks Valley
- Middle: Carson Valley
- High: Douglas
Source: NNRMLS. This data may not be complete. We recommend contacting the local school district to confirm school assignments for this home.
- $468,300-- bd-- ba1.7k sqft3611 Pulsar Ln #2, Carson City, NV 89705Off Market
- $468,9903 bd3 ba1.8k sqft3611 Pulsar Ln #3, Carson City, NV 89705For Sale
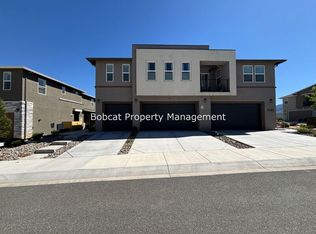
- $441,8003 bd3 ba1.7k sqft3601 Pulsar Ln UNIT 2, Carson City, NV 89705Off Market
- $552,200-- bd-- ba1.8k sqft3601 Pulsar Ln #3, Carson City, NV 89705Off Market
Similar homes
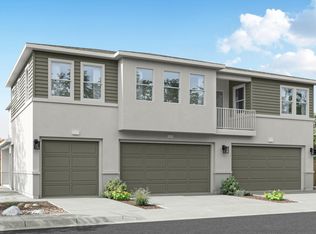
- $379,9902 bd2 ba1.3k sqft1235 Rocket St #1, Carson City, NV 89705Active
 NNRMLS
 - $379,9902 bd2 ba1.3k sqft1232 Rocket St #1, Carson City, NV 89705Active
 NNRMLS
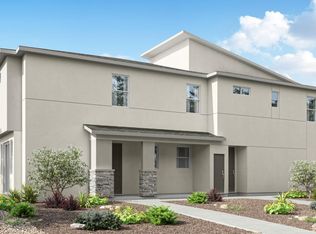
 - $387,8352 bd2 ba1.3k sqft1238 Rocket St #1, Carson City, NV 89705Active
 NNRMLS
 - $387,8352 bd2 ba1.3k sqft1244 Rocket St #1, Carson City, NV 89705ActiveNNRMLS
- $468,9903 bd3 ba1.8k sqft3611 Pulsar Ln #3, Carson City, NV 89705ActiveMLS ID #260011871, Lisa Ballard, Chase International Carson Cit. NNRMLS
- $499,0003 bd3 ba1.8k sqft3621 Pulsar Ln #3, Carson City, NV 89705ActiveMLS ID #260006319, Yolanda Young, RE/MAX Gold. NNRMLS
- $399,0003 bd3 ba1.5k sqft1034 N Wind Dr, Carson City, NV 89701ActiveMLS ID #260012852, Robert Bartshe, RE/MAX Professionals-Carson. NNRMLS
- $434,9903 bd3 ba1.6k sqft1229 Rocket St #2, Carson City, NV 89705ActiveNNRMLS
- $395,0003 bd3 ba1.5k sqft965 Centerville St, Carson City, NV 89701ActiveMLS ID #260006002, Rachael Walker, RE/MAX Professionals-Carson. NNRMLS
- $450,0002 bd1 ba1k sqft154 Lake Glen Dr, Carson City, NV 89703ActiveMLS ID #260013289, Alan Saunders, Realty One Group Eminence. NNRMLS
- $419,0003 bd3 ba1.1k sqft3844 Bonnie Pl, Carson City, NV 89701ActiveMLS ID #260010399, Mitch Argon, CalNeva Realty. NNRMLS
- $439,9903 bd3 ba1.6k sqft1238 Rocket St #2, Carson City, NV 89705ActiveNNRMLS
- $454,9903 bd3 ba1.8k sqft1235 Rocket St #3, Carson City, NV 89705ActiveNNRMLS
- $445,0003 bd2 ba1k sqft3386 Vista Grande Blvd, Carson City, NV 89705ActiveMLS ID #260011182, Amy Burkett, Stitser Properties. NNRMLS
- $389,9902 bd3 ba1.3k sqft827 Centerville St, Carson City, NV 89701ActiveMLS ID #260010002, Jeanette Maiss, D.R. Horton. NNRMLS
- $535,0003 bd2 ba1k sqft881 Amador Cir, Carson City, NV 89705ActiveMLS ID #260008871, David Goodwin, LPT Realty, LLC. NNRMLS
- $445,0003 bd3 ba1.4k sqft1258 Correlli Ct, Carson City, NV 89706ActiveMLS ID #260007058, Kari Breuer, Dickson Realty - Carson City. NNRMLS
- $519,9993 bd2 ba1.7k sqft3580 Haystack Dr, Carson City, NV 89705ActiveMLS ID #260004923, Ginger Easley, RE/MAX Realty Affiliates. NNRMLS
