Conveniently located near the Carson City/Minden border, The Commons at Valley Knolls offers an ideal blend of privacy, convenience, and access to the best of the Carson Valley. Enjoy nearby shopping, easy access to Lake Tahoe and the beautiful Sierra Nevada mountains, plus abundant opportunities for hiking and outdoor recreation. The sellers especially loved the private setting this location provides. Inside, the open-concept floor plan creates an inviting space for everyday living and entertaining, with a spacious kitchen featuring a large island and plenty of storage. This well-designed 3-bedroom, 2.5-bath home also offers a convenient mudroom, finished 2-car garage, and window coverings throughout. Step outside to a beautifully landscaped patio featuring low-maintenance faux grass—perfect for enjoying the fresh air without the upkeep. Residents also enjoy access to a state-of-the-art fitness center.
Active
$468,990
3611 Pulsar Ln #3, Carson City, NV 89705
3beds
1,880sqft
Townhouse
Built in 2023
2,613 Square Feet Lot
$465,900 Zestimate®
$249/sqft
$261/mo HOA
What's special
Low-maintenance faux grassBeautifully landscaped patioPlenty of storageSpacious kitchenWindow coverings throughoutLarge islandOpen-concept floor plan
- 36 days
- 391
- 21
Zillow last checked:
Listing updated:
Listed by:
Lisa Ballard S.191206 760-855-0345,
Chase International Carson Cit
Source: NNRMLS,MLS#: 260011871
Facts & features
Interior
Bedrooms & bathrooms
- Bedrooms: 3
- Bathrooms: 3
- Full bathrooms: 2
- 1/2 bathrooms: 1
Heating
- Forced Air, Natural Gas
Cooling
- Central Air
Appliances
- Included: Dishwasher, Disposal, Gas Cooktop, Microwave
- Laundry: In Hall, Laundry Closet, Shelves, Washer Hookup
Features
- Ceiling Fan(s), Kitchen Island, Walk-In Closet(s)
- Flooring: Carpet, Ceramic Tile
- Windows: Double Pane Windows, Vinyl Frames
- Number of fireplaces: 1
- Fireplace features: Gas, Insert
- Common walls with other units/homes: 1 Common Wall
Interior area
- Total structure area: 1,880
- Total interior livable area: 1,880 sqft
Property
Parking
- Total spaces: 2
- Parking features: Additional Parking, Attached, Garage, Garage Door Opener
- Attached garage spaces: 2
Features
- Levels: Two
- Stories: 2
- Patio & porch: Uncovered, Patio
- Exterior features: Rain Gutters
- Spa features: None
- Fencing: Back Yard,Full
- Has view: Yes
- View description: Desert, Mountain(s)
Lot
- Size: 2,613 Square Feet
- Features: Artificial Turf, Common Area, Gentle Sloping, Landscaped, Level, Sprinklers In Front
Details
- Additional structures: None
- Parcel number: 142005431003
- Zoning: MFR
Construction
Type & style
- Home type: Townhouse
- Property subtype: Townhouse
- Attached to another structure: Yes
Materials
- Frame, Stucco
- Foundation: Slab
- Roof: Composition,Pitched,Shingle
Condition
- New construction: No
- Year built: 2023
Details
- Builder name: Jenuane Communities
Utilities & green energy
- Sewer: Public Sewer
- Water: Public
- Utilities for property: Cable Available, Electricity Connected, Internet Available, Natural Gas Connected, Phone Available, Sewer Connected, Water Connected, Cellular Coverage, Underground Utilities, Water Meter Installed
Community & HOA
Community
- Security: Carbon Monoxide Detector(s), Fire Alarm, Fire Sprinkler System, Keyless Entry, Smoke Detector(s)
- Subdivision: The Commons South
HOA
- Has HOA: Yes
- Amenities included: Clubhouse, Fitness Center, Parking
- Services included: Landscape Maintenance - Partial, Maintenance Structure, Snow Removal
- HOA fee: $261 monthly
- HOA name: The Commons South
Location
- Region: Carson City
Financial & listing details
- Price per square foot: $249/sqft
- Tax assessed value: $105,401
- Annual tax amount: $3,011
- Date on market: 9/14/2026
- Cumulative days on market: 36 days
- Listing terms: Cash,Conventional,VA Loan
Estimated market value
$465,900
$443,000 - $489,000
$2,922/mo
Price history
| Date | Event | Price |
|---|---|---|
| 9/14/2026 | Listed for sale | $468,990-3.5%$249/sqft |
Source:  NNRMLS #260011871 Report a problem | ||
| 3/2/2023 | Sold | $485,990$259/sqft |
Source: Public Record Report a problem | ||
| 12/12/2022 | Price change | $485,990-5.1%$259/sqft |
Source: Jenuane Communities Report a problem | ||
| 12/10/2022 | Listed for sale | $512,324$273/sqft |
Source: Jenuane Communities Report a problem | ||
Public tax history
| Year | Property taxes | Tax assessment |
|---|---|---|
| 2025 | $2,920 +8% | $105,401 +0.6% |
| 2024 | $2,703 +389.3% | $104,791 +444.4% |
| 2023 | $552 | $19,250 |
Find assessor info on the county website
Monthly payment
Est. payment
Payment breakdown
Explore the cost of this home by adjusting the details. Changes won't be saved.Climate risks
Neighborhood: 89705
Nearby schools
Schools provided by the listing agent
- Elementary: Jacks Valley
- Middle: Carson Valley
- High: Douglas
Source: NNRMLS. This data may not be complete. We recommend contacting the local school district to confirm school assignments for this home.
- $384,0002 bd2 ba1.3k sqft3611 Pulsar Ln #1, Carson City, NV 89705For Sale

- $468,300-- bd-- ba1.7k sqft3611 Pulsar Ln #2, Carson City, NV 89705Off Market
- $386,9002 bd2 ba1.2k sqft3617 Pulsar Ln #1, Carson City, NV 89705Off Market
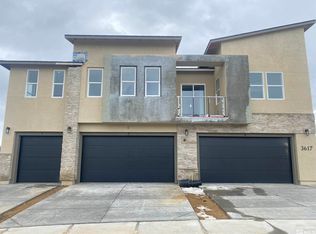
- $463,000-- bd-- ba1.7k sqft3617 Pulsar Ln UNIT 2, Carson City, NV 89705Sold
Similar homes
- $499,0003 bd3 ba1.8k sqft3621 Pulsar Ln #3, Carson City, NV 89705Active
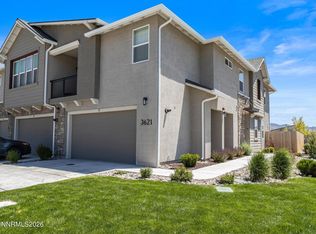
 MLS ID #260006319, Yolanda Young, RE/MAX Gold. NNRMLS
- $434,9903 bd3 ba1.6k sqft1229 Rocket St #2, Carson City, NV 89705Active
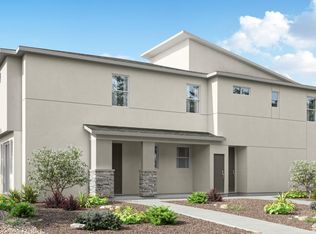 NNRMLS
- from $459,9903 bd3 ba1.6k sqft1650 Plan, Arrow Point, Carson City, NV 89705New Construction
 DR Horton
- $454,9903 bd3 ba1.8k sqft1235 Rocket St #3, Carson City, NV 89705Active
 NNRMLS
- $439,9903 bd3 ba1.6k sqft1238 Rocket St #2, Carson City, NV 89705ActiveNNRMLS
- $384,0002 bd2 ba1.3k sqft3611 Pulsar Ln #1, Carson City, NV 89705ActiveMLS ID #260010222, Amanda Moline, RE/MAX Realty Affiliates. NNRMLS
- $379,9902 bd2 ba1.3k sqft1235 Rocket St #1, Carson City, NV 89705ActiveNNRMLS
- $445,0003 bd3 ba1.4k sqft1258 Correlli Ct, Carson City, NV 89706ActiveMLS ID #260007058, Kari Breuer, Dickson Realty - Carson City. NNRMLS
- $379,9902 bd2 ba1.3k sqft1232 Rocket St #1, Carson City, NV 89705ActiveNNRMLS
- $399,0003 bd3 ba1.5k sqft1034 N Wind Dr, Carson City, NV 89701ActiveMLS ID #260012852, Robert Bartshe, RE/MAX Professionals-Carson. NNRMLS
- $387,8352 bd2 ba1.3k sqft1238 Rocket St #1, Carson City, NV 89705ActiveNNRMLS
- $615,0003 bd3 ba2k sqft3546 Long Dr, Minden, NV 89423ActiveMLS ID #260013114, Christine Corky Woodcock, Realty One Group Eminence. NNRMLS
- $387,8352 bd2 ba1.3k sqft1244 Rocket St #1, Carson City, NV 89705ActiveNNRMLS
- $649,9903 bd2 ba1.7k sqft142 Radiant Dr Homesite 69, Carson City, NV 89705ActiveMLS ID #260007250, Julie Seager, Jenuane Communities. NNRMLS
- $689,9904 bd2 ba1.9k sqft124 Radiant Dr Homesite 66, Carson City, NV 89705ActiveMLS ID #260010005, Julie Seager, Jenuane Communities. NNRMLS
- $395,0003 bd3 ba1.5k sqft965 Centerville St, Carson City, NV 89701ActiveMLS ID #260006002, Rachael Walker, RE/MAX Professionals-Carson. NNRMLS
