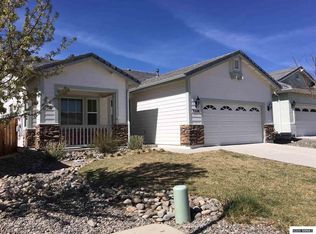
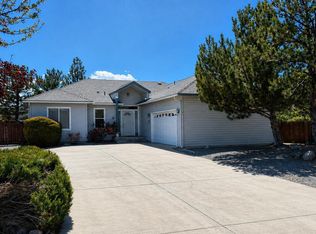
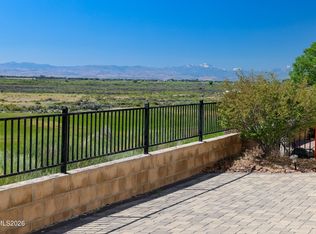
Welcome to this light and bright home in the desirable gated golf community The Springs. Located adjacent to Sunridge golf course in the beautiful Carson Valley. Enjoy this spacious 3 bedroom 2.5 bathroom home with a well-designed layout, generously sized rooms, high ceilings, and a versatile bonus room ideal for a home office, hobby room, playroom, or additional flex space. Major updates include Luxury Vinyl Plank flooring, newer carpet, a new water heater and AC unit installed in 2023. The backyard is ready for your personal touch and vision. Come see the possibilities! Conveniently located near shopping, dining, and outdoor recreation in the Sierra Nevada Mountains, with easy access to Lake Tahoe, Carson City and Reno. Offering you the lifestyle you have been looking for.
Active
$615,000
3546 Long Dr, Minden, NV 89423
3beds
2,051sqft
Single Family Residence
Built in 2005
5,662 Square Feet Lot
$-- Zestimate®
$300/sqft
$65/mo HOA
What's special
Well-designed layoutHigh ceilingsGenerously sized roomsLuxury vinyl plank flooringNewer carpetLight and bright home
- 25 days
- 855
- 41
Zillow last checked:
Listing updated:
Listed by:
Christine Corky Woodcock S.77037 775-742-1224,
Realty One Group Eminence
Source: NNRMLS,MLS#: 260013114
Facts & features
Interior
Bedrooms & bathrooms
- Bedrooms: 3
- Bathrooms: 3
- Full bathrooms: 2
- 1/2 bathrooms: 1
Heating
- Electric, Forced Air, Natural Gas
Cooling
- Central Air, Electric
Appliances
- Included: Dishwasher, Disposal, Electric Cooktop, Electric Oven, Electric Range, Microwave, Oven, Smart Appliance(s)
- Laundry: Cabinets, Laundry Room, Washer Hookup
Features
- Ceiling Fan(s), Entrance Foyer, High Ceilings, Master Downstairs, Smart Thermostat, Walk-In Closet(s)
- Flooring: Carpet, Ceramic Tile, Luxury Vinyl, Vinyl
- Windows: Blinds, Double Pane Windows
- Number of fireplaces: 1
- Fireplace features: Electric, Gas, Insert
- Common walls with other units/homes: No Common Walls
Interior area
- Total structure area: 2,051
- Total interior livable area: 2,051 sqft
Property
Parking
- Total spaces: 2
- Parking features: Attached, Garage, Garage Door Opener
- Attached garage spaces: 2
Features
- Levels: One
- Stories: 1
- Patio & porch: Uncovered, Patio
- Exterior features: Rain Gutters
- Spa features: None
- Fencing: Back Yard
- Has view: Yes
- View description: Golf Course, Mountain(s), Valley
Lot
- Size: 5,662 Square Feet
- Features: Level, Sprinklers In Front, Sprinklers In Rear
Details
- Additional structures: None
- Parcel number: 142008217019
- Zoning: SFR
Construction
Type & style
- Home type: SingleFamily
- Property subtype: Single Family Residence
Materials
- Stucco
- Foundation: Crawl Space
- Roof: Tile
Condition
- New construction: No
- Year built: 2005
Utilities & green energy
- Sewer: Public Sewer
- Water: Public
- Utilities for property: Electricity Connected, Internet Available, Natural Gas Connected, Sewer Connected, Water Connected, Cellular Coverage
Community & HOA
Community
- Security: Carbon Monoxide Detector(s), Fire Alarm, Keyless Entry, Security System Owned, Smoke Detector(s)
- Subdivision: Sunridge Heights
HOA
- Has HOA: Yes
- Amenities included: Gated, Golf Course, Security
- Services included: Security, Snow Removal
- HOA fee: $65 monthly
- HOA name: The Springs POD
Location
- Region: Minden
Financial & listing details
- Price per square foot: $300/sqft
- Tax assessed value: $109,823
- Annual tax amount: $3,949
- Date on market: 10/14/2026
- Cumulative days on market: 26 days
- Listing terms: 1031 Exchange,Cash,Conventional,FHA,Relocation Property,VA Loan
Estimated market value
Not available
Estimated sales range
Not available
Not available
Price history
| Date | Event | Price |
|---|---|---|
| 10/14/2026 | Listed for sale | $615,000+23%$300/sqft |
Source:  NNRMLS #260013114 Report a problem | ||
| 7/21/2023 | Listing removed | -- |
Source: Zillow Rentals Report a problem | ||
| 7/2/2023 | Price change | $2,600-1.9%$1/sqft |
Source: Zillow Rentals Report a problem | ||
| 6/11/2023 | Price change | $2,650-1.9%$1/sqft |
Source: Zillow Rentals Report a problem | ||
| 5/11/2023 | Price change | $2,700-1.8%$1/sqft |
Source: Zillow Rentals Report a problem | ||
| 5/9/2023 | Price change | $2,750-1.8%$1/sqft |
Source: Zillow Rentals Report a problem | ||
| 4/25/2023 | Listed for rent | $2,800$1/sqft |
Source: Zillow Rentals Report a problem | ||
| 7/29/2022 | Sold | $500,000+122.2%$244/sqft |
Source: Public Record Report a problem | ||
| 1/15/2010 | Sold | $225,000+15.3%$110/sqft |
Source: Public Record Report a problem | ||
| 10/22/2009 | Sold | $195,075-34.8%$95/sqft |
Source: Public Record Report a problem | ||
| 9/28/2008 | Listing removed | $299,000$146/sqft |
Source: Listhub #70013516 Report a problem | ||
| 8/22/2008 | Listed for sale | $299,000-13.6%$146/sqft |
Source: Listhub #70013516 Report a problem | ||
| 9/16/2005 | Sold | $346,000$169/sqft |
Source: Public Record Report a problem | ||
Public tax history
| Year | Property taxes | Tax assessment |
|---|---|---|
| 2025 | $3,594 +8% | $109,823 -0.3% |
| 2024 | $3,327 +8% | $110,166 +4.7% |
| 2023 | $3,081 +8% | $105,231 +18.2% |
| 2022 | $2,853 +3.4% | $89,003 +2.5% |
| 2021 | $2,759 | $86,817 +5.6% |
| 2020 | -- | $82,234 |
| 2019 | $2,663 | $82,234 +5.8% |
| 2018 | $2,663 +7.3% | $77,716 +1.5% |
| 2017 | $2,481 | $76,565 +15.1% |
| 2016 | $2,481 +2.6% | $66,546 |
| 2015 | $2,418 +3.2% | $66,546 +0.4% |
| 2014 | $2,343 | $66,308 +6.7% |
| 2013 | -- | $62,158 +0.6% |
| 2012 | -- | $61,816 -12.6% |
| 2011 | -- | $70,710 -8.5% |
| 2010 | -- | $77,279 -24.8% |
| 2009 | -- | $102,771 -3.2% |
| 2008 | -- | $106,165 +2.2% |
| 2007 | -- | $103,910 +11.9% |
| 2006 | -- | $92,885 +25.1% |
| 2005 | $2,155 | $74,233 |
Find assessor info on the county website
Monthly payment
Est. payment
Payment breakdown
Explore the cost of this home by adjusting the details. Changes won't be saved.Climate risks
Neighborhood: 89423
Nearby schools
Schools provided by the listing agent
- Elementary: Jacks Valley
- Middle: Carson Valley
- High: Douglas
Source: NNRMLS. This data may not be complete. We recommend contacting the local school district to confirm school assignments for this home.
Similar homes
- $619,0003 bd2 ba1.7k sqft2606 Wildrye Ct, Minden, NV 89423Active
 MLS ID #260005243, Denny Cavnar, Beverly Realty. NNRMLS
- $708,0004 bd3 ba2k sqft3443 Long Dr, Minden, NV 89423Active
 MLS ID #260007967, Jon Kirkpatrick, Chase International - ZC. NNRMLS
- $709,9003 bd2 ba1.9k sqft2963 Hot Springs Rd, Minden, NV 89423Active
 MLS ID #260013078, Weston Park, RE/MAX Realty Affiliates. NNRMLS
- $870,0003 bd3 ba2.4k sqft1172 Country Club Dr, Minden, NV 89423Active
 MLS ID #260013389, William Merrill, RE/MAX Realty Affiliates. NNRMLS
- $586,5003 bd3 ba1.7k sqft952 Thompson St, Carson City, NV 89703ActiveMLS ID #260013426, Jennifer Davies, Dickson Realty - Carson City. NNRMLS
- $739,0003 bd2 ba1.9k sqft2703 Stirrup Ct, Minden, NV 89423ActiveMLS ID #260011071, Kathy Kinder, RE/MAX Gold. NNRMLS
- $549,0003 bd2 ba1.8k sqft1784 Lantana Dr, Minden, NV 89423ActiveMLS ID #260011069, Lori Entner, Coldwell Banker Select RE CC. NNRMLS
- $880,0003 bd2 ba2.3k sqft1138 Country Club Dr, Minden, NV 89423ActiveMLS ID #260012654, William Merrill, RE/MAX Realty Affiliates. NNRMLS
- $879,0004 bd3 ba2.5k sqft2851 San Juan Cir, Minden, NV 89423ActiveMLS ID #260011770, Michael Koerner, eXp. NNRMLS
- $875,0004 bd3 ba2.1k sqft1289 Halter Ct, Minden, NV 89423ActiveMLS ID #260013736, Ginger Easley, RE/MAX Realty Affiliates. NNRMLS
- $649,9903 bd2 ba1.7k sqft142 Radiant Dr Homesite 69, Carson City, NV 89705ActiveNNRMLS
- $849,0004 bd3 ba2.6k sqft1326 Santa Cruz Dr, Minden, NV 89423ActiveMLS ID #260011098, Pamela Lusby, Chase International - ZC. NNRMLS
- $689,9904 bd2 ba1.9k sqft124 Radiant Dr Homesite 66, Carson City, NV 89705ActiveMLS ID #260010005, Julie Seager, Jenuane Communities. NNRMLS
- $850,0005 bd4 ba2.4k sqft1140 Country Club Dr, Minden, NV 89423ActiveMLS ID #260011345, Maruf Akhter, RE/MAX Gold. NNRMLS
- $599,9995 bd2 ba1.8k sqft1077 W Bonanza Dr, Carson City, NV 89706ActiveMLS ID #260013827, Laura Roque, Berkshire Hathaway HomeService. NNRMLS
- $814,9994 bd2 ba2.1k sqft2953 San Mateo Dr, Minden, NV 89423ActiveMLS ID #260002984, Ginger Easley, RE/MAX Realty Affiliates. NNRMLS
- $749,9903 bd4 ba2.2k sqft130 Radiant Dr Homesite 67, Carson City, NV 89705ActiveNNRMLS
- $789,0003 bd3 ba2k sqft20 Woodridge Cir, Carson City, NV 89703ActiveMLS ID #260013878, Jill Larson, Coldwell Banker Select Mt Rose. NNRMLS
- $550,0003 bd3 ba1.9k sqft2345 Pintail Dr, Carson City, NV 89701ActiveMLS ID #260008523, Jon Kirkpatrick, Chase International - ZC. NNRMLS
- $725,0003 bd3 ba2.3k sqft1435 Jett Way, Carson City, NV 89705ActiveMLS ID #260013402, Chris Sieben, RE/MAX Professionals-Carson. NNRMLS
