This beautifully maintained gem in Saratoga Springs checks all the boxes — 4 bedrooms, 2 bathrooms, and a spacious 3-car garage, all wrapped up in a package that's truly move-in ready. Since 2022, the owners have poured love and care into this property with top-to-bottom updates. The entire interior has been freshly painted, and major systems have all been replaced — roof, windows, A/C, furnace, and hot water heater (with a handy recirculating system so you're never waiting for hot water!). Added attic insulation and an electric attic fan keep things comfortable year-round, and upgraded granite countertops and porcelain tile flooring give the interior a polished feel. Step outside and you'll fall in love with the professionally landscaped xeriscape yard — gorgeous and low maintenance! The backyard is an entertainer's dream, featuring perimeter hardwire lighting, beautiful pavers, a permanent 12' x 16' sun shelter with party lights, and everything already plumbed for an outdoor kitchen. There's even a dedicated hot tub pad with its own electrical hookup, ready for your future oasis. Peace of mind comes built-in too, with a transfer switch already installed for a small emergency generator. In the kitchen, you'll find a sleek induction cooktop — and if you prefer cooking with gas, the existing gas line makes switching a breeze. This home truly has it all. Come see it for yourself!
Active
Price cut: $10.9K (7/21)
$851,760
2953 San Mateo Dr, Minden, NV 89423
4beds
2,184sqft
:
Get pre-qualified$5,446/mo
Single Family Residence
Built in 2001
0.25 Acres Lot
$-- Zestimate®
$390/sqft
$23/mo HOA
What's special
Upgraded granite countertopsBeautiful paversSleek induction cooktopPerimeter hardwire lightingProfessionally landscaped xeriscape yardPorcelain tile flooring
- 134 days |
- 479 |
- 14 |
Zillow last checked:
Listing updated:
Listed by:
Ginger Easley S.78114 775-309-7979,
RE/MAX Realty Affiliates
Source: NNRMLS,MLS#: 260002984
Facts & features
Interior
Bedrooms & bathrooms
- Bedrooms: 4
- Bathrooms: 2
- Full bathrooms: 2
Heating
- Forced Air, Natural Gas
Cooling
- Attic Fan, Central Air, Electric
Appliances
- Included: Dishwasher, Disposal, Dryer, Electric Cooktop, Microwave, Oven, Refrigerator, Self Cleaning Oven, Washer
- Laundry: Cabinets, Laundry Room, Shelves, Sink, Washer Hookup
Features
- Breakfast Bar, Ceiling Fan(s), High Ceilings, Pantry, Smart Thermostat, Walk-In Closet(s)
- Flooring: Carpet, Porcelain, Vinyl
- Windows: Blinds, Double Pane Windows, Vinyl Frames
- Number of fireplaces: 1
- Fireplace features: Gas
- Common walls with other units/homes: No Common Walls
Interior area
- Total structure area: 2,184
- Total interior livable area: 2,184 sqft
Property
Parking
- Total spaces: 3
- Parking features: Attached, Garage
- Attached garage spaces: 3
Features
- Levels: One
- Stories: 1
- Patio & porch: Patio
- Exterior features: Rain Gutters
- Spa features: None
- Fencing: Back Yard,Full
- Has view: Yes
- View description: Mountain(s)
Lot
- Size: 0.25 Acres
- Features: Landscaped, Level
Details
- Parcel number: 142028113007
- Zoning: SFR
Construction
Type & style
- Home type: SingleFamily
- Property subtype: Single Family Residence
Materials
- Foundation: Crawl Space
- Roof: Composition,Pitched,Shingle
Condition
- New construction: No
- Year built: 2001
Utilities & green energy
- Sewer: Public Sewer
- Water: Public
- Utilities for property: Cable Available, Electricity Connected, Internet Connected, Natural Gas Connected, Phone Available, Sewer Connected, Water Connected, Cellular Coverage, Water Meter Installed
Community & HOA
Community
- Security: Smoke Detector(s)
- Subdivision: Saratoga Springs Estates
HOA
- Has HOA: Yes
- Amenities included: Nordic Trails
- HOA fee: $276 annually
- HOA name: Saratoga Springs HOA
Location
- Region: Minden
Financial & listing details
- Price per square foot: $390/sqft
- Tax assessed value: $161,603
- Annual tax amount: $3,216
- Date on market: 3/17/2026
- Cumulative days on market: 135 days
- Listing terms: Cash,Conventional,FHA,VA Loan
Estimated market value
Not available
Estimated sales range
Not available
Not available
Price history
| Date | Event | Price |
|---|---|---|
| 7/21/2026 | Price change | $851,760-1.3%$390/sqft |
Source:  NNRMLS #260002984 Report a problem NNRMLS #260002984 Report a problem | ||
| 6/18/2026 | Price change | $862,680-1.4%$395/sqft |
Source: NNRMLS #260002984 Report a problem | ||
| 6/5/2026 | Price change | $874,999+0.7%$401/sqft |
Source: NNRMLS #260002984 Report a problem | ||
| 4/8/2026 | Price change | $869,000-0.7%$398/sqft |
Source: NNRMLS #260002984 Report a problem | ||
| 3/17/2026 | Listed for sale | $875,000$401/sqft |
Source: NNRMLS #260002984 Report a problem | ||
Public tax history
| Year | Property taxes | Tax assessment |
|---|---|---|
| 2025 | $3,123 +3% | $161,603 +0.8% |
| 2024 | $3,032 +3% | $160,386 +3.8% |
| 2023 | $2,944 +3% | $154,563 +18% |
| 2022 | $2,858 +3% | $130,986 +3.7% |
| 2021 | $2,775 | $126,299 +5.6% |
| 2020 | -- | $119,655 |
| 2019 | $2,694 | $119,655 +9.2% |
| 2018 | $2,694 +6.1% | $109,599 +6% |
| 2017 | $2,540 | $103,441 +7% |
| 2016 | $2,540 +2.6% | $96,680 |
| 2015 | $2,475 +3.2% | $96,680 +5% |
| 2014 | $2,398 | $92,041 +6.4% |
| 2013 | -- | $86,486 -4% |
| 2012 | -- | $90,063 -5.3% |
| 2011 | -- | $95,114 -2.6% |
| 2010 | -- | $97,700 -25.1% |
| 2009 | -- | $130,355 -6.9% |
| 2008 | -- | $140,063 +1.8% |
| 2007 | -- | $137,631 +15.7% |
| 2006 | -- | $118,973 +5.8% |
| 2005 | $1,838 +3% | $112,428 +37.4% |
| 2004 | $1,785 | $81,812 +7.5% |
| 2003 | -- | $76,101 +5.2% |
| 2002 | -- | $72,325 +392% |
| 2001 | -- | $14,700 |
Find assessor info on the county website
Monthly payment
Est. payment
Payment breakdown
Explore the cost of this home by adjusting the details. Changes won't be saved.Climate risks
Neighborhood: 89423
Nearby schools
GreatSchools rating
- 7/10Pinon Hills Elementary SchoolGrades: PK-5Distance: 1.4 mi
- 8/10Carson Valley Middle SchoolGrades: 6-8Distance: 7.5 mi
- 6/10Douglas County High SchoolGrades: 9-12Distance: 6.8 mi
Schools provided by the listing agent
- Elementary: Pinon Hills
- Middle: Carson Valley
- High: Douglas
Source: NNRMLS. This data may not be complete. We recommend contacting the local school district to confirm school assignments for this home.
- $761,3003 bd2 ba1.9k sqft2957 San Mateo Dr, Minden, NV 89423Off Market
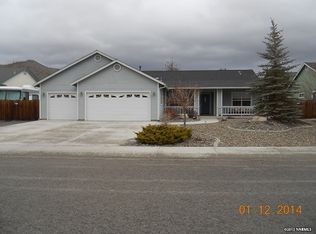
- $642,500-- bd-- ba2.1k sqft2951 San Mateo Dr, Minden, NV 89423Sold
- $770,300-- bd-- ba2.5k sqft2954 Del Rio Ln, Minden, NV 89423Off Market
- $749,9003 bd2 ba1.6k sqft2958 Del Rio Ln, Minden, NV 89423Sold
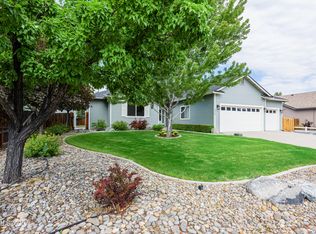
- $841,400-- bd-- ba2.7k sqft2952 Del Rio Ln, Minden, NV 89423Off Market
- $779,000-- bd-- ba2.1k sqft2961 San Mateo Dr, Minden, NV 89423Off Market
- $799,900-- bd-- ba1.9k sqft2954 San Mateo Dr, Minden, NV 89423Off Market
- $746,4002 bd2 ba1.9k sqft2958 San Mateo Dr, Minden, NV 89423Off Market
A local agent can set up tours, give advice and negotiate with sellers.
Similar homes
- $794,9994 bd2 ba1.9k sqft2979 Del Rio Ln, Minden, NV 89423Active
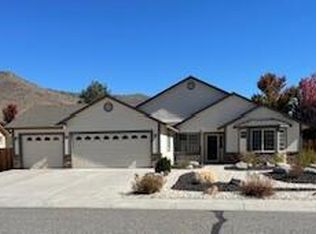
 MLS ID #260003071, Dawn Caldwell, Realty One Group Eminence. NNRMLS
 - $799,0004 bd2 ba1.9k sqft2983 Hot Springs Rd, Minden, NV 89423Active
 MLS ID #260006816, Brent Copeland, LPT Realty, LLC. NNRMLS
 - $980,0004 bd3 ba2.6k sqft1326 Santa Cruz Dr, Minden, NV 89423For Sale By Owner

- $775,0004 bd2 ba2.3k sqft2712 Wildhorse Ln, Minden, NV 89423Active
 MLS ID #260008029, Lisa Williams, Berkshire Hathaway HomeService. NNRMLS
 - $949,0004 bd3 ba2.8k sqft1175 Country Club Dr, Minden, NV 89423ActiveMLS ID #260008608, Michael Koerner, eXp. NNRMLS
- $695,0004 bd2 ba1.8k sqft1565 Shirley St, Minden, NV 89423For SaleMLS ID #143242, Adele L Lucas, Chase International SLT. STAOR
- $875,0004 bd3 ba2.5k sqft2530 Henning Ln, Minden, NV 89423ActiveMLS ID #260004863, Daniel Shattuck, Fathom Realty. NNRMLS
- $840,0004 bd3 ba2.7k sqft3272 Dog Leg Dr, Minden, NV 89423ActiveMLS ID #260007868, Stephanie Griffith, Sierra Sotheby's International. NNRMLS
- $729,0003 bd2 ba1.6k sqft2887 San Gabriel Dr, Minden, NV 89423ActiveMLS ID #260004984, Samuel Whiteside, RE/MAX Realty Affiliates. NNRMLS
- $769,0003 bd2 ba2k sqft1560 Jones St, Minden, NV 89423ActiveMLS ID #260007100, Susan Maclean, Coldwell Banker Select RE CC. NNRMLS
- $708,0004 bd3 ba2k sqft3443 Long Dr, Minden, NV 89423ActiveMLS ID #260007967, Jon Kirkpatrick, Chase International - ZC. NNRMLS
- $725,0003 bd2 ba1.9k sqft3575 Long Dr, Minden, NV 89423For SaleMLS ID #143226, Fawne M Hayes, Chase International SLT. STAOR
- $659,0004 bd3 ba1.8k sqft1778 Bougainvillea Dr, Minden, NV 89423ActiveMLS ID #260005760, Joshua Brown, Intero. NNRMLS
- $1,095,0004 bd3 ba2.4k sqft611 Rabe Way, Carson City, NV 89701ActiveMLS ID #260008600, Paul Flannery, eXp Realty, LLC. NNRMLS
- $950,0004 bd3 ba3k sqft2296 Oak Ridge Dr, Carson City, NV 89703ActiveMLS ID #260009749, Jason Lococo, Dickson Realty - Gardnerville. NNRMLS
- $825,9003 bd3 ba2.2k sqft986 La Strata Dr, Minden, NV 89423ActiveMLS ID #260008036, Devin Murphy, Dickson Realty - Gardnerville. NNRMLS
- $749,9004 bd4 ba2.9k sqft944 Los Alamitos St, Minden, NV 89423ActiveMLS ID #260003168, Russ Davidson, RE/MAX Realty Affiliates. NNRMLS
- $899,9003 bd3 ba2.3k sqft1221 Lasso Ln, Gardnerville, NV 89410ActiveMLS ID #260006763, Kyle Wentz, Dickson Realty - Gardnerville. NNRMLS
- $799,0003 bd2 ba2.5k sqft1198 Coral Way, Carson City, NV 89703ActiveMLS ID #260007837, Owen Elvrum, RE/MAX Professionals-Reno. NNRMLS
- $780,0004 bd4 ba2.9k sqft1383 Branden Ln, Gardnerville, NV 89410ActiveMLS ID #260008301, Annette Junell, Keller Williams Group One Inc.. NNRMLS
