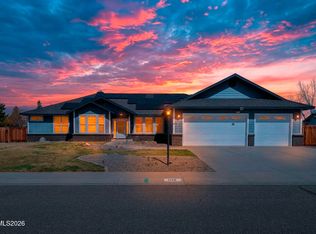
Welcome to 1175 Country Club Ct. in Saratoga Springs. This 4 bedroom, 2.5 bathroom, home boasts over 2800 square feet of living space. Primary bedroom is on main floor and offers a private access to the side porch. Primary bathroom also features a jetted tub and large walk-closet. Two well appointed bedrooms are upstairs. Also featured is a bonus/craft room. Situated at the end of a cul-de-sac and over half an acre to enjoy. Sip and enjoy the sunset on the front porch or enjoy dinner on the covered back deck and patio. A fully finished 3 car garage has plenty of room for parking or your toys. Side and backyard has room to build a detached RV garage or shop. Backing up to the Saratoga Springs open spaces this backyard can be your own oasis. Call for a private showing today! RV parking allowed, must be behind gate. CC&R's say no parking, there is an amendment to the CC&R's allowing it, per the HOA.
Active
Price cut: $26K (7/20)
$949,000
1175 Country Club Dr, Minden, NV 89423
4beds
2,871sqft
:
Get pre-qualified$6,070/mo
Single Family Residence
Built in 1998
0.53 Acres Lot
$925,000 Zestimate®
$331/sqft
$28/mo HOA
What's special
- 18 days |
- 1,811 |
- 70 |
Likely to sell faster than
Zillow last checked:
Listing updated:
Listed by:
Michael Koerner S.179266 775-781-5110,
eXp,
Koerner Group,
eXp
Source: NNRMLS,MLS#: 260008608
Facts & features
Interior
Bedrooms & bathrooms
- Bedrooms: 4
- Bathrooms: 3
- Full bathrooms: 2
- 1/2 bathrooms: 1
Heating
- Forced Air, Natural Gas
Cooling
- Central Air
Appliances
- Included: Dishwasher, Disposal, Microwave
- Laundry: Cabinets, Laundry Closet, Laundry Room, Washer Hookup
Features
- Breakfast Bar, Ceiling Fan(s), Kitchen Island, Master Downstairs, Walk-In Closet(s)
- Flooring: Carpet, Tile, Wood
- Number of fireplaces: 1
- Fireplace features: Gas
- Common walls with other units/homes: No Common Walls
Interior area
- Total structure area: 2,871
- Total interior livable area: 2,871 sqft
Video & virtual tour
Property
Parking
- Total spaces: 3
- Parking features: Additional Parking, Attached, Garage, Parking Pad, RV Access/Parking
- Attached garage spaces: 3
Features
- Levels: Two
- Stories: 2
- Patio & porch: Porch, Covered, Patio
- Exterior features: Rain Gutters
- Has spa: Yes
- Spa features: Above Ground
- Fencing: Back Yard,Partial
- Has view: Yes
- View description: Desert, Mountain(s), Park/Greenbelt
Lot
- Size: 0.53 Acres
- Features: Cul-De-Sac, Greenbelt, Landscaped, Level, Sprinklers In Front, Sprinklers In Rear
Details
- Additional structures: None
- Parcel number: 142029711015
- Zoning: 200 SFR
Construction
Type & style
- Home type: SingleFamily
- Property subtype: Single Family Residence
Materials
- Masonite
- Foundation: Crawl Space, Raised
- Roof: Composition,Pitched
Condition
- New construction: No
- Year built: 1998
Utilities & green energy
- Sewer: Public Sewer
- Water: Public
- Utilities for property: Cable Connected, Electricity Connected, Internet Connected, Natural Gas Connected, Phone Connected, Sewer Connected, Water Connected, Cellular Coverage, Underground Utilities, Water Meter Installed
Community & HOA
Community
- Security: Smoke Detector(s)
- Subdivision: Saratoga Springs Estates
HOA
- Has HOA: Yes
- Amenities included: Landscaping, Nordic Trails
- HOA fee: $28 monthly
- HOA name: Saratoga Springs
Location
- Region: Minden
Financial & listing details
- Price per square foot: $331/sqft
- Tax assessed value: $176,711
- Annual tax amount: $4,801
- Date on market: 7/6/2026
- Cumulative days on market: 18 days
- Listing terms: 1031 Exchange,Cash,Conventional,FHA,VA Loan
Estimated market value
$925,000
$879,000 - $971,000
$3,214/mo
Price history
| Date | Event | Price |
|---|---|---|
| 7/20/2026 | Price change | $949,000-2.7%$331/sqft |
Source:  NNRMLS #260008608 Report a problem NNRMLS #260008608 Report a problem | ||
| 7/6/2026 | Listed for sale | $975,000+143.8%$340/sqft |
Source: NNRMLS #260008608 Report a problem | ||
| 7/1/2011 | Sold | $400,000-8.9%$139/sqft |
Source: Public Record Report a problem | ||
| 1/23/2011 | Listed for sale | $439,000$153/sqft |
Source: Century 21 At Tahoe Paradise #110000894 Report a problem | ||
Public tax history
| Year | Property taxes | Tax assessment |
|---|---|---|
| 2025 | $4,662 +8% | $176,711 -0.6% |
| 2024 | $4,317 +8% | $177,786 +4% |
| 2023 | $3,997 +8% | $170,867 +16.7% |
| 2022 | $3,701 +3.4% | $146,437 +3.2% |
| 2021 | $3,579 | $141,914 +4.9% |
| 2020 | -- | $135,278 |
| 2019 | $3,455 | $135,278 +8.2% |
| 2018 | $3,455 +9.2% | $125,075 +4.9% |
| 2017 | $3,164 | $119,254 +5.7% |
| 2016 | $3,164 +2.6% | $112,794 |
| 2015 | $3,083 +3.4% | $112,794 +4.9% |
| 2014 | $2,982 | $107,476 +6.5% |
| 2013 | -- | $100,875 -3.5% |
| 2012 | -- | $104,539 -5.1% |
| 2011 | -- | $110,128 -2.3% |
| 2010 | -- | $112,707 -22.6% |
| 2009 | -- | $145,706 -6.5% |
| 2008 | -- | $155,801 +1.9% |
| 2007 | -- | $152,849 +14.1% |
| 2006 | -- | $133,973 +6.3% |
| 2005 | $2,347 +3% | $126,024 +20.6% |
| 2004 | $2,279 | $104,464 +6.7% |
| 2003 | -- | $97,943 +4.9% |
| 2002 | -- | $93,407 |
| 2001 | -- | $93,407 +10.9% |
| 1999 | -- | $84,250 |
Find assessor info on the county website
Monthly payment
Est. payment
Payment breakdown
Explore the cost of this home by adjusting the details. Changes won't be saved.Climate risks
Neighborhood: 89423
Nearby schools
GreatSchools rating
- 7/10Pinon Hills Elementary SchoolGrades: PK-5Distance: 1.6 mi
- 8/10Carson Valley Middle SchoolGrades: 6-8Distance: 6.9 mi
- 6/10Douglas County High SchoolGrades: 9-12Distance: 6.2 mi
Schools provided by the listing agent
- Elementary: Pinon Hills
- Middle: Carson Valley
- High: Douglas
Source: NNRMLS. This data may not be complete. We recommend contacting the local school district to confirm school assignments for this home.
- $811,3003 bd2 ba1.9k sqft1171 Country Club Dr, Minden, NV 89423Off Market

- $903,200-- bd-- ba2.2k sqft1176 Country Club Dr, Minden, NV 89423Off Market
- $926,500-- bd-- ba2.4k sqft1172 Country Club Dr, Minden, NV 89423Off Market
- $909,3003 bd3 ba2.3k sqft1172 Agua Caliente Ct, Minden, NV 89423Off Market

- $846,3004 bd3 ba2k sqft1167 Country Club Dr, Minden, NV 89423Off Market
- $707,5003 bd2 ba1.8k sqft1168 Country Club Dr, Minden, NV 89423Sold
- $944,0004 bd3 ba2.7k sqft1176 Agua Caliente Ct, Minden, NV 89423Off Market
- $960,3003 bd2 ba1.9k sqft1171 Del Mesa Ct, Minden, NV 89423Off Market
A local agent can set up tours, give advice and negotiate with sellers.
Similar homes
- $995,0003 bd2 ba2.2k sqft2656 Nye Dr, Minden, NV 89423Active

 MLS ID #260009343, Susan Messina, Coldwell Banker Select RE CC. NNRMLS
 - $829,0005 bd4 ba2.4k sqft1140 Country Club Dr, Minden, NV 89423Active
 MLS ID #260003603, Christine Newell, RE/MAX Professionals-Dayton. NNRMLS
 - $775,0004 bd2 ba2.3k sqft2712 Wildhorse Ln, Minden, NV 89423Active
 MLS ID #260008029, Lisa Williams, Berkshire Hathaway HomeService. NNRMLS
 - $851,7604 bd2 ba2.1k sqft2953 San Mateo Dr, Minden, NV 89423Active
 MLS ID #260002984, Ginger Easley, RE/MAX Realty Affiliates. NNRMLS
 - $799,0004 bd2 ba1.9k sqft2983 Hot Springs Rd, Minden, NV 89423ActiveMLS ID #260006816, Brent Copeland, LPT Realty, LLC. NNRMLS
- $840,0004 bd3 ba2.7k sqft3272 Dog Leg Dr, Minden, NV 89423ActiveMLS ID #260007868, Stephanie Griffith, Sierra Sotheby's International. NNRMLS
- $729,0003 bd2 ba1.6k sqft2887 San Gabriel Dr, Minden, NV 89423ActiveMLS ID #260004984, Samuel Whiteside, RE/MAX Realty Affiliates. NNRMLS
- $1,095,0004 bd3 ba2.4k sqft611 Rabe Way, Carson City, NV 89701ActiveMLS ID #260008600, Paul Flannery, eXp Realty, LLC. NNRMLS
- $975,0004 bd4 ba2.9k sqft1917 Yale Dr, Carson City, NV 89703ActiveMLS ID #260009329, Heidi McFadden, Dickson Realty - Carson City. NNRMLS
- $769,0003 bd2 ba2k sqft1560 Jones St, Minden, NV 89423ActiveMLS ID #260007100, Susan Maclean, Coldwell Banker Select RE CC. NNRMLS
- $725,0003 bd2 ba1.9k sqft3575 Long Dr, Minden, NV 89423For SaleMLS ID #143226, Fawne M Hayes, Chase International SLT. STAOR
- $1,039,0004 bd3 ba2.2k sqft1151 Cary Creek Ct, Gardnerville, NV 89460ActiveMLS ID #260009333, Laura Moline, RE/MAX Realty Affiliates. NNRMLS
- $708,0004 bd3 ba2k sqft3443 Long Dr, Minden, NV 89423ActiveMLS ID #260007967, Jon Kirkpatrick, Chase International - ZC. NNRMLS
- $699,9994 bd3 ba1.9k sqft1721 Lantana Dr, Minden, NV 89423ActiveMLS ID #260008305, Frank Benvenuto, Intrepid Realty LLC. NNRMLS
- $649,0003 bd2 ba1.7k sqft2606 Wildrye Ct, Minden, NV 89423ActiveMLS ID #260005243, Denny Cavnar, Beverly Realty. NNRMLS
- $1,075,0004 bd4 ba3k sqft2862 Voight Canyon Dr, Genoa, NV 89411ActiveMLS ID #260003750, Gina Gillmor, Chase International-Gardnerville. NNRMLS
- $1,100,0004 bd4 ba2.5k sqft2852 Tucker Ct, Carson City, NV 89701ActiveMLS ID #260006839, Roberta Doyen-Thomas, Coldwell Banker Select RE CC. NNRMLS
- $899,0004 bd4 ba2.9k sqft2958 Gentile Ct, Carson City, NV 89703ActiveMLS ID #260008750, Julie Cowan, Dickson Realty - Carson City. NNRMLS
- $945,0004 bd3 ba2.9k sqft1024 Winters Pkwy, Dayton, NV 89403ActiveMLS ID #260006414, Lonna Kealoha, Coldwell Banker Select RE CC. NNRMLS
- $675,0004 bd3 ba1.8k sqft1778 Bougainvillea Dr, Minden, NV 89423ActiveMLS ID #260005760, Joshua Brown, Intero. NNRMLS
