Beautiful 3,036 sq ft home located at the Genoa Lakes Resort Course, offering 4 bedrooms and 3.5 baths. The main level features an open, functional floor plan with spacious living areas and a private primary suite complete with two walk-in closets and a large bath with jetted tub and separate shower. Upstairs includes a second primary suite, along with two additional bedrooms with a dual entry bathroom. Enjoy a private backyard with no rear neighbors, scenic mountain views, and both covered and uncovered patios. The fully landscaped yard includes a water feature and storage shed. Additional highlights include a 3-car garage and access to HOA amenities such as a fitness center, pool, spa, exercise classes, tennis and pickleball courts.
Active
Price cut: $22K (7/21)
$1,075,000
2862 Voight Canyon Dr, Genoa, NV 89411
4beds
3,036sqft
:
Get pre-qualified$6,880/mo
Single Family Residence
Built in 2007
0.28 Acres Lot
$1,047,200 Zestimate®
$354/sqft
$250/mo HOA
What's special
Scenic mountain viewsWater featureStorage shedPrivate primary suiteCovered and uncovered patiosTwo additional bedroomsOpen functional floor plan
- 116 days |
- 1,036 |
- 48 |
Zillow last checked:
Listing updated:
Listed by:
Gina Gillmor BS.8147 775-721-3988,
Chase International-Gardnerville
Source: NNRMLS,MLS#: 260003750
Facts & features
Interior
Bedrooms & bathrooms
- Bedrooms: 4
- Bathrooms: 4
- Full bathrooms: 3
- 1/2 bathrooms: 1
Heating
- Fireplace(s), Forced Air, Natural Gas
Cooling
- Central Air
Appliances
- Included: Dishwasher, Disposal, Double Oven, Gas Cooktop, Microwave
- Laundry: Cabinets, Laundry Room, Sink, Washer Hookup
Features
- Breakfast Bar, Entrance Foyer, High Ceilings, Kitchen Island, Pantry, Master Downstairs, Walk-In Closet(s)
- Flooring: Carpet, Tile, Wood
- Windows: Blinds, Double Pane Windows, Drapes, Rods, Vinyl Frames
- Number of fireplaces: 1
- Fireplace features: Gas
- Common walls with other units/homes: No Common Walls
Interior area
- Total structure area: 3,036
- Total interior livable area: 3,036 sqft
Property
Parking
- Total spaces: 3
- Parking features: Attached, Garage, Garage Door Opener
- Attached garage spaces: 3
Features
- Levels: Two
- Stories: 2
- Patio & porch: Porch, Covered, Patio
- Exterior features: Dog Run, Fire Pit, Rain Gutters
- Spa features: None
- Fencing: Back Yard
- Has view: Yes
- View description: Golf Course, Mountain(s), Trees/Woods
Lot
- Size: 0.28 Acres
- Features: Landscaped, Level, Sprinklers In Front, Sprinklers In Rear
Details
- Additional structures: Shed(s)
- Parcel number: 141926310006
- Zoning: SFR
Construction
Type & style
- Home type: SingleFamily
- Property subtype: Single Family Residence
Materials
- Frame, Stucco
- Foundation: Crawl Space
- Roof: Pitched,Tile
Condition
- New construction: No
- Year built: 2007
Utilities & green energy
- Sewer: Public Sewer
- Water: Public
- Utilities for property: Cable Connected, Electricity Connected, Internet Connected, Natural Gas Connected, Phone Connected, Sewer Connected, Water Connected, Cellular Coverage, Underground Utilities, Water Meter Installed
Community & HOA
Community
- Features: Pickleball Court
- Security: Smoke Detector(s)
- Subdivision: Genoa Lakes
HOA
- Has HOA: Yes
- Amenities included: Barbecue, Clubhouse, Fitness Center, Pool, Recreation Room, Spa/Hot Tub, Tennis Court(s)
- Services included: Snow Removal
- HOA fee: $250 monthly
- HOA name: Genoa Lakes Association
Location
- Region: Genoa
Financial & listing details
- Price per square foot: $354/sqft
- Tax assessed value: $454,954
- Annual tax amount: $5,331
- Date on market: 4/1/2026
- Cumulative days on market: 117 days
- Listing terms: 1031 Exchange,Cash,Conventional,VA Loan
Estimated market value
$1,047,200
$995,000 - $1.10M
$4,700/mo
Price history
| Date | Event | Price |
|---|---|---|
| 7/21/2026 | Price change | $1,075,000-2%$354/sqft |
Source:  NNRMLS #260003750 Report a problem NNRMLS #260003750 Report a problem | ||
| 6/26/2026 | Price change | $1,097,000-2.5%$361/sqft |
Source: NNRMLS #260003750 Report a problem | ||
| 4/1/2026 | Listed for sale | $1,125,000+115.5%$371/sqft |
Source: NNRMLS #260003750 Report a problem | ||
| 7/28/2016 | Sold | $522,000-1.3%$172/sqft |
Source: Agent Provided Report a problem | ||
| 5/5/2016 | Listed for sale | $529,000$174/sqft |
Source: RCM Realty Group #160006244 Report a problem | ||
Public tax history
| Year | Property taxes | Tax assessment |
|---|---|---|
| 2016 | $4,094 | $159,234 0% |
| 2015 | $4,094 +3% | $159,288 +15% |
| 2014 | $3,974 -1.5% | $138,486 -1.5% |
| 2013 | $4,036 -0.1% | $140,617 -0.1% |
| 2012 | $4,038 -1.7% | $140,710 -1.7% |
| 2011 | $4,110 -0.9% | $143,205 -2.5% |
| 2010 | $4,148 -9.3% | $146,884 -31.7% |
| 2009 | $4,575 -10.1% | $215,157 -9.7% |
| 2008 | $5,088 +305.1% | $238,348 +9.6% |
| 2007 | $1,256 | $217,554 |
Find assessor info on the county website
Monthly payment
Est. payment
Payment breakdown
Explore the cost of this home by adjusting the details. Changes won't be saved.Climate risks
Neighborhood: 89411
Nearby schools
GreatSchools rating
- 3/10Jacks Valley Elementary SchoolGrades: PK-5Distance: 3.5 mi
- 8/10Carson Valley Middle SchoolGrades: 6-8Distance: 7.8 mi
- 6/10Douglas County High SchoolGrades: 9-12Distance: 6.3 mi
Schools provided by the listing agent
- Elementary: Jacks Valley
- Middle: Carson Valley
- High: Douglas
Source: NNRMLS. This data may not be complete. We recommend contacting the local school district to confirm school assignments for this home.
- $1,076,400-- bd-- ba3k sqft2862 Voight Canyon Dr, Genoa, NV 89423Off Market
- $975,0004 bd4 ba2.5k sqft2864 Voight Canyon Dr, Genoa, NV 89411Sold
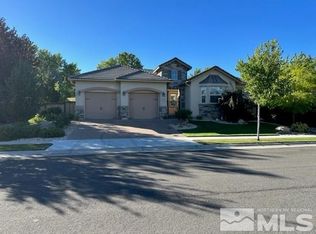
- $975,000-- bd-- ba2.5k sqft2864 Voight Canyon Dr, Genoa, NV 89423Sold
- $1,049,0004 bd3 ba3.2k sqft2860 Voight Canyon Dr, Minden, NV 89423Sold
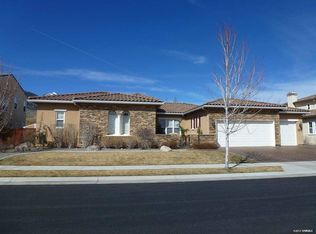
- $749,600-- bd-- ba2k sqft427 Dubois Ln, Genoa, NV 89411Off Market
- $895,0004 bd4 ba2.9k sqft443 Axelson Way, Genoa, NV 89411Sold
- $774,600-- bd-- ba2.2k sqft2894 Matterhorn Dr, Genoa, NV 89411Off Market
- $811,700-- bd-- ba1.8k sqft490 Dubois Ln, Genoa, NV 89411Off Market
A local agent can set up tours, give advice and negotiate with sellers.
Similar homes
- $980,0004 bd3 ba2.6k sqft1326 Santa Cruz Dr, Minden, NV 89423For Sale By Owner

- $850,0003 bd3 ba2k sqft2900 Matterhorn Dr, Genoa, NV 89411Active
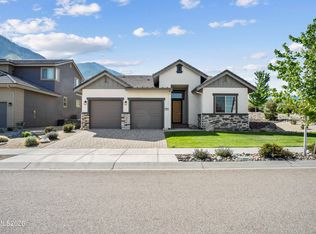
 MLS ID #260006616, Nichole Pearce, Real Broker LLC. NNRMLS
 - $1,288,0003 bd3 ba2.3k sqft242 Kinsey Way, Genoa, NV 89411Active
 MLS ID #260007633, Chris Griffith, Intero. NNRMLS
 - $1,095,0004 bd3 ba2.4k sqft611 Rabe Way, Carson City, NV 89701Active
 MLS ID #260008600, Paul Flannery, eXp Realty, LLC. NNRMLS
 - $995,0003 bd2 ba2.2k sqft2656 Nye Dr, Minden, NV 89423ActiveMLS ID #260009343, Susan Messina, Coldwell Banker Select RE CC. NNRMLS
- $949,0004 bd3 ba2.8k sqft1175 Country Club Dr, Minden, NV 89423ActiveMLS ID #260008608, Michael Koerner, eXp. NNRMLS
- $975,0004 bd4 ba2.9k sqft1917 Yale Dr, Carson City, NV 89703ActiveMLS ID #260009329, Heidi McFadden, Dickson Realty - Carson City. NNRMLS
- $1,100,0004 bd4 ba2.5k sqft2852 Tucker Ct, Carson City, NV 89701ActiveMLS ID #260006839, Roberta Doyen-Thomas, Coldwell Banker Select RE CC. NNRMLS
- $965,0004 bd3 ba2.3k sqft2827 Wade St, Minden, NV 89423ActiveMLS ID #260007978, Deana Davis, Realty One Group Eminence. NNRMLS
- $829,0005 bd4 ba2.4k sqft1140 Country Club Dr, Minden, NV 89423ActiveMLS ID #260003603, Christine Newell, RE/MAX Professionals-Dayton. NNRMLS
- $968,0003 bd2 ba2k sqft3678 Summer Hill Dr, Carson City, NV 89705ActiveMLS ID #260007097, Tara Silsby, Dickson Realty - Damonte Ranch. NNRMLS
- $1,250,0003 bd3 ba2.5k sqft1600 Jefferson Dr, Carson City, NV 89706ActiveMLS ID #260009403, Laura Roque, Berkshire Hathaway HomeService. NNRMLS
- $1,120,0005 bd4 ba4k sqft1568 Barker Ct, Gardnerville, NV 89410ActiveMLS ID #260002021, Jason Lococo, Dickson Realty - Gardnerville. NNRMLS
- $1,188,0003 bd3 ba3.5k sqft480 Duck Hill Rd, Washoe Valley, NV 89704ActiveMLS ID #260005522, Darren Maxfield, Sierra Nevada Properties-Reno. NNRMLS
- $840,0004 bd3 ba2.7k sqft3272 Dog Leg Dr, Minden, NV 89423ActiveMLS ID #260007868, Stephanie Griffith, Sierra Sotheby's International. NNRMLS
- $1,200,0004 bd3 ba2.6k sqft1521 Stephanie Way, Minden, NV 89423ActiveMLS ID #260004338, Rhiannon Simpson, Chase International Carson Cit. NNRMLS
- $1,200,0003 bd3 ba2.5k sqft1618 Heron Cove Ct, Gardnerville, NV 89410ActiveMLS ID #260007803, Tyler Barrette, Sierra Sotheby's International. NNRMLS
- $799,0004 bd2 ba1.9k sqft2983 Hot Springs Rd, Minden, NV 89423ActiveMLS ID #260006816, Brent Copeland, LPT Realty, LLC. NNRMLS
- $775,0004 bd2 ba2.3k sqft2712 Wildhorse Ln, Minden, NV 89423ActiveMLS ID #260008029, Lisa Williams, Berkshire Hathaway HomeService. NNRMLS
- $1,098,0004 bd3 ba2.6k sqft1201 Canarsee St, South Lake Tahoe, CA 96150For SaleMLS ID #143159, Brent Johnson, Chase International SLT. STAOR
