Tucked away at the end of a quiet cul de sac, this rare 5-acre property offers the rare combination of privacy, space, and convenience. Backing directly to a private lake, the setting is peaceful and serene, with sweeping views, abundant wildlife, and the kind of tranquility that is becoming increasingly difficult to find. The thoughtfully designed property provides plenty of room to spread out, whether you're looking for a private retreat, space for hobbies, or room for all your toys and equipment. A detached garage along with a dedicated workshop & basement off the main garage create endless possibilities for projects, storage, recreation, or business needs. Despite its secluded feel, everyday conveniences are just minutes away, with grocery stores, restaurants, and services only about 10 minutes from your doorstep. Enjoy the best of both worlds with quiet country living, beautiful natural surroundings, and easy access to town. Opportunities to own a lake backed property with this level of privacy, acreage, and functionality are rare. Come experience the peaceful lifestyle that makes this Gardnerville property truly special.
Active
$1,200,000
1618 Heron Cove Ct, Gardnerville, NV 89410
3beds
2,510sqft
Single Family Residence
Built in 1998
5.04 Acres Lot
$-- Zestimate®
$478/sqft
$-- HOA
What's special
Detached garageLake backed propertyQuiet cul de sacSweeping viewsBeautiful natural surroundings
- 61 days |
- 1,487 |
- 64 |
Zillow last checked:
Listing updated:
Listed by:
Tyler Barrette S.174298 775-443-5890,
Sierra Sotheby's International
Source: NNRMLS,MLS#: 260007803
Facts & features
Interior
Bedrooms & bathrooms
- Bedrooms: 3
- Bathrooms: 3
- Full bathrooms: 2
- 1/2 bathrooms: 1
Heating
- Forced Air, Natural Gas
Cooling
- Central Air
Appliances
- Included: Dishwasher, Disposal, Gas Cooktop, Gas Range, Refrigerator, Self Cleaning Oven, Water Softener Owned
- Laundry: Cabinets, Laundry Room, Sink, Washer Hookup
Features
- Breakfast Bar, Ceiling Fan(s), Central Vacuum, High Ceilings, Kitchen Island, No Interior Steps, Vaulted Ceiling(s), Walk-In Closet(s)
- Flooring: Carpet, Vinyl
- Windows: Double Pane Windows, Metal Frames
- Basement: Finished
- Number of fireplaces: 1
- Fireplace features: Gas
- Common walls with other units/homes: No Common Walls
Interior area
- Total structure area: 2,510
- Total interior livable area: 2,510 sqft
Property
Parking
- Total spaces: 10
- Parking features: Additional Parking, Attached, Detached, Garage, Garage Door Opener, RV Access/Parking
- Attached garage spaces: 5
Features
- Levels: One
- Stories: 1
- Patio & porch: Uncovered, Porch, Covered, Patio
- Has spa: Yes
- Spa features: Above Ground
- Fencing: Partial
- Has view: Yes
- View description: Mountain(s), Valley
Lot
- Size: 5.04 Acres
- Features: Adjoins Lake, Flag Lot, Landscaped, Level
Details
- Additional structures: Shed(s), Workshop
- Parcel number: 132026002026
- Zoning: 200
Construction
Type & style
- Home type: SingleFamily
- Property subtype: Single Family Residence
Materials
- Foundation: Crawl Space
- Roof: Composition,Pitched,Shingle
Condition
- New construction: No
- Year built: 1998
Utilities & green energy
- Sewer: Septic Tank
- Water: Well
- Utilities for property: Cable Available, Cable Connected, Electricity Connected, Internet Available, Natural Gas Connected, Phone Available, Cellular Coverage, Underground Utilities
Community & HOA
Community
- Security: Keyless Entry, Smoke Detector(s)
HOA
- Has HOA: No
Location
- Region: Gardnerville
Financial & listing details
- Price per square foot: $478/sqft
- Tax assessed value: $211,899
- Annual tax amount: $5,223
- Date on market: 6/18/2026
- Cumulative days on market: 62 days
- Listing terms: 1031 Exchange,Cash,Conventional,VA Loan
Estimated market value
Not available
Estimated sales range
Not available
Not available
Price history
| Date | Event | Price |
|---|---|---|
| 7/1/2026 | Listed for sale | $1,200,000$478/sqft |
Source:  NNRMLS #260007803 Report a problem NNRMLS #260007803 Report a problem | ||
| 6/22/2026 | Contingent | $1,200,000$478/sqft |
Source: NNRMLS #260007803 Report a problem | ||
| 6/18/2026 | Listed for sale | $1,200,000$478/sqft |
Source: NNRMLS #260007803 Report a problem | ||
Public tax history
| Year | Property taxes | Tax assessment |
|---|---|---|
| 2025 | $5,072 +3% | $211,899 +1% |
| 2024 | $4,924 +3% | $209,734 +9.9% |
| 2023 | $4,781 +3% | $190,845 +15.5% |
| 2022 | $4,641 +3% | $165,247 +0.7% |
| 2021 | $4,506 | $164,172 +5.5% |
| 2020 | -- | $155,657 |
| 2019 | $4,375 | $155,657 +4.9% |
| 2018 | $4,375 +6.1% | $148,365 +1.5% |
| 2017 | $4,124 | $146,209 -0.9% |
| 2016 | $4,124 +2.6% | $147,549 |
| 2015 | $4,019 +3.2% | $147,549 +4.5% |
| 2014 | $3,894 | $141,174 +5.5% |
| 2013 | -- | $133,837 -8.5% |
| 2012 | -- | $146,342 -10.2% |
| 2011 | -- | $162,911 -13.8% |
| 2010 | -- | $188,944 -10.5% |
| 2009 | -- | $211,102 -6.7% |
| 2008 | -- | $226,311 +1.5% |
| 2007 | -- | $222,873 +35.3% |
| 2006 | -- | $164,707 +16.3% |
| 2005 | $2,985 +3% | $141,679 +6.6% |
| 2004 | $2,898 | $132,852 -1.1% |
| 2003 | -- | $134,279 +14.5% |
| 2002 | -- | $117,250 |
| 2001 | -- | $117,250 +5.4% |
| 1999 | -- | $111,265 |
Find assessor info on the county website
Monthly payment
Est. payment
Payment breakdown
Explore the cost of this home by adjusting the details. Changes won't be saved.Climate risks
Neighborhood: 89410
Nearby schools
GreatSchools rating
- 8/10Minden Elementary SchoolGrades: PK-5Distance: 2.5 mi
- 8/10Carson Valley Middle SchoolGrades: 6-8Distance: 2.3 mi
- 6/10Douglas County High SchoolGrades: 9-12Distance: 3.8 mi
Schools provided by the listing agent
- Elementary: Minden
- Middle: Carson Valley
- High: Douglas
Source: NNRMLS. This data may not be complete. We recommend contacting the local school district to confirm school assignments for this home.
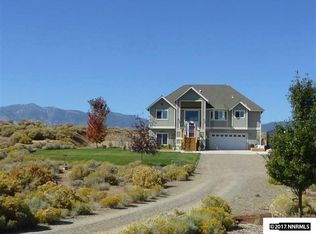
- $888,2005 bd3 ba2k sqft1614 Heron Cove Ct, Gardnerville, NV 89410Off Market
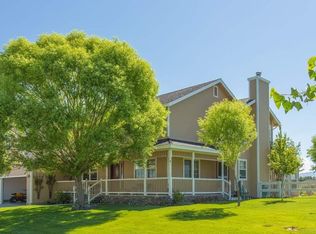
- $1,404,7005 bd4 ba2.4k sqft1619 Heron Cove Ct, Gardnerville, NV 89410Off Market
- $1,572,9003 bd4 ba2.5k sqft1613 Heron Cove Ct, Gardnerville, NV 89410Off Market

- $1,148,0004 bd2 ba2.9k sqft1639 Lombardy Rd, Gardnerville, NV 89410Off Market
- $1,429,2004 bd3 ba2.5k sqft1608 Heron Cove Ct, Gardnerville, NV 89410Off Market
- $1,303,6004 bd3 ba3.1k sqft1651 Lombardy Rd, Gardnerville, NV 89410Off Market
- $1,701,4004 bd3 ba3.5k sqft1664 E Valley Rd, Gardnerville, NV 89410Off Market
- $459,5979.03 acres1601 Lombardy Rd, Gardnerville, NV 89410Off Market
A local agent can set up tours, give advice and negotiate with sellers.
Similar homes
- $1,100,0003 bd3 ba2.8k sqft1515 Patrick Ct, Gardnerville, NV 89410Active
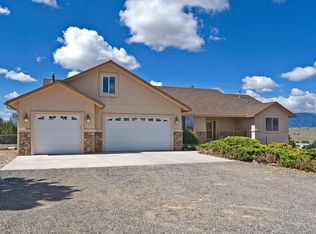
 MLS ID #260008344, Teddy McKone, Intero. NNRMLS
 - $1,295,0005 bd3 ba2.6k sqft1775 Buckthorn Ct, Minden, NV 89423Active
 MLS ID #260009989, Stephanie Griffith, Sierra Sotheby's International. NNRMLS
 - $1,200,0003 bd3 ba2.7k sqft892 Marion Way, Gardnerville, NV 89460Active
 MLS ID #260009952, Nicole Montero Gozza, Real Broker LLC. NNRMLS
 - $1,399,0003 bd3 ba1.8k sqft1321 Wilhelm Pl, Gardnerville, NV 89460Active
 MLS ID #260010595, Scott Smith, Intero. NNRMLS
 - $925,0004 bd4 ba3.2k sqft1811 Helman Dr, Gardnerville, NV 89410ActiveMLS ID #260010227, Sarah Koontz, Intero. NNRMLS
- $1,349,0004 bd4 ba3.2k sqft1324 Tamzy Ct, Gardnerville, NV 89410ActiveMLS ID #260005296, Leslie Lawson, Coldwell Banker Select RE M. NNRMLS
- $998,0003 bd2 ba1.7k sqft1917 Arabian Ln, Gardnerville, NV 89410ActiveMLS ID #260008686, Mary Keenan, RE/MAX Realty Affiliates. NNRMLS
- $1,075,0003 bd2 ba2k sqft1101 Oro Way, Gardnerville, NV 89460ActiveMLS ID #260010361, Jen Almeida, Intero. NNRMLS
- $1,125,0004 bd3 ba3.7k sqft1680 Toni Ct, Minden, NV 89423ActiveMLS ID #260009546, Michael Wondka, Chase International - ZC. NNRMLS
- $1,120,0003 bd3 ba2.3k sqft2988 Pine Valley Rd, Gardnerville, NV 89410ActiveMLS ID #250056538, Kate Emory, Chase International Carson Cit. NNRMLS
- $1,100,0003 bd2 ba2.3k sqft274 Beverly Way, Gardnerville, NV 89460ActiveMLS ID #260010438, Jaquelynn Trulli, Intero. NNRMLS
- $1,275,0003 bd3 ba2.5k sqft6454 Sierra Vista Ln, Carson City, NV 89701ActiveMLS ID #260010118, M. Leandra Carr, Lahontan Properties. NNRMLS
- $755,0003 bd2 ba1.6k sqft1321 Tamzy Ct, Gardnerville, NV 89410ActiveMLS ID #260007629, Tom McDonald, Berkshire Hathaway HomeService. NNRMLS
- $899,0004 bd4 ba2.5k sqft1376 Stodick Ln, Gardnerville, NV 89410ActiveMLS ID #260010189, Kaycee Summers, Dickson Realty - Gardnerville. NNRMLS
- $1,265,0003 bd3 ba3.2k sqft1530 Moss Cir, Gardnerville, NV 89410ActiveMLS ID #260005477, Jill Kratz, Call It Closed International Realty. NNRMLS
- $1,188,0003 bd3 ba3.5k sqft480 Duck Hill Rd, Washoe Valley, NV 89704ActiveMLS ID #260005522, Darren Maxfield, Sierra Nevada Properties-Reno. NNRMLS
- $795,0003 bd2 ba1.5k sqft2833 Fuller Ave, Minden, NV 89423ActiveMLS ID #260010575, Chris Sieben, RE/MAX Professionals-Carson. NNRMLS
- $1,095,0004 bd3 ba2.4k sqft611 Rabe Way, Carson City, NV 89701ActiveMLS ID #260008600, Paul Flannery, eXp Realty, LLC. NNRMLS
- $980,0004 bd3 ba2.6k sqft1326 Santa Cruz Dr, Minden, NV 89423For Sale By Owner
- $965,0004 bd3 ba2.3k sqft2827 Wade St, Minden, NV 89423ActiveMLS ID #260007978, Deana Davis, Realty One Group Eminence. NNRMLS
