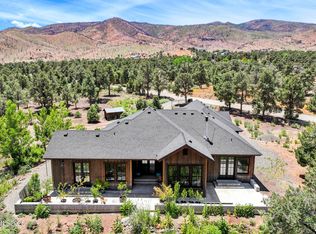
Take a breath, watch the sunrise, and feel the space around you at 1530 Moss Circle. Mountain and valley views frame this private, 2.61-acre setting in Holbrook Highlands, where the 3,252-square-foot home offers room to unwind and enjoy life at your own pace. The detached 43-by-29-foot RV garage features an oversized 13-foot-6-inch door and a built-in heater served by a separate propane tank. An Eagle Car Lift is included, giving you a place to tackle vehicle projects you've been eager to start. On the main entry level, the kitchen and living area share the floor with the primary and guest bedrooms. Picture conversation around the kitchen island while dinner comes together. Stainless appliances updated in 2023 and undercabinet lighting complete the space. Downstairs, an additional bedroom, large bonus room, and oversized laundry room offer space for visiting guests and everyday routines. The home includes two and a half bathrooms. Outside, established landscaping, fruit trees, timed irrigation, and room for a vegetable garden invite you to spend time outdoors. A whole-house generator adds reassurance. Improvements include new windows and a water heater in 2025, plus bathroom vanity tops and sinks in 2026. A local market is nearby. Lake Topaz, 3.6 miles away, offers boating, fishing, and swimming. See the MLS document section for the complete improvements list, the sellers' reasons for choosing this property, and the Seller's Real Property Disclosure (SRPD). BUYER AND BUYER'S AGENT TO VERIFY ALL MLS INFORMATION PRIOR TO THE CLOSE OF ESCROW. No warranties are either expressed or implied.
Active
$1,200,000
1530 Moss Cir, Gardnerville, NV 89410
3beds
3,252sqft
Single Family Residence
Built in 2005
2.61 Acres Lot
$-- Zestimate®
$369/sqft
$-- HOA
What's special
Timed irrigationOversized laundry roomMountain and valley viewsFruit treesLarge bonus roomKitchen islandEstablished landscaping
- 6 days
- 579
- 34
Likely to sell faster than
Zillow last checked:
Listing updated:
Listed by:
Shaina King S.176029 775-848-5679,
RE/MAX Gold,
Mike Hays S.174041 775-771-9801,
RE/MAX Gold
Source: NNRMLS,MLS#: 260012752
Facts & features
Interior
Bedrooms & bathrooms
- Bedrooms: 3
- Bathrooms: 3
- Full bathrooms: 2
- 1/2 bathrooms: 1
Heating
- Fireplace(s), Forced Air, Propane
Cooling
- Attic Fan, Central Air, Electric
Appliances
- Included: Dishwasher, Disposal, Dryer, Gas Cooktop, Microwave, Oven, Refrigerator, Self Cleaning Oven, Washer, Water Softener Owned
- Laundry: In Basement, Cabinets, Laundry Closet, Laundry Room, Shelves, Sink, Washer Hookup
Features
- Ceiling Fan(s), High Ceilings, Kitchen Island, Master Downstairs, Walk-In Closet(s)
- Flooring: Carpet, Ceramic Tile
- Windows: Blinds, Double Pane Windows, Vinyl Frames
- Basement: Finished
- Number of fireplaces: 1
- Fireplace features: Free Standing, Gas
- Common walls with other units/homes: No Common Walls
Interior area
- Total structure area: 3,252
- Total interior livable area: 3,252 sqft
Property
Parking
- Total spaces: 15
- Parking features: Additional Parking, Attached, Carport, Detached, Garage, Garage Door Opener, Heated Garage, RV Access/Parking, RV Garage
- Attached garage spaces: 6
- Has carport: Yes
Features
- Levels: Two
- Stories: 2
- Patio & porch: Uncovered, Porch, Covered, Patio, Deck
- Exterior features: Dog Run, Rain Gutters, RV Hookup
- Has spa: Yes
- Spa features: Above Ground
- Fencing: Partial
- Has view: Yes
- View description: Mountain(s), Trees/Woods, Valley
Lot
- Size: 2.61 Acres
- Features: Adjoins BLM/BIA Land, Cul-De-Sac, Landscaped, Sloped Up, Sprinklers In Front, Sprinklers In Rear, Steep Slope
Details
- Additional structures: Outbuilding, Workshop
- Parcel number: 102218002010
- Zoning: SFR
- Other equipment: Generator
- Horses can be raised: Yes
Construction
Type & style
- Home type: SingleFamily
- Property subtype: Single Family Residence
Materials
- Insulation - Batts, Concrete, Stone Veneer, Stucco
- Foundation: Concrete Perimeter, Slab
- Roof: Composition,Pitched,Shingle
Condition
- New construction: No
- Year built: 2005
Utilities & green energy
- Sewer: Septic Tank
- Water: Private, Well
- Utilities for property: Cable Available, Electricity Available, Internet Available, Internet Connected, Phone Available, Sewer Connected, Water Available, Water Connected, Cellular Coverage
Community & HOA
Community
- Security: Carbon Monoxide Detector(s), Security Lights, Security System, Security System Owned, Smoke Detector(s)
- Subdivision: Holbrook Highlands
HOA
- Has HOA: No
Location
- Region: Gardnerville
Financial & listing details
- Price per square foot: $369/sqft
- Tax assessed value: $176,117
- Annual tax amount: $4,394
- Date on market: 10/5/2026
- Cumulative days on market: 123 days
- Listing terms: 1031 Exchange,Cash,Conventional,FHA,VA Loan
Estimated market value
Not available
Estimated sales range
Not available
Not available
Price history
| Date | Event | Price |
|---|---|---|
| 10/5/2026 | Listed for sale | $1,200,000-5.1%$369/sqft |
Source:  NNRMLS #260012752 Report a problem NNRMLS #260012752 Report a problem | ||
| 8/27/2026 | Listing removed | $1,265,000$389/sqft |
Source: NNRMLS #260005477 Report a problem | ||
| 7/20/2026 | Price change | $1,265,000-2.6%$389/sqft |
Source: NNRMLS #260005477 Report a problem | ||
| 6/2/2026 | Price change | $1,299,000-3.8%$399/sqft |
Source: NNRMLS #260005477 Report a problem | ||
| 5/2/2026 | Listed for sale | $1,350,000+133.2%$415/sqft |
Source: NNRMLS #260005477 Report a problem | ||
| 9/5/2017 | Sold | $579,000-0.9%$178/sqft |
Source:  NNRMLS #170008238 Report a problem NNRMLS #170008238 Report a problem | ||
| 7/18/2017 | Price change | $584,000-2.5%$180/sqft |
Source: RE/MAX Realty Affiliates #170008238 Report a problem | ||
| 6/10/2017 | Listed for sale | $599,000$184/sqft |
Source: RE/MAX Realty Affiliates #170008238 Report a problem | ||
| 4/14/2017 | Listing removed | $599,000$184/sqft |
Source: RE/MAX Realty Affiliates #170003828 Report a problem | ||
| 12/28/2016 | Sold | $599,000$184/sqft |
Source: NNRMLS #160016738 Report a problem | ||
| 11/18/2016 | Listed for sale | $599,000+17.5%$184/sqft |
Source: Chase International Carson Val #160016738 Report a problem | ||
| 3/31/2015 | Sold | $510,000-2.8%$157/sqft |
Source: Public Record Report a problem | ||
| 3/9/2015 | Listed for sale | $524,900$161/sqft |
Source: RE/MAX Realty Affiliates #140005350 Report a problem | ||
| 12/12/2014 | Listing removed | $524,900$161/sqft |
Source: RE/MAX REALTY AFFILIATES #140005350 Report a problem | ||
| 10/1/2014 | Price change | $524,900-4.4%$161/sqft |
Source: RE/MAX REALTY AFFILIATES #140005350 Report a problem | ||
| 6/7/2014 | Price change | $549,000-4.5%$169/sqft |
Source: RE/MAX REALTY AFFILIATES #140005350 Report a problem | ||
| 4/25/2014 | Listed for sale | $575,000-4%$177/sqft |
Source: RE/MAX REALTY AFFILIATES #140005350 Report a problem | ||
| 10/2/2010 | Listing removed | $599,000$184/sqft |
Source: Realty Executives Nevada's Choice #90010426 Report a problem | ||
| 5/20/2010 | Price change | $599,000-7.7%$184/sqft |
Source: Realty Executives Nevada's Choice #90010426 Report a problem | ||
| 4/22/2010 | Listed for sale | $649,000-7.2%$200/sqft |
Source: Realty Executives Nevada's Choice #90010426 Report a problem | ||
| 10/9/2008 | Price change | $699,000-12.5%$215/sqft |
Source: Prudential Nevada Realty #80006650 Report a problem | ||
| 5/2/2008 | Listed for sale | $799,000$246/sqft |
Source: Prudential Nevada Realty #80006650 Report a problem | ||
Public tax history
| Year | Property taxes | Tax assessment |
|---|---|---|
| 2025 | $4,142 +3% | $176,117 -0.9% |
| 2024 | $4,022 +3% | $177,689 +5.8% |
| 2023 | $3,904 +3% | $167,933 +5.5% |
| 2022 | $3,791 +3% | $159,186 +2% |
| 2021 | $3,680 | $156,067 +4.6% |
| 2020 | -- | $149,161 |
| 2019 | $3,573 | $149,161 +4.8% |
| 2018 | $3,573 +6.1% | $142,293 -0.9% |
| 2017 | $3,368 | $143,571 +5.5% |
| 2016 | $3,368 +2.6% | $136,081 |
| 2015 | $3,283 +12.5% | $136,081 +2.1% |
| 2014 | $2,919 | $133,288 +21.1% |
| 2013 | -- | $110,073 -16.2% |
| 2012 | -- | $131,276 -11.3% |
| 2011 | -- | $148,034 -9.7% |
| 2010 | -- | $164,007 -8.8% |
| 2009 | -- | $179,832 -0.2% |
| 2008 | -- | $180,162 -3.2% |
| 2007 | -- | $186,156 +8.4% |
| 2006 | -- | $171,789 +13% |
| 2005 | $2,950 +390.7% | $152,034 +443% |
| 2004 | $601 | $28,000 +42.9% |
| 2003 | -- | $19,600 |
| 2002 | -- | $19,600 |
Find assessor info on the county website
Monthly payment
Est. payment
Payment breakdown
Explore the cost of this home by adjusting the details. Changes won't be saved.Climate risks
Neighborhood: 89410
Nearby schools
Schools provided by the listing agent
- Elementary: Minden
- Middle: Pau-Wa-Lu
- High: Douglas
Source: NNRMLS. This data may not be complete. We recommend contacting the local school district to confirm school assignments for this home.
Similar homes
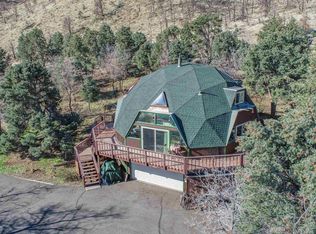
- $1,150,0003 bd4 ba3.2k sqft1898 Austin St, Gardnerville, NV 89410Active
 MLS ID #260010560, Chris Feist, Coldwell Banker Select RE M. NNRMLS
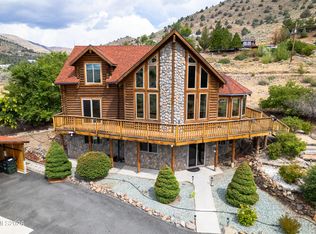
 - $1,120,0003 bd3 ba2.3k sqft2988 Pine Valley Rd, Gardnerville, NV 89410Active
 MLS ID #250056538, Kate Emory, Chase International Carson Cit. NNRMLS
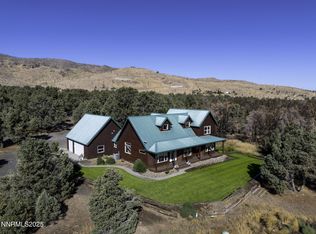
 - $1,225,0004 bd4 ba3.2k sqft1324 Tamzy Ct, Gardnerville, NV 89410Active
 MLS ID #260005296, Leslie Lawson, Coldwell Banker Select RE M. NNRMLS
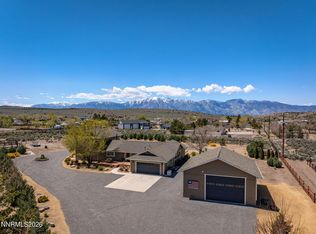
 - $1,070,0002 bd3 ba1.8k sqft921 Karnes Dr, Gardnerville, NV 89410Active
 MLS ID #260009591, Lorilyn Chitwood, Chase International-Gardnerville. NNRMLS
 - $1,135,0003 bd3 ba1.7k sqft1923 Arabian Ln, Gardnerville, NV 89410ActiveMLS ID #260011684, Jenny McQuain, Intero. NNRMLS
- $1,120,0005 bd4 ba4k sqft1568 Barker Ct, Gardnerville, NV 89410ActiveMLS ID #260002021, Jason Lococo, Dickson Realty - Gardnerville. NNRMLS
- $1,398,0004 bd4 ba3.2k sqft1224 Golden Eagle Ct, Gardnerville, NV 89410ActiveMLS ID #260008002, Laura Moline, RE/MAX Realty Affiliates. NNRMLS
- $1,389,0005 bd3 ba4k sqft1100 Out R Way, Gardnerville, NV 89410ActiveMLS ID #250057509, Samuel Whiteside, RE/MAX Realty Affiliates. NNRMLS
- $925,0003 bd2 ba1.7k sqft1917 Arabian Ln, Gardnerville, NV 89410ActiveMLS ID #260008686, Mary Keenan, RE/MAX Realty Affiliates. NNRMLS
- $1,775,0005 bd5 ba4.5k sqft1760 Merino Cir, Gardnerville, NV 89410ActiveMLS ID #260010089, Chris Lamb, Realty One Group Eminence. NNRMLS
- $995,0003 bd2 ba2k sqft1101 Oro Way, Gardnerville, NV 89460ActiveMLS ID #260010361, Jen Almeida, Intero. NNRMLS
- $755,0003 bd2 ba1.6k sqft1321 Tamzy Ct, Gardnerville, NV 89410ActiveMLS ID #260007629, Tom McDonald, Berkshire Hathaway HomeService. NNRMLS
- $949,0003 bd4 ba3.3k sqft400 California Rd, Markleeville, CA 96120ActiveMLS ID #260008662, Teddy McKone, Intero. NNRMLS
- $929,9003 bd4 ba3.7k sqft1980 Larson Ln, Coleville, CA 96107ActiveMLS ID #260008719, Sarah Koontz, Intero. NNRMLS
- $684,0503 bd2 ba1.8k sqft1411 Arlen Ln, Gardnerville, NV 89410ActiveMLS ID #260012711, Caroline Sarda, RE/MAX Realty Affiliates. NNRMLS
- $810,0004 bd3 ba2.4k sqft990 Riverview Dr, Gardnerville, NV 89460ActiveMLS ID #260012091, Katrina Karasawa, RE/MAX Professionals-Reno. NNRMLS
- $795,0003 bd2 ba2.1k sqft1487 Longfellow Ln, Gardnerville, NV 89410ActiveMLS ID #260011668, Weston Park, RE/MAX Realty Affiliates. NNRMLS
