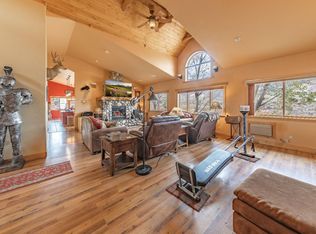
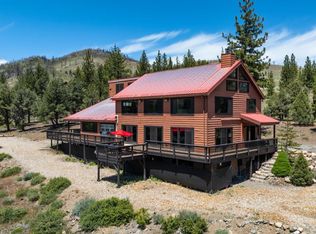
This stunning, single-story custom home (4,749 sqft) with workshop (2,400 sq ft) and a guest house (650 sqft) is situated across two parcels. The property is defined by artistic landscaping and breathtaking views. The main residence includes a gourmet kitchen with granite counter-tops, custom cherry cabinetry, and premium appliances; a formal dining room; and a spacious living room with a propane fireplace and floor-to-ceiling windows. Additional highlights include a cozy family room with a pellet stove, a beautiful cherry-wood office/library, and a massive master suite featuring a steam shower, jetted tub and walk in closet. The home offers 4 bedrooms, 3 bathrooms, 2 half-baths, and a 3-car garage. Amenities include dual furnaces, water heaters, and A/C units. Patio outside the master bedroom is pre-wired for a spa. The property is equipped with a solar system along with a Tesla battery backup and EV-charger for off-grid capability and is fully networked for StarLink. Exterior features include mature trees, an expansive lawn, large boulders, paved driveways, and gravel roads. The propane heated workshop/RV garage includes 2 10-foot roll-up doors and 1 12-foot door. It features metal clad work benches, abundant shelving and a built-in compressed air system. Attached to the workshop is a 650-square-foot studio apartment, complete with a living area, kitchen, bathroom, and a private backyard. Additional Laundry hookups are in the workshop with a utility sink. The property consists of APNs 01-340-010-0 and 01-340-011-0 being sold together with a total of 9.96Acres. Please note that the tax amount provided covers the main house only. The workshop and house are located on separate parcels, each with its own independent well and septic system. Currently, the only shared utility is the internet connection. There are wide paths cut all around the property allowing easy access for fuels abatement.
Active
Price cut: $176K (9/24)
$1,299,000
802 Sunrise Trl, Markleeville, CA 96120
4beds
4,749sqft
Single Family Residence
Built in 2000
9.96 Acres Lot
$1,267,500 Zestimate®
$274/sqft
$-- HOA
What's special
Mature treesLarge bouldersCustom cherry cabinetryGravel roadsArtistic landscapingBreathtaking viewsFloor-to-ceiling windows
- 41 days
- 453
- 12
Zillow last checked:
Listing updated:
Listed by:
Kay French DRE #01354984 925-200-4214,
K Realty
Source: MetroList Services of CA,MLS#: 226109736Originating MLS: MetroList Services, Inc.
Facts & features
Interior
Bedrooms & bathrooms
- Bedrooms: 4
- Bathrooms: 5
- Full bathrooms: 3
- Partial bathrooms: 2
Rooms
- Room types: Den, Office, Dining Room, Family Room, Great Room, Kitchen, Laundry, Workshop
Primary bedroom
- Features: Ground Floor, Outside Access, Sitting Area
Primary bathroom
- Features: Sauna, Shower Stall(s), Steam, Jetted Tub, Tile, Multiple Shower Heads, Walk-In Closet(s), Window
Dining room
- Features: Formal Room
Kitchen
- Features: Breakfast Area, Pantry Cabinet, Pantry Closet, Granite Counters, Island w/Sink, Kitchen/Family Combo
Heating
- Pellet Stove, Central, Propane Stove
Cooling
- Ceiling Fan(s), Central Air, Multi Units
Appliances
- Included: Free-Standing Gas Range, Built-In Freezer, Gas Water Heater, Built-In Refrigerator, Range Hood, Trash Compactor, Ice Maker, Dishwasher, Water Heater, Disposal, Plumbed For Ice Maker, Self Cleaning Oven, Free-Standing Electric Oven, Dryer, Washer
- Laundry: Laundry Room, Cabinets, Sink, Ground Floor, Inside Room
Features
- Central Vacuum
- Flooring: Carpet, Tile, Wood
- Number of fireplaces: 2
- Fireplace features: Living Room, Pellet Stove, Raised Hearth, Family Room, Gas
Interior area
- Total interior livable area: 4,749 sqft
Property
Parking
- Total spaces: 3
- Parking features: Attached, Boat, Detached, RV Storage, Electric Vehicle Charging Station(s), Garage Door Opener, Garage Faces Front, Guest, Driveway, Varied Driveway/Sidewalks
- Attached garage spaces: 3
- Has uncovered spaces: Yes
Features
- Levels: One
- Stories: 1
- Has spa: Yes
- Spa features: Bath
- Fencing: None
Lot
- Size: 9.96 Acres
- Features: Auto Sprinkler F&R, Secluded, Shape Regular, Split Possible, Landscape Back, Landscape Front
- Topography: Downslope,Lot Grade Varies,Rock Outcropping,Downslope,Lot Grade Varies,Rock Outcropping
Details
- Additional structures: RV/Boat Storage, Second Garage, Guest House, Workshop
- Parcel number: 001340010000
- Zoning: R2
- Special conditions: Standard,Other
- Other equipment: Networked
- Horses can be raised: Yes
- Horse amenities: Other
Construction
Type & style
- Home type: SingleFamily
- Architectural style: Contemporary
- Property subtype: Single Family Residence
Materials
- Fiber Cement
- Foundation: Raised, Concrete, Slab
- Roof: Composition
Condition
- Year built: 2000
Utilities & green energy
- Electric: 220 Volts
- Sewer: Septic System
- Water: Well
- Utilities for property: Propane Tank Owned, DSL Available, Electric, Internet Available, Solar, Underground Utilities
Green energy
- Energy generation: Solar
Community & HOA
Location
- Region: Markleeville
Financial & listing details
- Price per square foot: $274/sqft
- Tax assessed value: $664,100
- Price range: $1.3M - $1.3M
- Date on market: 9/9/2026
- Road surface type: Asphalt
Estimated market value
$1,267,500
$1.20M - $1.33M
$4,109/mo
Price history
| Date | Event | Price |
|---|---|---|
| 9/24/2026 | Price change | $1,299,000-11.9%$274/sqft |
Source: MetroList Services of CA #226109736 Report a problem | ||
| 9/9/2026 | Listed for sale | $1,475,000+168.2%$311/sqft |
Source: MetroList Services of CA #226109736 Report a problem | ||
| 5/6/2016 | Sold | $550,000-30.8%$116/sqft |
Source: Public Record Report a problem | ||
| 12/25/2015 | Price change | $795,000-20.1%$167/sqft |
Source: Intero RE Alpine Sierra LLC #150001094 Report a problem | ||
| 11/3/2015 | Price change | $995,000+25.2%$210/sqft |
Source: Intero RE Alpine Sierra LLC #150001094 Report a problem | ||
| 5/20/2015 | Price change | $795,000-20.1%$167/sqft |
Source: Intero RE Alpine Sierra LLC #150001094 Report a problem | ||
| 2/3/2015 | Listed for sale | $995,000+10.7%$210/sqft |
Source: Intero RE Services - Gville #150001094 Report a problem | ||
| 11/1/2014 | Listing removed | $899,000$189/sqft |
Source: Sierra Sotheby's International Realty #120927 Report a problem | ||
| 7/3/2014 | Price change | $899,000+38.5%$189/sqft |
Source: Sierra Sotheby's International Realty #120927 Report a problem | ||
| 3/18/2014 | Listed for sale | $649,000-34.8%$137/sqft |
Source: Sierra Sotheby's International Realty #120927 Report a problem | ||
| 6/1/2013 | Listed for sale | $995,000+11.2%$210/sqft |
Source: McCall Realty #130006324 Report a problem | ||
| 9/5/2012 | Listing removed | $895,000$188/sqft |
Source: CENTURY 21 Clark Properties #90007066 Report a problem | ||
| 4/26/2012 | Price change | $895,000-44%$188/sqft |
Source: CENTURY 21 Clark Properties #90007066 Report a problem | ||
| 1/25/2012 | Listed for sale | $1,599,000$337/sqft |
Source: Century 21 Clark Properties, Inc. #90007066 Report a problem | ||
Public tax history
| Year | Property taxes | Tax assessment |
|---|---|---|
| 2026 | -- | $664,100 +2% |
| 2025 | $6,635 +2% | $651,079 +2% |
| 2024 | $6,504 +2% | $638,314 +2% |
| 2023 | $6,375 +2% | $625,799 +2% |
| 2022 | $6,248 +2% | $613,530 +2% |
| 2021 | $6,125 +1.1% | $601,501 +1% |
| 2020 | $6,060 | $595,335 +2% |
| 2019 | -- | $583,663 +2% |
| 2018 | -- | $572,220 +2% |
| 2017 | -- | $561,000 +2% |
| 2016 | -- | $550,000 -15.4% |
| 2015 | -- | $650,000 |
Find assessor info on the county website
Monthly payment
Est. payment
Payment breakdown
Explore the cost of this home by adjusting the details. Changes won't be saved.Climate risks
Neighborhood: 96120
Similar homes
- $949,0003 bd4 ba3.3k sqft400 California Rd, Markleeville, CA 96120Active

 MLS ID #260008662, Teddy McKone, Intero. NNRMLS
- $995,0003 bd3 ba2.5k sqft355 River Ranch Rd, Markleeville, CA 96120For Sale
 MLS ID #141534, Pamela Francis, Compass. STAOR
- $1,498,5003 bd6 ba3.9k sqft245 Hot Springs Rd, Markleeville, CA 96120For Sale
 MLS ID #142393, Sandra Dobronte, Berkshire Hathaway HS - SLT. STAOR
- $1,200,0003 bd3 ba3.2k sqft1530 Moss Cir, Gardnerville, NV 89410Active
 MLS ID #260012752, Shaina King, RE/MAX Gold. NNRMLS
- $1,398,0004 bd4 ba3.2k sqft1224 Golden Eagle Ct, Gardnerville, NV 89410ActiveMLS ID #260008002, Laura Moline, RE/MAX Realty Affiliates. NNRMLS
- $1,389,0005 bd3 ba4k sqft1100 Out R Way, Gardnerville, NV 89410ActiveMLS ID #250057509, Samuel Whiteside, RE/MAX Realty Affiliates. NNRMLS
- $1,225,0004 bd4 ba3.2k sqft1324 Tamzy Ct, Gardnerville, NV 89410ActiveMLS ID #260005296, Shele Pandl, Coldwell Banker Select RE M. NNRMLS
- $1,148,0003 bd3 ba2.6k sqft1985 E Valley Rd, Minden, NV 89423ActiveMLS ID #260012861, Laura Moline, RE/MAX Realty Affiliates. NNRMLS
- $1,120,0005 bd4 ba4k sqft1568 Barker Ct, Gardnerville, NV 89410ActiveMLS ID #260002021, Jason Lococo, Dickson Realty - Gardnerville. NNRMLS
- $1,875,0004 bd4 ba4k sqft151 Silver Peak Rd, Markleeville, CA 96120ActiveMLS ID #260000244, Sandra Dobronte, Berkshire Hathaway HomeService. NNRMLS
- $1,495,0005 bd5 ba4.2k sqft481 Daggett Creek Loop, Genoa, NV 89411ActiveMLS ID #260013127, Leslie Lawson, Ignite Real Estate. NNRMLS
- $789,9004 bd3 ba2.9k sqft829 Lyell Way, Gardnerville, NV 89460ActiveMLS ID #260013254, Chris Lamb, Realty One Group Eminence. NNRMLS
- $1,080,0004 bd3 ba3.7k sqft1680 Toni Ct, Minden, NV 89423ActiveMLS ID #260009546, Michael Wondka, Chase International - ZC. NNRMLS
- $1,500,0004 bd3 ba2.6k sqft1488 Johnson Ln, Minden, NV 89423ActiveMLS ID #260011536, Nancy Ramey-Roza, Bliss Realty LLC. NNRMLS
