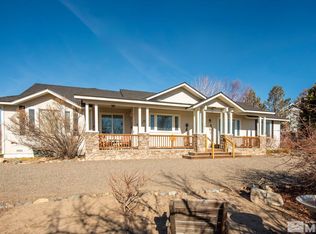
This stunning rare custom ranch-style fully fenced property offers breathtaking Sierra Nevada Mountain views and an inviting forested backyard accessible through the rear deck. With a spacious 4-bedroom layout and 2.5 bathrooms, this charming residence boasts 2,644 square feet of livable space. Upon entry into the residence, one is immediately met by a welcoming Fourier and an elegant staircase that invites visitors to ascend towards the upper floors. The kitchen boasts solid oak cabinetry and expansive windows that overlook a meticulously landscaped backyard, providing ample natural light and a serene outdoor vista. The flooring throughout the home includes carpet, tile, and hardwood. Attached to the home is a two-car garage; with a separate additional four-car garage, each offering eight parking spaces in total. New roofs on all three structures were completed in April 2026 (home and both garages). The home includes a downstairs basement that comes with numerous potential uses, such as a versatile game room, comfortable living space, and ample work-out space for various professional or personal endeavors. Several notable add-ons of this property include the installation of underground fiber optics technology, a laundry chute located in an upstairs bathroom, a built-in ironing board cabinet, hydronic heating capabilities, the ability to charge electric vehicles, and additional unfinished loft space above the house measuring 600 square feet. This listing is highly recommended for its comprehensive features. This is a must see for yourself.
Active
Price cut: $150K (10/21)
$1,350,000
1488 Johnson Ln, Minden, NV 89423
4beds
2,644sqft
Single Family Residence
Built in 1996
1 Acres Lot
$1,301,200 Zestimate®
$511/sqft
$-- HOA
What's special
Hydronic heating capabilitiesElegant staircaseAmple natural lightBuilt-in ironing board cabinet
- 47 days
- 935
- 18
Zillow last checked:
Listing updated:
Listed by:
Nancy Ramey-Roza S.197356 775-291-6704,
Bliss Realty LLC
Source: NNRMLS,MLS#: 260011536
Facts & features
Interior
Bedrooms & bathrooms
- Bedrooms: 4
- Bathrooms: 3
- Full bathrooms: 2
- 1/2 bathrooms: 1
Heating
- Radiant Floor
Cooling
- ENERGY STAR Qualified Equipment
Appliances
- Included: Dishwasher, Disposal, Electric Cooktop, ENERGY STAR Qualified Appliances, Microwave, Refrigerator, Smart Appliance(s)
- Laundry: Cabinets, Common Area, In Kitchen, Laundry Closet, Laundry Room, Shelves, Sink, Washer Hookup
Features
- Breakfast Bar, Ceiling Fan(s), Central Vacuum, Entrance Foyer, Kitchen Island, Loft, Low VOC Products, Pantry, Walk-In Closet(s)
- Flooring: Carpet, Ceramic Tile, Tile, Wood
- Windows: Blinds, Double Pane Windows, Low Emissivity Windows, Skylight(s), Window Coverings
- Basement: Unfinished,Basement - Walk-Out/Daylight
- Has fireplace: Yes
- Fireplace features: Gas, Insert
- Common walls with other units/homes: No Common Walls
Interior area
- Total structure area: 2,644
- Total interior livable area: 2,644 sqft
Property
Parking
- Total spaces: 8
- Parking features: Permit Required, Additional Parking, Attached, Garage, Garage Door Opener, Parking Pad, RV Access/Parking, RV Garage
- Attached garage spaces: 2
Features
- Stories: 3
- Exterior features: Rain Gutters, RV Hookup
- Spa features: None
- Fencing: Full
- Has view: Yes
- View description: Mountain(s), Trees/Woods, Valley
Lot
- Size: 1 Acres
- Features: Landscaped, Level, Sprinklers In Front, Sprinklers In Rear, Wooded
Details
- Additional structures: None
- Parcel number: 142034401020
- Zoning: 500
- Horses can be raised: Yes
Construction
Type & style
- Home type: SingleFamily
- Property subtype: Single Family Residence
Materials
- Frame
- Foundation: Slab
- Roof: Composition
Condition
- New construction: No
- Year built: 1996
Utilities & green energy
- Sewer: Septic Tank
- Water: Well
- Utilities for property: Cable Connected, Electricity Available, Internet Available, Centralized Data Panel
Community & HOA
HOA
- Has HOA: No
Location
- Region: Minden
Financial & listing details
- Price per square foot: $511/sqft
- Tax assessed value: $161,890
- Annual tax amount: $3,344
- Date on market: 9/5/2026
- Cumulative days on market: 47 days
- Listing terms: Cash,FHA,VA Loan
Estimated market value
$1,301,200
$1.24M - $1.37M
$3,723/mo
Price history
| Date | Event | Price |
|---|---|---|
| 10/21/2026 | Price change | $1,350,000-10%$511/sqft |
Source:  NNRMLS #260011536 Report a problem NNRMLS #260011536 Report a problem | ||
| 9/5/2026 | Listed for sale | $1,500,000+538.3%$567/sqft |
Source: NNRMLS #260011536 Report a problem | ||
| 12/28/1998 | Sold | $235,000+422.2%$89/sqft |
Source: Agent Provided Report a problem | ||
| 9/2/1994 | Sold | $45,000$17/sqft |
Source: Agent Provided Report a problem | ||
Public tax history
| Year | Property taxes | Tax assessment |
|---|---|---|
| 2025 | $3,153 +3% | $161,890 +2.6% |
| 2024 | $3,061 +3% | $157,728 +3.9% |
| 2023 | $2,972 +3% | $151,872 +17.6% |
| 2022 | $2,885 +3% | $129,114 +3.4% |
| 2021 | $2,801 | $124,883 +5.4% |
| 2020 | -- | $118,526 |
| 2019 | $2,720 | $118,526 +8% |
| 2018 | $2,720 +6.1% | $109,751 +3.3% |
| 2017 | $2,564 | $106,293 +8% |
| 2016 | $2,564 +2.6% | $98,427 |
| 2015 | $2,499 +3.2% | $98,427 -3.7% |
| 2014 | $2,421 | $102,195 +5.7% |
| 2013 | -- | $96,697 -0.9% |
| 2012 | -- | $97,599 -4.2% |
| 2011 | -- | $101,931 -7.2% |
| 2010 | -- | $109,835 -16.9% |
| 2009 | -- | $132,230 -4.6% |
| 2008 | -- | $138,636 +1.9% |
| 2007 | -- | $136,015 +14.1% |
| 2006 | -- | $119,167 +6.3% |
| 2005 | $1,855 +3% | $112,112 +35.8% |
| 2004 | $1,801 | $82,585 +1.7% |
| 2003 | -- | $81,214 +2.7% |
| 2002 | -- | $79,104 |
| 2001 | -- | $79,104 +10% |
| 1999 | -- | $71,890 |
Find assessor info on the county website
Monthly payment
Est. payment
Payment breakdown
Explore the cost of this home by adjusting the details. Changes won't be saved.Climate risks
Neighborhood: 89423
Nearby schools
Schools provided by the listing agent
- Elementary: Pinon Hills
- Middle: Carson Valley
- High: Douglas
Source: NNRMLS. This data may not be complete. We recommend contacting the local school district to confirm school assignments for this home.
Similar homes
- $1,044,0004 bd4 ba2.8k sqft1346 Stephanie Way, Minden, NV 89423Active

 MLS ID #260011566, Brandy Orlick, LPT Realty, LLC. NNRMLS
 - $945,0004 bd3 ba2.3k sqft2827 Wade St, Minden, NV 89423Active
 MLS ID #260007978, Deana Davis, Realty One Group Eminence. NNRMLS
 - $1,080,0004 bd3 ba3.7k sqft1680 Toni Ct, Minden, NV 89423Active
 MLS ID #260009546, Michael Wondka, Chase International - ZC. NNRMLS
 - $960,0004 bd3 ba2.5k sqft1271 La Sierra Ct, Minden, NV 89423Active
 MLS ID #260012761, William Merrill, RE/MAX Realty Affiliates. NNRMLS
 - $899,0004 bd3 ba2.5k sqft2851 San Juan Cir, Minden, NV 89423ActiveMLS ID #260011770, Michael Koerner, eXp. NNRMLS
- $849,0004 bd3 ba2.6k sqft1326 Santa Cruz Dr, Minden, NV 89423ActiveMLS ID #260011098, Pamela Lusby, Chase International - ZC. NNRMLS
- $880,0003 bd2 ba2.3k sqft1138 Country Club Dr, Minden, NV 89423ActiveMLS ID #260012654, William Merrill, RE/MAX Realty Affiliates. NNRMLS
- $850,0005 bd4 ba2.4k sqft1140 Country Club Dr, Minden, NV 89423ActiveMLS ID #260011345, Maruf Akhter, RE/MAX Gold. NNRMLS
- $739,0003 bd2 ba1.7k sqft2643 Fawn Fescue Ct, Minden, NV 89423ActiveMLS ID #260013026, Christy Degenhart, RE/MAX Gold-Carson City. NNRMLS
- $785,0003 bd2 ba1.5k sqft2833 Fuller Ave, Minden, NV 89423ActiveMLS ID #260010575, Chris Sieben, RE/MAX Professionals-Carson. NNRMLS
- $748,0003 bd2 ba1.9k sqft2703 Stirrup Ct, Minden, NV 89423ActiveMLS ID #260011071, Kathy Kinder, RE/MAX Gold. NNRMLS
- $1,095,0004 bd3 ba2.4k sqft611 Rabe Way, Carson City, NV 89701ActiveMLS ID #260008600, Paul Flannery, eXp Realty, LLC. NNRMLS
- $714,9003 bd2 ba1.9k sqft2963 Hot Springs Rd, Minden, NV 89423ActiveMLS ID #260013078, Weston Park, RE/MAX Realty Affiliates. NNRMLS
- $1,398,0004 bd4 ba3.2k sqft1224 Golden Eagle Ct, Gardnerville, NV 89410ActiveMLS ID #260008002, Laura Moline, RE/MAX Realty Affiliates. NNRMLS
- $1,195,0004 bd3 ba2.6k sqft3628 Lakeview Rd, Carson City, NV 89703ActiveMLS ID #260012532, Ryan Mitchell, Compass. NNRMLS
- $1,299,9004 bd3 ba2.6k sqft115 State Route 341, Carson City, NV 89706ActiveMLS ID #260011198, Katherine Gillespie, eXp Realty. NNRMLS
- $1,400,0003 bd4 ba3.7k sqft3570 Cherokee Dr, Carson City, NV 89705ActiveMLS ID #260007873, Ernie Pomin, Assist-2-Sell Buyers & Sellers. NNRMLS
- $1,325,0003 bd3 ba2.8k sqft2385 S Lompa Ln, Carson City, NV 89701ActiveMLS ID #260006917, Loretta Fagan, Dickson Realty - Carson City. NNRMLS
- $1,225,0004 bd4 ba3.2k sqft1324 Tamzy Ct, Gardnerville, NV 89410ActiveMLS ID #260005296, Shele Pandl, Coldwell Banker Select RE M. NNRMLS
