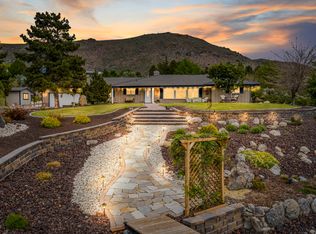
This breathtaking custom home, with views of the city and mountains is located on one acre is second to none. No expense was spared during the construction of this home offering the finest building materials and finishes throughout. Exquisite design, refined taste and pride of ownership radiate throughout. There is also a 1,920 sf garage including a 48 foot RV bay. This home is very open and spacious., It is said that the kitchen is where everyone gathers. You will definitely love being gathered in this kitchen. It is great for entertaining and will wow even the most gourmet of chefs with its granite counters, large granite island, 48" gas cooktop, electric oven and microwave and lots of cabinet space. Enjoy cooking while looking out at the beautiful views of the city and mountains. Serve your guests in the formal dining room which offers a high coffered ceiling and plenty of room for a large dining table. The great room is open to the gourmet kitchen and offers a vaulted ceiling, fireplace and 6 ceiling speakers for surround sound. There is also a custom live edge slab full wet bar in the great room with a a 16 ft. slider door leading to the fully covered patio and landscaped backyard. The flooring is engineered hardwood throughout except for tile in the bathrooms and carpet in the bedrooms. The master bedroom offers a double coffered ceiling with LED lighting, with the master bath offering heated tile floors and a custom roll in shower. This home also offers 10 ft. walls and 7" baseboards, crown molding in the bedrooms and dining room, custom hand applied "old world" texture on the interior walls, and custom 8 ft. interior and exterior doors. All windows are custom wood wrapped with custom shutters. Don't miss out on this beautiful home and property!!! 24 Hour Notice required. Sellers agent to be present at all showings.
Active
$1,325,000
2385 S Lompa Ln, Carson City, NV 89701
3beds
2,864sqft
Single Family Residence
Built in 2019
1.14 Acres Lot
$1,292,900 Zestimate®
$463/sqft
$-- HOA
What's special
Fully covered patioLandscaped backyardFormal dining roomLots of cabinet spaceLarge granite islandElectric oven and microwaveGranite counters
- 132 days
- 765
- 38
Zillow last checked:
Listing updated:
Listed by:
Loretta Fagan S.48373 775-690-0396,
Dickson Realty - Carson City
Source: NNRMLS,MLS#: 260006917
Facts & features
Interior
Bedrooms & bathrooms
- Bedrooms: 3
- Bathrooms: 3
- Full bathrooms: 3
Heating
- Fireplace(s), Forced Air, Natural Gas
Cooling
- Central Air
Appliances
- Included: Dishwasher, Disposal, Double Oven, Gas Cooktop, Microwave, Refrigerator, Water Softener Owned
- Laundry: Cabinets, Laundry Room, Sink
Features
- Ceiling Fan(s), Entrance Foyer, High Ceilings, Kitchen Island, Pantry, Master Downstairs, Roll In Shower, Smart Thermostat, Walk-In Closet(s)
- Flooring: Carpet, Porcelain, Wood
- Windows: Blinds, Double Pane Windows, Drapes, Rods, Vinyl Frames
- Number of fireplaces: 1
- Fireplace features: Gas
- Common walls with other units/homes: No Common Walls
Interior area
- Total structure area: 2,864
- Total interior livable area: 2,864 sqft
Video & virtual tour
Property
Parking
- Total spaces: 6
- Parking features: Additional Parking, Attached, Garage, Garage Door Opener, RV Access/Parking, RV Garage
- Attached garage spaces: 6
Features
- Levels: One
- Stories: 1
- Patio & porch: Covered, Patio
- Exterior features: None
- Spa features: None
- Fencing: Back Yard
- Has view: Yes
- View description: City, Mountain(s)
Lot
- Size: 1.14 Acres
- Features: Gentle Sloping, Landscaped, Level, Sprinklers In Front, Sprinklers In Rear
Details
- Additional structures: None
- Parcel number: 01006213
- Zoning: SF1A
- Horses can be raised: Yes
Construction
Type & style
- Home type: SingleFamily
- Property subtype: Single Family Residence
Materials
- Stucco
- Foundation: Crawl Space
- Roof: Composition,Pitched,Shingle
Condition
- New construction: No
- Year built: 2019
Utilities & green energy
- Sewer: Public Sewer
- Water: Public
- Utilities for property: Cable Connected, Electricity Connected, Internet Connected, Natural Gas Connected, Phone Available, Sewer Connected, Water Connected, Cellular Coverage, Centralized Data Panel, Underground Utilities, Water Meter Installed
Community & HOA
Community
- Security: Smoke Detector(s)
HOA
- Has HOA: No
Location
- Region: Carson City
Financial & listing details
- Price per square foot: $463/sqft
- Tax assessed value: $789,105
- Annual tax amount: $8,500
- Date on market: 5/31/2026
- Cumulative days on market: 133 days
- Listing terms: Cash,Conventional,FHA,VA Loan
Estimated market value
$1,292,900
$1.23M - $1.36M
$3,820/mo
Price history
| Date | Event | Price |
|---|---|---|
| 6/7/2026 | Price change | $1,325,000-3.6%$463/sqft |
Source: NNRMLS #260006917 Report a problem | ||
| 5/31/2026 | Listed for sale | $1,375,000-1.7%$480/sqft |
Source:  NNRMLS #260006917 Report a problem NNRMLS #260006917 Report a problem | ||
| 9/20/2025 | Listing removed | $1,399,000$488/sqft |
Source: NNRMLS #250001941 Report a problem | ||
| 3/15/2025 | Price change | $1,399,000-5.2%$488/sqft |
Source: NNRMLS #250001941 Report a problem | ||
| 2/24/2025 | Price change | $1,475,000-4.8%$515/sqft |
Source: NNRMLS #250001941 Report a problem | ||
| 2/19/2025 | Listed for sale | $1,550,000+1247.8%$541/sqft |
Source: NNRMLS #250001941 Report a problem | ||
| 7/12/2016 | Listing removed | $115,000+17.9%$40/sqft |
Source: Charles Kitchen Realty #140005684 Report a problem | ||
| 7/8/2016 | Sold | $97,500-15.2%$34/sqft |
Source: Public Record Report a problem | ||
| 5/2/2014 | Listed for sale | $115,000$40/sqft |
Source: Charles Kitchen Realty #140005684 Report a problem | ||
Public tax history
| Year | Property taxes | Tax assessment |
|---|---|---|
| 2025 | $8,500 +5.3% | $276,187 -0.6% |
| 2024 | $8,070 +2.3% | $277,932 +6.4% |
| 2023 | $7,890 +4.4% | $261,284 +12.5% |
| 2022 | $7,560 +3% | $232,341 +7.5% |
| 2021 | $7,340 | $216,230 +35.2% |
| 2019 | $7,340 +42.3% | $159,923 +376% |
| 2018 | $5,158 +626.7% | $33,600 +3.8% |
| 2017 | $710 +4.2% | $32,375 +20.1% |
| 2016 | $681 +2.5% | $26,950 +1.9% |
| 2015 | $665 +0.3% | $26,460 +35% |
| 2014 | $663 -22.1% | $19,600 +12% |
| 2013 | $851 +6.5% | $17,500 -44.4% |
| 2012 | $799 +4.7% | $31,500 -18.2% |
| 2011 | $763 +6.7% | $38,500 -26.7% |
| 2010 | $715 +7.8% | $52,500 -9.1% |
| 2009 | $663 +8% | $57,750 +3.1% |
| 2008 | $614 +7.2% | $56,000 +28.5% |
| 2007 | $573 | $43,594 +34% |
| 2006 | -- | $32,533 +30% |
| 2005 | -- | $25,025 +30% |
| 2004 | -- | $19,250 +10% |
| 2003 | -- | $17,500 |
| 2002 | -- | $17,500 |
| 2001 | $446 | $17,500 |
Find assessor info on the county website
Monthly payment
Est. payment
Payment breakdown
Explore the cost of this home by adjusting the details. Changes won't be saved.Climate risks
Neighborhood: 89701
Nearby schools
Schools provided by the listing agent
- Elementary: Al Seeliger
- Middle: Eagle Valley
- High: Carson
Source: NNRMLS. This data may not be complete. We recommend contacting the local school district to confirm school assignments for this home.

Similar homes
- $1,095,0004 bd3 ba2.4k sqft611 Rabe Way, Carson City, NV 89701Active

 MLS ID #260008600, Paul Flannery, eXp Realty, LLC. NNRMLS
 - $750,0004 bd3 ba2.2k sqft2065 Gentry Ln, Carson City, NV 89701Active
 MLS ID #260011223, Diane Abbott, Chase International-Damonte. NNRMLS
 - $1,200,0003 bd3 ba2.5k sqft1600 Jefferson Dr, Carson City, NV 89706Active
 MLS ID #260009403, Laura Roque, Berkshire Hathaway HomeService. NNRMLS
 - $1,195,0004 bd3 ba2.6k sqft3628 Lakeview Rd, Carson City, NV 89703Active
 MLS ID #260012532, Ryan Mitchell, Compass. NNRMLS
 - $850,0004 bd3 ba2k sqft4160 E 5th St, Carson City, NV 89701ActiveMLS ID #260011314, Brian Lessinger, RE/MAX Gold. NNRMLS
- $1,168,0003 bd3 ba3.5k sqft480 Duck Hill Rd, Washoe Valley, NV 89704ActiveMLS ID #260005522, Darren Maxfield, Sierra Nevada Properties-Reno. NNRMLS
- $1,049,0005 bd4 ba3.4k sqft2542 Fern Meadow Cir, Carson City, NV 89703ActiveMLS ID #260011236, Crystal Jackson, CalNeva Realty. NNRMLS
- $960,0004 bd3 ba2.5k sqft1271 La Sierra Ct, Minden, NV 89423ActiveMLS ID #260012761, William Merrill, RE/MAX Realty Affiliates. NNRMLS
- $699,9004 bd3 ba2.3k sqft1666 Dogleg Rd, Carson City, NV 89701ActiveMLS ID #260008240, Rossalyn Hoid, Equity Nevada RE-Excellence. NNRMLS
- $945,0004 bd3 ba2.3k sqft2827 Wade St, Minden, NV 89423ActiveMLS ID #260007978, Deana Davis, Realty One Group Eminence. NNRMLS
- $950,0004 bd3 ba3k sqft2296 Oak Ridge Dr, Carson City, NV 89703ActiveMLS ID #260009749, Jason Lococo, Dickson Realty - Gardnerville. NNRMLS
- $975,0004 bd4 ba2.9k sqft1839 Walnut Ct, Carson City, NV 89703ActiveMLS ID #260010383, Jill Larson, Coldwell Banker Select Mt Rose. NNRMLS
- $1,044,0004 bd4 ba2.8k sqft1346 Stephanie Way, Minden, NV 89423ActiveMLS ID #260011566, Brandy Orlick, LPT Realty, LLC. NNRMLS
- $775,0002 bd2 ba1.8k sqft919 Arrowhead Dr, Carson City, NV 89706ActiveMLS ID #260011634, Adrienne Phenix, RE/MAX Gold-Carson City. NNRMLS
- $1,325,0003 bd2 ba2.1k sqft20 River Vista Dr, Dayton, NV 89403ActiveMLS ID #260011667, Bob Fredlund, Coldwell Banker Select RE CC. NNRMLS
- $860,0004 bd4 ba2.9k sqft2958 Gentile Ct, Carson City, NV 89703ActiveMLS ID #260008750, Julie Cowan, Dickson Realty - Carson City. NNRMLS
- $798,0004 bd3 ba2.2k sqft4766 Yukon Ct, Carson City, NV 89706ActiveMLS ID #260011729, Jill Larson, Coldwell Banker Select Mt Rose. NNRMLS
- $895,0003 bd2 ba2.3k sqft1138 Country Club Dr, Minden, NV 89423ActiveMLS ID #260012654, William Merrill, RE/MAX Realty Affiliates. NNRMLS
