Welcome to this perfect blend of comfort, privacy, and endless possibilities with this beautiful 1-acre property. Step inside to find a beautifully designed kitchen featuring a center island, perfect for gathering with family and friends, preparing meals, and entertaining. Elegant arched entryways add timeless character and charm throughout the home, while a dedicated office space offers the ideal setting for working from home, studying, or pursuing your favorite hobbies. There is a luxurious primary bathroom with its own private spa retreat, complete with a relaxing sauna and a soaking tub designed for ultimate relaxation. If you're dreaming of keeping horses, creating a garden, or simply enjoying the freedom of wide-open space, this versatile property is ready to fit your lifestyle. The garage also features an extra storage room, perfect for a workshop, organizing tools, seasonal items, or creating a space that fits your needs. You will also find a spacious RV garage shop and dedicated RV parking provide ample room for vehicles, recreational toys, and hobbies. Surrounded by mature landscaping and offering exceptional privacy, this property provides a peaceful setting where you can truly unwind. Combining beauty, functionality, and room to grow, this one-of-a-kind home is ready to welcome its next owners.
Active
$1,250,000
1600 Jefferson Dr, Carson City, NV 89706
3beds
2,584sqft
:
Get pre-qualified$7,865/mo
Single Family Residence
Built in 1985
1 Acres Lot
$850,000 Zestimate®
$484/sqft
$-- HOA
What's special
Dedicated rv parkingSpacious rv garage shopDedicated office spaceRelaxing saunaElegant arched entrywaysExceptional privacySurrounded by mature landscaping
- 7 days |
- 580 |
- 23 |
Zillow last checked:
Listing updated:
Listed by:
Laura Roque S.192388 775-720-8692,
Berkshire Hathaway HomeService,
Lisa Williams S.188952 530-260-3087,
Berkshire Hathaway HomeService
Source: NNRMLS,MLS#: 260009403
Facts & features
Interior
Bedrooms & bathrooms
- Bedrooms: 3
- Bathrooms: 3
- Full bathrooms: 2
- 1/2 bathrooms: 1
Heating
- Forced Air
Cooling
- Central Air
Appliances
- Included: Dishwasher, Disposal, Gas Cooktop
- Laundry: Laundry Room, Shelves, Sink, Washer Hookup
Features
- Entrance Foyer, High Ceilings, Kitchen Island, Pantry, Sauna, Walk-In Closet(s)
- Flooring: Carpet, Luxury Vinyl, Wood
- Windows: Double Pane Windows
- Number of fireplaces: 1
- Fireplace features: Wood Burning
- Common walls with other units/homes: No Common Walls
Interior area
- Total structure area: 2,584
- Total interior livable area: 2,584 sqft
Property
Parking
- Total spaces: 2
- Parking features: Attached, Garage, RV Access/Parking, RV Garage
- Attached garage spaces: 2
Features
- Levels: One
- Stories: 1
- Patio & porch: Patio
- Exterior features: Fire Pit, RV Hookup
- Has spa: Yes
- Spa features: See Remarks
- Fencing: Back Yard,Front Yard,Full
Lot
- Size: 1 Acres
- Features: Level, Sprinklers In Front, Other
Details
- Additional structures: Workshop
- Parcel number: 00871111
- Zoning: 200-SFR
- Horses can be raised: Yes
Construction
Type & style
- Home type: SingleFamily
- Property subtype: Single Family Residence
Materials
- Brick
- Foundation: Crawl Space
- Roof: Tile
Condition
- New construction: No
- Year built: 1985
Utilities & green energy
- Sewer: Public Sewer
- Water: Public
- Utilities for property: Cable Available, Electricity Available, Internet Available, Phone Available, Sewer Available, Water Available, Cellular Coverage
Community & HOA
Community
- Security: Smoke Detector(s)
- Subdivision: Tanstaafl Unit #2
HOA
- Has HOA: No
Location
- Region: Carson City
Financial & listing details
- Price per square foot: $484/sqft
- Tax assessed value: $441,188
- Annual tax amount: $4,334
- Date on market: 7/23/2026
- Listing terms: 1031 Exchange,Cash,Conventional,FHA,USDA Loan,VA Loan
Estimated market value
$850,000
$782,000 - $927,000
$3,185/mo
Price history
| Date | Event | Price |
|---|---|---|
| 7/23/2026 | Listed for sale | $1,250,000+354.5%$484/sqft |
Source:  NNRMLS #260009403 Report a problem NNRMLS #260009403 Report a problem | ||
| 11/24/1999 | Sold | $275,000$106/sqft |
Source: Agent Provided Report a problem | ||
Public tax history
| Year | Property taxes | Tax assessment |
|---|---|---|
| 2025 | $4,208 +3% | $154,416 -1.8% |
| 2024 | $4,086 +3% | $157,296 +4% |
| 2023 | $3,967 +3% | $151,192 +10.9% |
| 2022 | $3,852 +3% | $136,275 +8% |
| 2021 | $3,740 | $126,228 +5.8% |
| 2019 | $3,740 +6.1% | $119,316 +4% |
| 2018 | $3,524 +3% | $114,692 +0.7% |
| 2017 | $3,421 +3% | $113,847 +1.8% |
| 2016 | $3,321 +2.6% | $111,864 -0.5% |
| 2015 | $3,238 +3.2% | $112,378 +18.1% |
| 2014 | $3,138 +6.1% | $95,179 -3.3% |
| 2013 | $2,956 +3% | $98,477 -9% |
| 2012 | $2,870 +3% | $108,203 -13.1% |
| 2011 | $2,787 +3% | $124,511 -10.4% |
| 2010 | $2,705 +3% | $138,973 -7.3% |
| 2009 | $2,627 +3% | $149,946 +1.4% |
| 2008 | $2,550 +3% | $147,834 +8.5% |
| 2007 | $2,476 | $136,217 +30.8% |
| 2006 | -- | $104,103 +20.3% |
| 2005 | -- | $86,514 +10.4% |
| 2004 | -- | $78,353 +0.7% |
| 2003 | -- | $77,773 -1.9% |
| 2002 | -- | $79,309 +2.5% |
| 2001 | $1,974 | $77,390 |
Find assessor info on the county website
Monthly payment
Est. payment
Payment breakdown
Explore the cost of this home by adjusting the details. Changes won't be saved.Climate risks
Neighborhood: 89706
Nearby schools
GreatSchools rating
- 6/10J C Fremont Elementary SchoolGrades: PK-5Distance: 3.6 mi
- 6/10Eagle Valley Middle SchoolGrades: 6-8Distance: 3.7 mi
- 5/10Carson High SchoolGrades: 9-12Distance: 2.6 mi
Schools provided by the listing agent
- Elementary: Edith W Fritsch
- Middle: Carson
- High: Carson
Source: NNRMLS. This data may not be complete. We recommend contacting the local school district to confirm school assignments for this home.
- $701,2003 bd2 ba1.9k sqft1550 Jefferson Dr, Carson City, NV 89706Off Market
- $875,9004 bd4 ba2.6k sqft1650 Jefferson Dr, Carson City, NV 89706Off Market
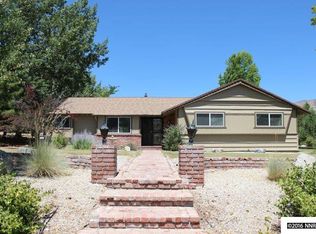
- $746,4003 bd2 ba2.2k sqft4 Tesla Cir, Carson City, NV 89706Off Market
- $676,5003 bd2 ba1.8k sqft1 Farady Cir, Carson City, NV 89706Off Market
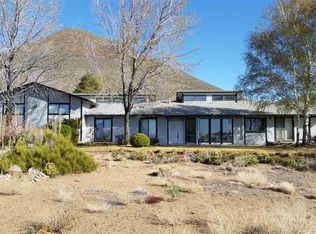
- $120,000-- bd-- ba-- sqft3 Farady Cir, Carson City, NV 89706Off Market
- $777,3004 bd2 ba2.4k sqft1 Tesla Cir, Carson City, NV 89706Off Market
- $681,8003 bd3 ba1.8k sqft1601 Jefferson Dr, Carson City, NV 89706Off Market
- $704,0003 bd2 ba1.9k sqft6 Tesla Cir, Carson City, NV 89706Off Market
A local agent can set up tours, give advice and negotiate with sellers.
Similar homes
- $975,0004 bd4 ba2.9k sqft1917 Yale Dr, Carson City, NV 89703Active

 MLS ID #260009329, Heidi McFadden, Dickson Realty - Carson City. NNRMLS
 - $750,0003 bd3 ba2.6k sqft290 S Sutro Ter, Carson City, NV 89706Active
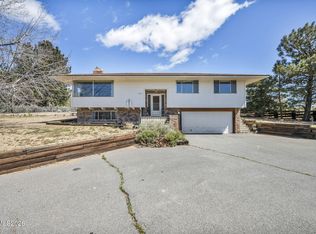 MLS ID #260004304, Leslie Packwood, Sierra Nevada Properties-Reno. NNRMLS
 - $729,9004 bd3 ba2.4k sqft3684 Lakeview Rd, Carson City, NV 89703Active
 MLS ID #260009361, Jill Larson, Coldwell Banker Select Mt Rose. NNRMLS
 - $1,188,0003 bd3 ba3.5k sqft480 Duck Hill Rd, Washoe Valley, NV 89704Active
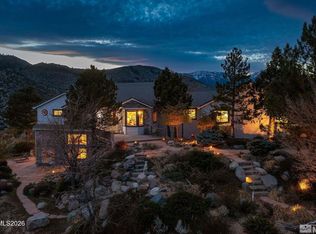 MLS ID #260005522, Darren Maxfield, Sierra Nevada Properties-Reno. NNRMLS
 - $1,100,0004 bd4 ba2.5k sqft2852 Tucker Ct, Carson City, NV 89701ActiveMLS ID #260006839, Roberta Doyen-Thomas, Coldwell Banker Select RE CC. NNRMLS
- $1,150,0004 bd2 ba2.4k sqft16875 S Virginia St, Reno, NV 89521ActiveMLS ID #260009347, Karen Melarkey, Dickson Realty - Caughlin. NNRMLS
- $980,0004 bd3 ba2.6k sqft1326 Santa Cruz Dr, Minden, NV 89423For Sale By Owner
- $995,0003 bd2 ba2.2k sqft2656 Nye Dr, Minden, NV 89423ActiveMLS ID #260009343, Susan Messina, Coldwell Banker Select RE CC. NNRMLS
- $799,0003 bd2 ba2.5k sqft1198 Coral Way, Carson City, NV 89703ActiveMLS ID #260007837, Owen Elvrum, RE/MAX Professionals-Reno. NNRMLS
- $650,0003 bd2 ba1.7k sqft3329 S Edmonds Dr, Carson City, NV 89701ActiveMLS ID #260008444, Brandon Goles, Realty One Group Eminence. NNRMLS
- $1,200,0003 bd3 ba2.3k sqft13600 Stoney Brook Dr, Reno, NV 89511ActiveMLS ID #260002587, Linda Averett, RE/MAX Gold. NNRMLS
- $975,0004 bd4 ba2.8k sqft305 Comstock Rd, Dayton, NV 89403ActiveMLS ID #260009323, Jody Foley, RE/MAX Professionals-Dayton. NNRMLS
- $940,0003 bd4 ba3.4k sqft14490 Rancheros Dr, Reno, NV 89521ActiveMLS ID #260009508, Clark Riel, Collins & Associates. NNRMLS
- $1,500,0003 bd4 ba3.7k sqft3570 Cherokee Dr, Carson City, NV 89705ActiveMLS ID #260007873, Ernie Pomin, Assist-2-Sell Buyers & Sellers. NNRMLS
- $900,0004 bd2 ba2.7k sqft1360 Turner Ct, Carson City, NV 89703ActiveMLS ID #260007611, Kirsten Childers, Sierra Sotheby's International. NNRMLS
- $814,0004 bd4 ba2.5k sqft3496 Harvard Dr, Carson City, NV 89703ActiveMLS ID #260006152, Trisha Jones, Chase International Carson Cit. NNRMLS
- $1,200,0003 bd3 ba2.8k sqft1515 Patrick Ct, Gardnerville, NV 89410ActiveMLS ID #260008344, Teddy McKone, Intero. NNRMLS
- $1,098,0004 bd3 ba2.6k sqft150 Old Washoe Dr, Washoe Valley, NV 89704ActiveMLS ID #260001827, Marti Allison, Berkshire Hathaway HomeService. NNRMLS
- $765,0004 bd3 ba2.3k sqft4734 Killdeer Rd, Carson City, NV 89701ActiveMLS ID #260003844, Kori Brown, Wallace Realty. NNRMLS
- $630,0006 bd2 ba2.2k sqft4003 Village Dr, Carson City, NV 89701ActiveMLS ID #260009327, Heather Lopez, Alpine Management and Realty. NNRMLS
