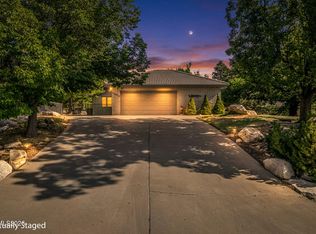
This impressive 3 bedroom, 2.5 bath home offers 3,529 sqft of comfortable living space in the desirable community of Washoe Valley. Boasting stunning panoramic views of Carson City, Washoe Valley, and the Sierra Nevada mountains, the property sits in an elevated location that captures Nevada's natural beauty every day. Inside, the home provides generous living spaces perfect for everyday comfort and entertaining. Outside, the large lot (2.5 acres) and mountain views create a true sense of privacy. Additional highlights include a massive 2,200 sqft garage ideal for vehicle enthusiasts, storage, or workplace needs. Access to 20 different golf courses within a 30 minute drive. 25 minute drive to Lake Tahoe and Reno airport. Whether you're looking for a peaceful retreat with easy access to city amenities and outdoor recreation, 480 Duck Hill Road delivers an exceptional lifestyle in one of Northern Nevada's most scenic areas.
Active
Price cut: $20K (9/8)
$1,168,000
480 Duck Hill Rd, Washoe Valley, NV 89704
3beds
3,529sqft
Single Family Residence
Built in 1994
2.5 Acres Lot
$1,135,300 Zestimate®
$331/sqft
$108/mo HOA
What's special
- 142 days
- 1,026
- 39
Zillow last checked:
Listing updated:
Listed by:
Darren Maxfield S.199273 775-781-4091,
Sierra Nevada Properties-Reno
Source: NNRMLS,MLS#: 260005522
Facts & features
Interior
Bedrooms & bathrooms
- Bedrooms: 3
- Bathrooms: 3
- Full bathrooms: 2
- 1/2 bathrooms: 1
Heating
- Forced Air, Natural Gas, Propane
Cooling
- Central Air, Electric
Appliances
- Included: Dishwasher, Disposal, Double Oven, Dryer, Gas Cooktop, Microwave, Refrigerator, Washer
- Laundry: Cabinets, Laundry Room
Features
- Breakfast Bar, Ceiling Fan(s), Central Vacuum, Entrance Foyer, High Ceilings, Kitchen Island, Loft, Pantry, Master Downstairs, Smart Thermostat, Walk-In Closet(s)
- Flooring: Carpet, Stone, Wood
- Windows: Double Pane Windows
- Basement: Finished,Basement - Walk-Out/Daylight
- Number of fireplaces: 1
- Common walls with other units/homes: No Common Walls
Interior area
- Total structure area: 3,529
- Total interior livable area: 3,529 sqft
Property
Parking
- Total spaces: 5
- Parking features: Attached, Garage, Garage Door Opener, RV Access/Parking
- Attached garage spaces: 5
Features
- Levels: One,Two
- Stories: 1
- Patio & porch: Uncovered, Covered, Patio, Deck
- Exterior features: Built-in Barbecue, Dog Run
- Has spa: Yes
- Spa features: Above Ground
- Fencing: Back Yard
- Has view: Yes
- View description: City, Mountain(s), Trees/Woods, Valley
Lot
- Size: 2.5 Acres
- Features: Gentle Sloping, Landscaped, Level, Sloped Down, Sloped Up, Sprinklers In Front, Sprinklers In Rear
Details
- Additional structures: None
- Parcel number: 05527014
- Zoning: MDR
- Horses can be raised: Yes
Construction
Type & style
- Home type: SingleFamily
- Property subtype: Single Family Residence
Materials
- Foundation: Concrete Perimeter, Crawl Space
- Roof: Pitched,Tile
Condition
- New construction: No
- Year built: 1994
Utilities & green energy
- Sewer: Septic Tank
- Water: Private, Well
- Utilities for property: Cable Available, Electricity Connected, Internet Connected, Phone Available, Cellular Coverage
Community & HOA
Community
- Security: Smoke Detector(s)
HOA
- Has HOA: Yes
- Amenities included: None
- Services included: Snow Removal
- HOA fee: $1,300 annually
- HOA name: Duck Hill Estates Property Owner's Association
Location
- Region: Washoe Valley
Financial & listing details
- Price per square foot: $331/sqft
- Tax assessed value: $474,683
- Annual tax amount: $4,597
- Date on market: 5/4/2026
- Cumulative days on market: 466 days
- Listing terms: 1031 Exchange,Cash,Conventional,FHA,VA Loan
Estimated market value
$1,135,300
$1.08M - $1.19M
$4,645/mo
Price history
| Date | Event | Price |
|---|---|---|
| 9/8/2026 | Price change | $1,168,000-1.7%$331/sqft |
Source:  NNRMLS #260005522 Report a problem NNRMLS #260005522 Report a problem | ||
| 5/4/2026 | Listed for sale | $1,188,000-0.8%$337/sqft |
Source: NNRMLS #260005522 Report a problem | ||
| 3/1/2026 | Listing removed | $1,198,000$339/sqft |
Source: NNRMLS #250004655 Report a problem | ||
| 7/17/2025 | Price change | $1,198,000-3.8%$339/sqft |
Source: NNRMLS #250004655 Report a problem | ||
| 5/7/2025 | Price change | $1,245,000-3.5%$353/sqft |
Source: NNRMLS #250004655 Report a problem | ||
| 4/11/2025 | Listed for sale | $1,290,000+64.3%$366/sqft |
Source: NNRMLS #250004655 Report a problem | ||
| 12/18/2020 | Sold | $785,000$222/sqft |
Source:  NNRMLS #200011053 Report a problem NNRMLS #200011053 Report a problem | ||
| 12/18/2020 | Pending sale | $785,000$222/sqft |
Source: RE/MAX Realty Affiliates #200011053 Report a problem | ||
| 8/13/2020 | Listed for sale | $785,000+82.6%$222/sqft |
Source: RE/MAX Realty Affiliates CC #200011053 Report a problem | ||
| 11/26/2013 | Sold | $430,000-2.9%$122/sqft |
Source: eXp Realty #179571993 Report a problem | ||
| 9/13/2013 | Price change | $443,000+4.2%$126/sqft |
Source: Dickson Realty Inc #130008094 Report a problem | ||
| 7/4/2013 | Listed for sale | $425,000+95.9%$120/sqft |
Source: Dickson Realty Inc #130008094 Report a problem | ||
| 3/14/2000 | Sold | $217,000$61/sqft |
Source: Public Record Report a problem | ||
Public tax history
| Year | Property taxes | Tax assessment |
|---|---|---|
| 2026 | $4,736 +3% | $166,139 -3.7% |
| 2025 | $4,598 +3% | $172,543 +0.9% |
| 2024 | $4,464 +3% | $170,996 +3.7% |
| 2023 | $4,334 +3% | $164,925 +21.7% |
| 2022 | $4,208 +0.4% | $135,491 +4.3% |
| 2021 | $4,191 +4.3% | $129,859 +4.7% |
| 2020 | $4,020 -4.1% | $124,055 |
| 2019 | $4,191 +4.3% | $124,055 -0.1% |
| 2018 | $4,020 -0.5% | $124,156 -0.4% |
| 2017 | $4,041 | $124,606 -2.1% |
| 2016 | $4,041 | $127,313 +2.3% |
| 2015 | $4,041 +33.6% | $124,459 +2.3% |
| 2014 | $3,025 -23.2% | $121,606 +1.9% |
| 2013 | $3,940 | $119,380 |
| 2012 | -- | $119,380 -1.4% |
| 2011 | -- | $121,089 -11.9% |
| 2010 | -- | $137,495 -6.3% |
| 2009 | -- | $146,806 -5.4% |
| 2008 | -- | $155,206 -4.8% |
| 2007 | -- | $163,019 +33.7% |
| 2006 | -- | $121,921 +8.2% |
| 2005 | -- | $112,699 +17.1% |
| 2004 | -- | $96,250 +7.4% |
| 2003 | -- | $89,596 +18% |
| 2002 | -- | $75,950 -12.9% |
| 2001 | -- | $87,150 |
Find assessor info on the county website
Monthly payment
Est. payment
Payment breakdown
Explore the cost of this home by adjusting the details. Changes won't be saved.Climate risks
Neighborhood: 89704
Nearby schools
Schools provided by the listing agent
- Elementary: Pleasant Valley
- Middle: Marce Herz
- High: Galena
Source: NNRMLS. This data may not be complete. We recommend contacting the local school district to confirm school assignments for this home.
- $169,9373 bd2 ba1.8k sqft300 Duck Hill Rd, Washoe Valley, NV 89704Off Market
- $953,7002 bd2 ba1.8k sqft300 Duck Hill Rd, Washoe Valley, NV 89704Off Market
- $1,171,5004 bd3 ba3.5k sqft3624 County Line Rd, Carson City, NV 89703Off Market
- $129,891-- bd-- ba-- sqft415 Duck Hill Rd, Washoe Valley, NV 89704Off Market
Similar homes
- $1,200,0003 bd3 ba2.5k sqft1600 Jefferson Dr, Carson City, NV 89706Active
 MLS ID #260009403, Laura Roque, Berkshire Hathaway HomeService. NNRMLS
 - $1,049,0005 bd4 ba3.4k sqft2542 Fern Meadow Cir, Carson City, NV 89703Active
 MLS ID #260011236, Crystal Jackson, CalNeva Realty. NNRMLS
 - $989,7004 bd4 ba2.4k sqft315 Old Washoe Cir, Washoe Valley, NV 89704Active
 MLS ID #260011720, Nancy Risley, Dickson Realty - Caughlin. NNRMLS
 - $1,095,0004 bd3 ba2.4k sqft611 Rabe Way, Carson City, NV 89701Active
 MLS ID #260008600, Paul Flannery, eXp Realty, LLC. NNRMLS
 - $1,325,0003 bd3 ba2.8k sqft2385 S Lompa Ln, Carson City, NV 89701ActiveMLS ID #260006917, Loretta Fagan, Dickson Realty - Carson City. NNRMLS
- $975,0004 bd4 ba2.9k sqft1839 Walnut Ct, Carson City, NV 89703ActiveMLS ID #260010383, Jill Larson, Coldwell Banker Select Mt Rose. NNRMLS
- $1,080,0004 bd3 ba3.7k sqft1680 Toni Ct, Minden, NV 89423ActiveMLS ID #260009546, Michael Wondka, Chase International - ZC. NNRMLS
- $925,0004 bd4 ba2.9k sqft1917 Yale Dr, Carson City, NV 89703ActiveMLS ID #260009329, Heidi McFadden, Dickson Realty - Carson City. NNRMLS
- $695,0003 bd2 ba1.9k sqft1620 Eastlake Blvd, Washoe Valley, NV 89704ActiveMLS ID #260009823, Kathryn Courtney, LPT Realty, LLC. NNRMLS
- $1,250,0004 bd4 ba2.6k sqft457 Egret Ct, Genoa, NV 89411ActiveMLS ID #260012252, Shelby Mangum, Redfin. NNRMLS
- $1,497,0003 bd3 ba3.3k sqft1203 Kachina Ct, Reno, NV 89511ActiveMLS ID #260012074, Carol Bond, Dickson Realty - Caughlin. NNRMLS
- $1,030,0003 bd3 ba2k sqft285 Kitts Way, Reno, NV 89521ActiveMLS ID #260009878, Jake Kellames, Chase International-Damonte. NNRMLS
- $950,0004 bd3 ba3k sqft2296 Oak Ridge Dr, Carson City, NV 89703ActiveMLS ID #260009749, Jason Lococo, Dickson Realty - Gardnerville. NNRMLS
- $1,100,0004 bd3 ba2.9k sqft1931 Lousetown Rd, Reno, NV 89521ActiveMLS ID #260006037, Katie Conway, Ferrari-Lund Real Estate Reno. NNRMLS
- $798,0004 bd3 ba2.2k sqft4766 Yukon Ct, Carson City, NV 89706ActiveMLS ID #260011729, Jill Larson, Coldwell Banker Select Mt Rose. NNRMLS
- $1,200,0004 bd3 ba2.4k sqft50 Chinchilla Ln, Reno, NV 89511ActiveMLS ID #260010014, Jake Kellames, Chase International-Damonte. NNRMLS
- $1,059,0004 bd4 ba2.8k sqft1346 Stephanie Way, Minden, NV 89423ActiveMLS ID #260011566, Brandy Orlick, LPT Realty, LLC. NNRMLS
- $1,400,0003 bd4 ba3.7k sqft3570 Cherokee Dr, Carson City, NV 89705ActiveMLS ID #260007873, Ernie Pomin, Assist-2-Sell Buyers & Sellers. NNRMLS
- $1,200,0004 bd2 ba2.4k sqft2782 Sky Horse Trl, Reno, NV 89511ActiveMLS ID #260009500, Brent Copeland, LPT Realty, LLC. NNRMLS
- $1,050,0004 bd3 ba3.2k sqft206 Gold Creek Dr, Dayton, NV 89403ActiveMLS ID #260010092, Chris Donner, RE/MAX Professionals-Dayton. NNRMLS
