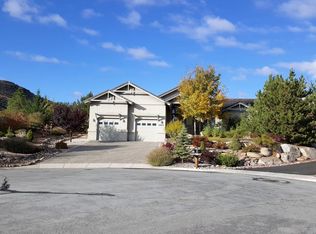
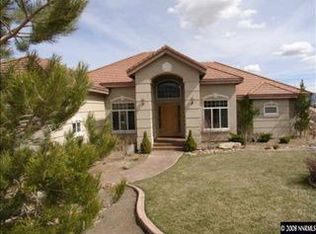
This house sits atop the ridge along serene Whites Creek. The sights and sounds of the stream and the view of the surrounding mountains and the city from the many rooms of the house as well as the porch are always refreshing and pleasant. The covered patio is shielded from the sun, so it can be enjoyed even in the hot summer days. The house is at the end of the cul-de-sac with a 180 foot driveway, and is surrounded by pine trees and colorful plantings guaranteeing maximum privacy. Built by Adams Construction, one of the best and has been meticulously maintained. The front and back are accentuated by many wooden columns, giving elegance, stillness and dignity to the house. The rooms have beautiful hardwood flooring. The great room with its large windows provide views of the Whites Creek, surrounding mountains, the city and the sky. To top this room off, there is remote window coverings and a Home Theater System complete with Denon amplifier, Blue ray and outside speakers. Many hours can be spent pleasantly and peacefully in this room. The complete remodeled kitchen has newer Monogram appliances, custom granite counters with waterfall edges and views of the beautiful yard and mountains. Laundry room remodel has newer LG washer and dryer, wine cooler storage, and expanded pantry. The 2-sided gas fireplace can be used in the great room and also the patio for hours of outdoor enjoyment . The third bedroom has large built-in large wooden bookshelves and cabinets. The remodeled master bedroom and over-sized remodeled walk-in closet includes, newer Hansgrohe fixtures, dual sinks, shower stall and custom cabinetry and granite counters with waterfall edging. The three-car garage is finished with large windows, heavy-duty shelves and large cabinets. Updated systems include: a gas-fired heater in 2014, high efficiency A/C compressor and condenser 2022, solar cell system 2025, Ring security system and more... Landscaping provides privacy and beauty. A true GEM of a property
Active
$1,495,000
14531 Quail Rock Ct, Reno, NV 89511
3beds
2,824sqft
Single Family Residence
Built in 2003
0.5 Acres Lot
$1,438,000 Zestimate®
$529/sqft
$72/mo HOA
What's special
Remote window coveringsBeautiful hardwood flooring
- 12 days
- 1,909
- 128
Likely to sell faster than
Zillow last checked:
Listing updated:
Listed by:
Terri Cole S.70831 775-772-2466,
Coldwell Banker Select Mt Rose
Source: NNRMLS,MLS#: 260013915
Facts & features
Interior
Bedrooms & bathrooms
- Bedrooms: 3
- Bathrooms: 3
- Full bathrooms: 2
- 1/2 bathrooms: 1
Heating
- Forced Air, Natural Gas
Cooling
- Central Air
Appliances
- Included: Additional Refrigerator(s), Dishwasher, Disposal, Dryer, Gas Cooktop, Microwave, Refrigerator, Self Cleaning Oven, Washer
- Laundry: Cabinets, Laundry Room, Shelves, Sink, Washer Hookup
Features
- Breakfast Bar, Ceiling Fan(s), Entrance Foyer, High Ceilings, Kitchen Island, No Interior Steps, Pantry, Master Downstairs, Walk-In Closet(s)
- Flooring: Tile, Wood
- Windows: Double Pane Windows, Window Coverings
- Number of fireplaces: 1
- Fireplace features: Gas
- Common walls with other units/homes: No Common Walls
Interior area
- Total structure area: 2,824
- Total interior livable area: 2,824 sqft
Video & virtual tour
Property
Parking
- Total spaces: 3
- Parking features: Attached, Garage, Garage Door Opener
- Attached garage spaces: 3
Features
- Levels: One
- Stories: 1
- Patio & porch: Porch, Covered, Patio
- Exterior features: Built-in Barbecue, Outdoor Kitchen, Rain Gutters
- Spa features: None
- Fencing: None
- Has view: Yes
- View description: City, Desert, Meadow, Mountain(s), Park/Greenbelt, Trees/Woods, Valley
Lot
- Size: 0.5 Acres
- Features: Cul-De-Sac, Gentle Sloping, Greenbelt, Landscaped, Level, Sprinklers In Front, Sprinklers In Rear
Details
- Additional structures: None
- Parcel number: 15033004
- Zoning: LDS
Construction
Type & style
- Home type: SingleFamily
- Property subtype: Single Family Residence
Materials
- Stucco
- Foundation: Crawl Space, Pillar/Post/Pier
- Roof: Pitched,Tile
Condition
- New construction: No
- Year built: 2003
Utilities & green energy
- Sewer: Public Sewer
- Water: Public
- Utilities for property: Cable Connected, Electricity Connected, Internet Connected, Natural Gas Connected, Phone Connected, Sewer Connected, Water Connected, Cellular Coverage, Underground Utilities, Water Meter Installed
Green energy
- Energy generation: Solar
Community & HOA
Community
- Security: Security Lights, Security System, Security System Owned, Smoke Detector(s)
- Subdivision: Saddlehorn South Phase 5
HOA
- Has HOA: Yes
- Amenities included: Tennis Court(s)
- Services included: Snow Removal
- HOA fee: $217 quarterly
- HOA name: Saddlehorn
Location
- Region: Reno
Financial & listing details
- Price per square foot: $529/sqft
- Tax assessed value: $791,770
- Annual tax amount: $6,370
- Date on market: 11/5/2026
- Cumulative days on market: 12 days
- Listing terms: 1031 Exchange,Cash,Conventional,FHA,VA Loan
Estimated market value
$1,438,000
$1.37M - $1.51M
$4,659/mo
Price history
| Date | Event | Price |
|---|---|---|
| 11/5/2026 | Listed for sale | $1,495,000+75.9%$529/sqft |
Source:  NNRMLS #260013915 Report a problem | ||
| 6/20/2019 | Sold | $850,000-2.9%$301/sqft |
Source:  NNRMLS #190005986 Report a problem | ||
| 5/2/2019 | Listed for sale | $875,000+0.6%$310/sqft |
Source: RE/MAX Realty Affiliates-Reno #190005986 Report a problem | ||
| 5/23/2006 | Sold | $870,000+705.6%$308/sqft |
Source: Public Record Report a problem | ||
| 4/29/2002 | Sold | $108,000+16.1%$38/sqft |
Source: Public Record Report a problem | ||
| 10/30/2000 | Sold | $93,000$33/sqft |
Source: Public Record Report a problem | ||
Public tax history
| Year | Property taxes | Tax assessment |
|---|---|---|
| 2026 | $6,186 +3% | $277,120 +1.5% |
| 2025 | $6,006 +3% | $273,016 +3.7% |
| 2024 | $5,832 +3% | $263,380 +5.3% |
| 2023 | $5,662 +3% | $250,234 +21.6% |
| 2022 | $5,498 +3.9% | $205,799 +3.3% |
| 2021 | $5,292 +3% | $199,318 +5.4% |
| 2020 | $5,136 -2.9% | $189,193 |
| 2019 | $5,292 +3% | $189,193 +3.8% |
| 2018 | $5,136 +8.9% | $182,331 +1.9% |
| 2017 | $4,717 | $178,895 +4% |
| 2016 | $4,717 | $172,006 +8.4% |
| 2015 | $4,717 +300.5% | $158,690 +7% |
| 2014 | $1,178 -74.2% | $148,278 +8.3% |
| 2013 | $4,571 | $136,939 |
| 2012 | -- | $136,939 -1.1% |
| 2011 | -- | $138,465 -12.1% |
| 2010 | -- | $157,571 -21.9% |
| 2009 | -- | $201,858 -15% |
| 2008 | -- | $237,462 |
| 2007 | -- | $237,462 +48% |
| 2006 | -- | $160,396 +8.2% |
| 2005 | -- | $148,185 +2.5% |
| 2004 | -- | $144,540 +353.8% |
| 2003 | -- | $31,850 |
Find assessor info on the county website
Monthly payment
Est. payment
Payment breakdown
Explore the cost of this home by adjusting the details. Changes won't be saved.Climate risks
Neighborhood: Galena
Nearby schools
Schools provided by the listing agent
- Elementary: Hunsberger
- Middle: Marce Herz
- High: Galena
Source: NNRMLS. This data may not be complete. We recommend contacting the local school district to confirm school assignments for this home.
Similar homes
- $1,497,0003 bd3 ba3.3k sqft1203 Kachina Ct, Reno, NV 89511Active

 MLS ID #260012074, Carol Bond, Dickson Realty - Caughlin. NNRMLS
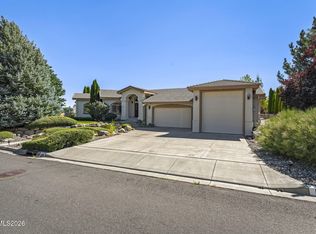
- $1,400,0003 bd3 ba2.8k sqft100 Gazelle Rd, Reno, NV 89511Active
 MLS ID #260012637, Darrell Plummer, Sierra Nevada Properties-Reno. NNRMLS
- $1,549,0004 bd3 ba3.1k sqft14240 Bandolier Ct, Reno, NV 89511Active
 MLS ID #250057970, Dena Van Blaricom, Sierra Sotheby's International. NNRMLS
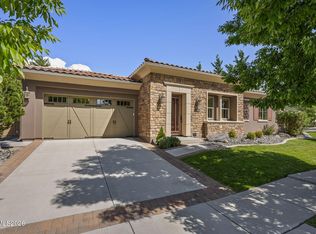
- $1,485,0003 bd4 ba2.9k sqft13360 Stoneland Dr, Reno, NV 89511Active
 MLS ID #260011600, Joe Heider, RE/MAX Gold. NNRMLS
- $1,650,0004 bd4 ba4k sqft14535 S Quiet Meadow Dr, Reno, NV 89511ActiveMLS ID #240004387, Rob Simpson, BHG Drakulich Realty. NNRMLS
- $1,450,0004 bd5 ba3.8k sqft12500 Fieldcreek Ln, Reno, NV 89511ActiveMLS ID #260010276, Tyler Richardson, RE/MAX Professionals-Reno. NNRMLS
- $1,289,0004 bd3 ba2.4k sqft2786 Shadow Dancer Trl, Reno, NV 89511ActiveMLS ID #260012015, Rotem "Ro" Azulay, Compass. NNRMLS
- $1,858,0004 bd3 ba2.9k sqft14725 Chateau Ct, Reno, NV 89511ActiveMLS ID #260014036, YaYa Jackoby, Ferrari-Lund Real Estate South. NNRMLS
- $1,749,0004 bd5 ba3.6k sqft10058 Via Ponte, Reno, NV 89511ActiveMLS ID #260013952, Joseph Wieczorek, Dickson Realty - Downtown. NNRMLS
- $1,295,0004 bd3 ba2.5k sqft22879 Carriage Dr, Reno, NV 89521ActiveMLS ID #260013956, Jason Kirby, Keller Williams Group One Inc.. NNRMLS
- $1,275,0003 bd2 ba2.5k sqft572 Echo Ridge Ct, Reno, NV 89511ActiveMLS ID #260011562, Cheenu Sandhu, Engel & Völkers Lake Tahoe. NNRMLS
- $1,175,0004 bd2 ba2.4k sqft2782 Sky Horse Trl, Reno, NV 89511ActiveMLS ID #260009500, Brent Copeland, LPT Realty, LLC. NNRMLS
- $1,749,9005 bd4 ba3.6k sqft2965 Roundrock Ct, Reno, NV 89511ActiveMLS ID #260006608, Lam Nguyen, LPT Realty, LLC. NNRMLS
- $1,496,0003 bd3 ba3.3k sqft2995 Copper Stone Dr, Reno, NV 89521ActiveMLS ID #260008331, Ivy Clark, RE/MAX Professionals-Reno. NNRMLS
- $1,845,0004 bd4 ba3.8k sqft15000 Chateau Ave, Reno, NV 89511ActiveMLS ID #260008205, Erwin Sigua, Sigua Real Estate LLC. NNRMLS
- $1,725,0004 bd3 ba3.5k sqft525 Piney Creek Rd, Reno, NV 89511ActiveMLS ID #260007576, Megan Swetech, LPT Realty, LLC. NNRMLS
- $1,499,9993 bd3 ba3.3k sqft3060 Bristol Dr, Reno, NV 89521ActiveMLS ID #260009590, Kristin Ryan, Serhant. NNRMLS
- $848,0003 bd2 ba2.3k sqft12295 Brentfield Dr, Reno, NV 89511ActiveMLS ID #260013973, Adrienne Phenix, RE/MAX Gold-Carson City. NNRMLS
- $1,800,0004 bd4 ba4k sqft200 Piney Creek Rd, Reno, NV 89511ActiveMLS ID #260005251, Jessica Hodges, Real Broker LLC. NNRMLS
- $1,045,0003 bd2 ba2.2k sqft3502 Painted Vista Dr, Reno, NV 89511ActiveMLS ID #260010171, Demian Black, Sierra Sotheby's International. NNRMLS
