Welcome to 100 Gazelle Road, a spacious single-story home situated on .55 acres in desirable Fieldcreek Ranch. Offering 2,872 square feet with 3 bedrooms and 2.5 bathrooms, this home combines a functional floor plan with generous indoor and outdoor living space. Versatile front room currently configured as a beautiful home office/library with extensive built-in cabinetry, desk space, and bookshelves. This flexible space offers an ideal work-from-home environment or potential bedroom use, subject to buyer verification of intended use. The open great room features a fireplace, wet bar, and access to the rear deck, creating an inviting space for everyday living and entertaining. The kitchen offers ample cabinetry and counter space, a breakfast nook, and easy flow into the main living and dining areas. The primary suite includes a walk-in closet, private bath, and direct access to the deck, while the additional bedrooms provide flexibility for guests, an office, or additional living space. Outside, enjoy a spacious lot with mature landscaping, lawn areas, and expansive views of the surrounding mountains and valley. An oversized garage provides exceptional space for vehicles, storage, recreational equipment, or RV accommodations. Conveniently located in South Reno with access to nearby shopping, dining, recreation, and outdoor amenities, 100 Gazelle Road offers space, views, and versatility in an established Reno community.
Active
$1,400,000
100 Gazelle Rd, Reno, NV 89511
3beds
2,872sqft
Single Family Residence
Built in 1999
0.55 Acres Lot
$1,347,100 Zestimate®
$487/sqft
$14/mo HOA
What's special
Spacious single-story homeWet barBreakfast nookFunctional floor planOpen great room
- 30 days
- 1,627
- 66
Likely to sell faster than
Zillow last checked:
Listing updated:
Listed by:
Darrell Plummer B.15108 775-823-3307,
Sierra Nevada Properties-Reno,
Dalton Plummer S.203083 775-815-8441,
Sierra Nevada Properties-Reno
Source: NNRMLS,MLS#: 260012637
Facts & features
Interior
Bedrooms & bathrooms
- Bedrooms: 3
- Bathrooms: 3
- Full bathrooms: 2
- 1/2 bathrooms: 1
Heating
- Natural Gas
Cooling
- Central Air
Appliances
- Included: Dishwasher, Disposal, Dryer, Electric Oven, Gas Cooktop, Gas Range, Microwave, Oven, Refrigerator, Self Cleaning Oven, Trash Compactor, Washer
- Laundry: Cabinets, Laundry Room, Sink, Washer Hookup
Features
- Cathedral Ceiling(s), Ceiling Fan(s), Central Vacuum, Entrance Foyer, High Ceilings, Kitchen Island, No Interior Steps, Pantry, Master Downstairs, Walk-In Closet(s)
- Flooring: Carpet, Tile
- Windows: Blinds, Double Pane Windows, Metal Frames
- Number of fireplaces: 2
- Fireplace features: Gas
- Common walls with other units/homes: No Common Walls
Interior area
- Total structure area: 2,872
- Total interior livable area: 2,872 sqft
Video & virtual tour
Property
Parking
- Total spaces: 3
- Parking features: Attached, Garage, RV Access/Parking, RV Garage
- Attached garage spaces: 3
Features
- Levels: One
- Stories: 1
- Patio & porch: Uncovered, Deck
- Exterior features: Rain Gutters
- Spa features: None
- Fencing: None
- Has view: Yes
- View description: Desert, Mountain(s)
Lot
- Size: 0.55 Acres
- Features: Gentle Sloping, Sprinklers In Front, Sprinklers In Rear
Details
- Additional structures: None
- Parcel number: 04927203
- Zoning: Lds
Construction
Type & style
- Home type: SingleFamily
- Property subtype: Single Family Residence
Materials
- Stucco
- Foundation: Crawl Space
- Roof: Tile
Condition
- New construction: No
- Year built: 1999
Utilities & green energy
- Sewer: Public Sewer
- Water: Public
- Utilities for property: Cable Connected, Electricity Connected, Internet Connected, Natural Gas Connected, Phone Connected, Sewer Connected, Water Connected
Community & HOA
Community
- Security: Carbon Monoxide Detector(s), Security System Leased, Smoke Detector(s)
- Subdivision: Fieldcreek Ranch 7
HOA
- Has HOA: Yes
- Amenities included: None
- HOA fee: $165 annually
- HOA name: Fieldcreek
Location
- Region: Reno
Financial & listing details
- Price per square foot: $487/sqft
- Tax assessed value: $768,184
- Annual tax amount: $6,152
- Date on market: 10/1/2026
- Cumulative days on market: 31 days
- Listing terms: 1031 Exchange,Cash,Conventional,Lease Option,VA Loan
Estimated market value
$1,347,100
$1.28M - $1.41M
$4,618/mo
Price history
| Date | Event | Price |
|---|---|---|
| 10/1/2026 | Listed for sale | $1,400,000+64.7%$487/sqft |
Source:  NNRMLS #260012637 Report a problem | ||
| 5/31/2006 | Sold | $850,000+54.5%$296/sqft |
Source: Public Record Report a problem | ||
| 7/17/2002 | Sold | $550,000+605.1%$192/sqft |
Source: Public Record Report a problem | ||
| 10/15/1998 | Sold | $78,000+24.8%$27/sqft |
Source: Public Record Report a problem | ||
| 6/30/1994 | Sold | $62,500$22/sqft |
Source: Public Record Report a problem | ||
Public tax history
| Year | Property taxes | Tax assessment |
|---|---|---|
| 2026 | $6,153 +3% | $268,864 +1.3% |
| 2025 | $5,974 +3% | $265,319 +2.2% |
| 2024 | $5,801 +3% | $259,491 +5.7% |
| 2023 | $5,632 +3% | $245,390 +18.1% |
| 2022 | $5,468 +3% | $207,700 +9.5% |
| 2021 | $5,308 +3% | $189,691 +3.1% |
| 2020 | $5,152 -2.9% | $184,029 |
| 2019 | $5,308 +3% | $184,029 +2.6% |
| 2018 | $5,152 +9% | $179,380 +1.8% |
| 2017 | $4,729 | $176,169 +0.5% |
| 2016 | $4,729 | $175,299 +10.2% |
| 2015 | $4,729 +3.2% | $159,047 +5.8% |
| 2014 | $4,582 | $150,311 +9.5% |
| 2013 | $4,582 | $137,278 |
| 2012 | -- | $137,278 -5.3% |
| 2011 | -- | $145,018 -5.2% |
| 2010 | -- | $153,007 -12% |
| 2009 | -- | $173,858 -17.1% |
| 2008 | -- | $209,697 |
| 2007 | -- | $209,697 +37.8% |
| 2006 | -- | $152,216 +8.7% |
| 2005 | -- | $139,984 +2.2% |
| 2004 | -- | $136,958 +4.5% |
| 2003 | -- | $131,088 +0.8% |
| 2002 | -- | $130,065 |
| 2001 | -- | $130,065 |
Find assessor info on the county website
Monthly payment
Est. payment
Payment breakdown
Explore the cost of this home by adjusting the details. Changes won't be saved.Climate risks
Neighborhood: South Reno
Nearby schools
Schools provided by the listing agent
- Elementary: Lenz
- Middle: Marce Herz
- High: Galena
Source: NNRMLS. This data may not be complete. We recommend contacting the local school district to confirm school assignments for this home.
Similar homes
- $1,275,0003 bd3 ba3k sqft30 Ocelet Way, Reno, NV 89511Active
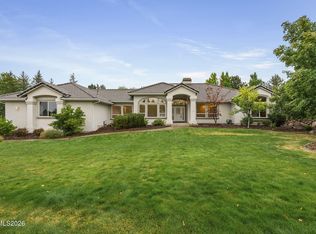
 MLS ID #260011295, Paul Yohey, Chase International-Damonte. NNRMLS
- $1,399,0004 bd4 ba3.8k sqft14130 Quiet Meadow Ct, Reno, NV 89511Active
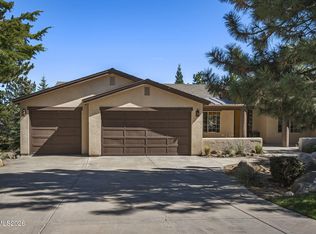 MLS ID #260012797, Stephen Graves JR, Home & Slate Real Estate. NNRMLS
- $1,497,0003 bd3 ba3.3k sqft1203 Kachina Ct, Reno, NV 89511Active
 MLS ID #260012074, Carol Bond, Dickson Realty - Caughlin. NNRMLS
- $1,289,0004 bd3 ba2.4k sqft2786 Shadow Dancer Trl, Reno, NV 89511Active
 MLS ID #260012015, Rotem "Ro" Azulay, Compass. NNRMLS
- $1,485,0003 bd4 ba2.9k sqft13360 Stoneland Dr, Reno, NV 89511ActiveMLS ID #260011600, Joe Heider, RE/MAX Gold. NNRMLS
- $1,289,0003 bd3 ba2.5k sqft2711 Sun Chaser Ct, Reno, NV 89511ActiveMLS ID #260009163, Carol Bond, Dickson Realty - Caughlin. NNRMLS
- $1,275,0003 bd2 ba2.5k sqft572 Echo Ridge Ct, Reno, NV 89511ActiveMLS ID #260011562, Cheenu Sandhu, Engel & Völkers Lake Tahoe. NNRMLS
- $1,649,0004 bd4 ba3.5k sqft14430 Spezia Rd, Reno, NV 89511ActiveMLS ID #260010351, Raymond Solorzano, RE/MAX Professionals-Reno. NNRMLS
- $1,175,0004 bd2 ba2.4k sqft2782 Sky Horse Trl, Reno, NV 89511ActiveMLS ID #260009500, Brent Copeland, LPT Realty, LLC. NNRMLS
- $1,299,0003 bd4 ba2.7k sqft2363 Iron Square Dr, Reno, NV 89521ActiveMLS ID #260013710, Julie Knecht, RE/MAX Professionals-Reno. NNRMLS
- $1,650,0004 bd4 ba4k sqft14535 S Quiet Meadow Dr, Reno, NV 89511ActiveMLS ID #240004387, Rob Simpson, BHG Drakulich Realty. NNRMLS
- $1,045,0003 bd2 ba2.2k sqft3502 Painted Vista Dr, Reno, NV 89511ActiveMLS ID #260010171, Demian Black, Sierra Sotheby's International. NNRMLS
- $1,250,0004 bd4 ba2.9k sqft3048 Country Wind Ln, Reno, NV 89521ActiveMLS ID #260013335, Stacey Batiste, LPT Realty, LLC. NNRMLS
- $1,299,0004 bd4 ba3.2k sqft2517 Rampart Ter, Reno, NV 89519ActiveMLS ID #260011077, Louise Simpson, Dickson Realty - Damonte Ranch. NNRMLS
- $1,450,0004 bd4 ba3.8k sqft2535 Manzanita Ln, Reno, NV 89509ActiveMLS ID #260012644, Larry Peyton, LPT Realty LLC. NNRMLS
- $825,0004 bd3 ba2.6k sqft12320 S Hills Dr, Reno, NV 89511ActiveMLS ID #260009912, Brent Copeland, LPT Realty, LLC. NNRMLS
- $1,845,0004 bd4 ba3.8k sqft15000 Chateau Ave, Reno, NV 89511ActiveMLS ID #260008205, Erwin Sigua, Sigua Real Estate LLC. NNRMLS
- $759,0004 bd2 ba2.1k sqft6052 Torrington Dr, Reno, NV 89511ActiveMLS ID #260011532, Cindy Nitz, Ferrari-Lund Real Estate Reno. NNRMLS
- $1,425,0004 bd4 ba3.1k sqft8140 Deerbrook Ct, Reno, NV 89523ActiveMLS ID #260013330, Michael Wood, RE/MAX Professionals-Reno. NNRMLS
- $749,0004 bd3 ba2.3k sqft10855 Walnut Ridge Dr, Reno, NV 89521ActiveMLS ID #260013675, Joshua Skroch, RE/MAX Professionals-Reno. NNRMLS
