Stunning custom home in the heart of Southwest Reno with sweeping views of downtown Reno and the surrounding mountains. Ideally located across from the former Pennington Estate, this beautifully updated home offers an exceptional combination of privacy, views and convenience, just minutes from schools, shopping, dining and downtown Reno. Step inside to soaring ceilings, an open floor plan and expansive picture windows that fill the home with natural light while showcasing the incredible views. The updated kitchen features double ovens, Bosch dishwasher, gas/electric cooktop, wine refrigerator and a generous walk-in pantry. The adjoining dining area includes built-in cabinetry and a wet bar, creating a great space for entertaining. Thoughtful updates throughout include Travertine and wood flooring, updated bathrooms, Venetian plaster walls, lighting, baseboards, switches, window treatments, garage doors and openers. Outside, a paver driveway and stacked-stone accents add to the home's impressive curb appeal. The walkout lower level offers three bedrooms, two bathrooms and a spacious bonus room, providing excellent separation and flexibility for family, guests, a home office or recreation space. Step outside to the covered patio and lawn to enjoy the privacy, mature surroundings and beautiful Reno views. A distinctive Southwest Reno home offering generous living space, extensive updates and a setting that's increasingly difficult to find.
Active
Price cut: $50K (11/9)
$1,400,000
2535 Manzanita Ln, Reno, NV 89509
4beds
3,846sqft
Single Family Residence
Built in 1996
0.34 Acres Lot
$1,366,400 Zestimate®
$364/sqft
$-- HOA
What's special
Walkout lower levelGarage doors and openersSpacious bonus roomGenerous living spaceWet barMature surroundingsCovered patio
- 47 days
- 1,696
- 109
Zillow last checked:
Listing updated:
Listed by:
Larry Peyton BS.146125 775-219-7503,
LPT Realty LLC,
Sara Peyton S.181842 775-250-2454,
LPT Realty LLC
Source: NNRMLS,MLS#: 260012644
Facts & features
Interior
Bedrooms & bathrooms
- Bedrooms: 4
- Bathrooms: 4
- Full bathrooms: 3
- 1/2 bathrooms: 1
Heating
- ENERGY STAR Qualified Equipment, Forced Air, Natural Gas
Cooling
- Central Air, ENERGY STAR Qualified Equipment
Appliances
- Included: Dishwasher, Disposal, Double Oven, Electric Cooktop, Gas Cooktop, Microwave
- Laundry: Cabinets, Laundry Room, Sink
Features
- Ceiling Fan(s), Central Vacuum, Entrance Foyer, High Ceilings, Kitchen Island, Pantry, Master Downstairs, Smart Thermostat, Walk-In Closet(s)
- Flooring: Travertine
- Windows: Blinds, Double Pane Windows, Vinyl Frames
- Basement: Basement - Walk-Out/Daylight
- Number of fireplaces: 1
- Common walls with other units/homes: No Common Walls
Interior area
- Total structure area: 3,846
- Total interior livable area: 3,846 sqft
Property
Parking
- Total spaces: 3
- Parking features: Attached, Garage, Garage Door Opener
- Attached garage spaces: 3
Features
- Levels: Two
- Stories: 1
- Patio & porch: Uncovered, Covered, Deck
- Exterior features: None
- Has spa: Yes
- Spa features: Above Ground
- Fencing: Full
- Has view: Yes
- View description: City, Mountain(s), Trees/Woods, Valley
Lot
- Size: 0.34 Acres
- Features: Common Area, Landscaped, Sloped Down, Sprinklers In Front, Sprinklers In Rear
Details
- Additional structures: None
- Parcel number: 02373107
- Zoning: SF15
Construction
Type & style
- Home type: SingleFamily
- Property subtype: Single Family Residence
Materials
- Stucco
- Foundation: Crawl Space, Slab
- Roof: Pitched,Tile
Condition
- New construction: No
- Year built: 1996
Utilities & green energy
- Sewer: Public Sewer
- Water: Public
- Utilities for property: Cable Available, Electricity Connected, Internet Connected, Natural Gas Available, Natural Gas Connected, Phone Available, Sewer Connected, Water Connected, Cellular Coverage, Water Meter Installed
Community & HOA
Community
- Security: Keyless Entry, Security System Owned, Smoke Detector(s)
HOA
- Has HOA: No
Location
- Region: Reno
Financial & listing details
- Price per square foot: $364/sqft
- Tax assessed value: $796,686
- Annual tax amount: $8,096
- Date on market: 10/1/2026
- Cumulative days on market: 48 days
- Listing terms: Cash,Conventional
Estimated market value
$1,366,400
$1.30M - $1.43M
$4,540/mo
Price history
| Date | Event | Price |
|---|---|---|
| 11/9/2026 | Price change | $1,400,000-3.4%$364/sqft |
Source:  NNRMLS #260012644 Report a problem | ||
| 10/21/2026 | Listed for sale | $1,450,000$377/sqft |
Source: NNRMLS #260012644 Report a problem | ||
| 10/12/2026 | Contingent | $1,450,000$377/sqft |
Source: NNRMLS #260012644 Report a problem | ||
| 10/2/2026 | Listed for sale | $1,450,000+54.6%$377/sqft |
Source: NNRMLS #260012644 Report a problem | ||
| 5/17/2019 | Sold | $938,000$244/sqft |
Source: Public Record Report a problem | ||
| 4/16/2019 | Pending sale | $938,000$244/sqft |
Source: Keller Williams Group One, Inc. #190004297 Report a problem | ||
| 4/5/2019 | Listed for sale | $938,000+56.3%$244/sqft |
Source: Keller Williams Group One Inc. #190004297 Report a problem | ||
| 2/5/2014 | Sold | $600,000+0%$156/sqft |
Source: Public Record Report a problem | ||
| 12/8/2013 | Listed for sale | $599,900+31.8%$156/sqft |
Source: Maxim Properties #130015050 Report a problem | ||
| 9/5/2013 | Sold | $455,000-32%$118/sqft |
Source: Public Record Report a problem | ||
| 6/13/2013 | Listed for sale | $669,000-4.7%$174/sqft |
Source: Brian Friedland, Broker #130007066 Report a problem | ||
| 5/30/2003 | Sold | $702,000+30.1%$183/sqft |
Source: Public Record Report a problem | ||
| 3/26/1997 | Sold | $539,500$140/sqft |
Source: Public Record Report a problem | ||
Public tax history
| Year | Property taxes | Tax assessment |
|---|---|---|
| 2026 | $8,096 +3% | $278,841 -0.7% |
| 2025 | $7,860 +3% | $280,673 +4.3% |
| 2024 | $7,632 +3% | $268,983 +4.3% |
| 2023 | $7,412 +3% | $257,897 +18.1% |
| 2022 | $7,199 +3.1% | $218,285 +0.1% |
| 2021 | $6,985 +3% | $217,965 +3.2% |
| 2020 | $6,783 -2.9% | $211,112 |
| 2019 | $6,985 +3% | $211,112 +3.6% |
| 2018 | $6,783 +8.8% | $203,680 +1.3% |
| 2017 | $6,232 | $201,016 -0.8% |
| 2016 | $6,232 | $202,584 +10.9% |
| 2015 | $6,232 +3.2% | $182,651 +5.5% |
| 2014 | $6,037 | $173,156 +8.2% |
| 2013 | $6,037 | $159,968 |
| 2012 | -- | $159,968 -0.7% |
| 2011 | -- | $161,060 -4.4% |
| 2010 | -- | $168,405 -15.3% |
| 2009 | -- | $198,771 -5.5% |
| 2008 | -- | $210,373 +6.1% |
| 2007 | -- | $198,206 +17.4% |
| 2006 | -- | $168,892 +9.2% |
| 2005 | -- | $154,724 +1.3% |
| 2004 | -- | $152,766 +6% |
| 2003 | -- | $144,063 +0.7% |
| 2002 | -- | $143,007 |
| 2001 | -- | $143,007 |
Find assessor info on the county website
Monthly payment
Est. payment
Payment breakdown
Explore the cost of this home by adjusting the details. Changes won't be saved.Climate risks
Neighborhood: Southwest
Nearby schools
Schools provided by the listing agent
- Elementary: Caughlin Ranch
- Middle: Swope
- High: Reno
Source: NNRMLS. This data may not be complete. We recommend contacting the local school district to confirm school assignments for this home.
Similar homes
- $1,400,0003 bd3 ba3k sqft1640 Manzanita Ln, Reno, NV 89509Active
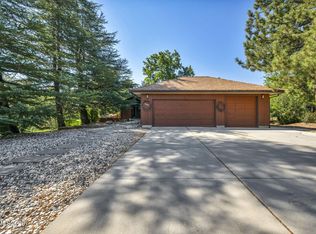
 MLS ID #260010574, Angeles Wanco, Ferrari-Lund Real Estate Reno. NNRMLS
- $1,249,0003 bd4 ba3.3k sqft1700 Sandpoint Cir, Reno, NV 89509Active
 MLS ID #260010459, Terri Cole, Coldwell Banker Select Mt Rose. NNRMLS
- $1,765,0003 bd3 ba3.8k sqft1111 Sweetwater Dr, Reno, NV 89509Active
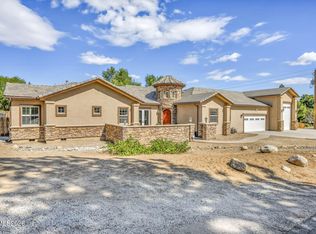 MLS ID #260012551, Jason Lococo, Dickson Realty - Gardnerville. NNRMLS
- $1,299,0004 bd4 ba3.2k sqft2517 Rampart Ter, Reno, NV 89519Active
 MLS ID #260011077, Louise Simpson, Dickson Realty - Damonte Ranch. NNRMLS
- $1,400,0003 bd3 ba2.8k sqft100 Gazelle Rd, Reno, NV 89511ActiveMLS ID #260012637, Darrell Plummer, Sierra Nevada Properties-Reno. NNRMLS
- $875,0005 bd3 ba4.2k sqft2705 Camelot Way, Reno, NV 89509ActiveMLS ID #260013373, Sam Stout, LPT Realty, LLC. NNRMLS
- $1,450,0004 bd5 ba3.8k sqft12500 Fieldcreek Ln, Reno, NV 89511ActiveMLS ID #260010276, Tyler Richardson, RE/MAX Professionals-Reno. NNRMLS
- $1,497,0003 bd3 ba3.3k sqft1203 Kachina Ct, Reno, NV 89511ActiveMLS ID #260012074, Carol Bond, Dickson Realty - Caughlin. NNRMLS
- $775,0004 bd3 ba2.4k sqft1335 Hilltop Rd, Reno, NV 89509ActiveMLS ID #260011994, Jaime Moore, Redfin. NNRMLS
- $1,199,9994 bd3 ba2.6k sqft1220 Mesa Cir, Reno, NV 89511ActiveMLS ID #260011886, Sara Tadjeran , Chase International. NNRMLS
- $1,330,0003 bd3 ba3k sqft80 Gazelle Rd, Reno, NV 89511ActiveMLS ID #260013859, Marika Moore, Coldwell Banker Select Reno. NNRMLS
- $1,289,0004 bd3 ba2.4k sqft2786 Shadow Dancer Trl, Reno, NV 89511ActiveMLS ID #260012015, Rotem "Ro" Azulay, Compass. NNRMLS
- $1,425,0004 bd4 ba3.1k sqft8140 Deerbrook Ct, Reno, NV 89523ActiveMLS ID #260013330, Michael Wood, RE/MAX Professionals-Reno. NNRMLS
- $949,0003 bd4 ba2.3k sqft2870 Sagittarius Dr, Reno, NV 89509ActiveMLS ID #260011377, Cristy Leck, RE/MAX Professionals-Reno. NNRMLS
- $1,275,0003 bd2 ba2.5k sqft572 Echo Ridge Ct, Reno, NV 89511ActiveMLS ID #260011562, Cheenu Sandhu, Engel & Völkers Lake Tahoe. NNRMLS
- $1,749,0004 bd5 ba3.6k sqft10058 Via Ponte, Reno, NV 89511ActiveMLS ID #260013952, Joseph Wieczorek, Dickson Realty - Downtown. NNRMLS
- $1,650,0003 bd3 ba2.7k sqft130 Juniper Hill Rd, Reno, NV 89519ActiveMLS ID #260010467, Benna Mountain Luxury Real Estate, Sierra Sotheby's International. NNRMLS
- $1,495,0003 bd3 ba2.8k sqft14531 Quail Rock Ct, Reno, NV 89511ActiveMLS ID #260013915, Terri Cole, Coldwell Banker Select Mt Rose. NNRMLS
- $1,295,0004 bd3 ba2.5k sqft22879 Carriage Dr, Reno, NV 89521ActiveMLS ID #260013956, Jason Kirby, Keller Williams Group One Inc.. NNRMLS
- $1,260,0004 bd3 ba3.1k sqft1815 Graysburg Dr, Reno, NV 89523ActiveMLS ID #260011759, David Hughes, Dickson Realty - Caughlin. NNRMLS
