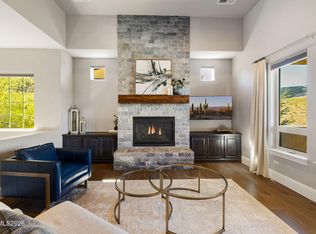
Sitting at the gateway to Reno's coveted Juniper Hill neighborhood, 130 Juniper Hill Road offers the rare opportunity to enjoy a peaceful ranch-inspired lifestyle with the convenience of city living. Situated on approximately 1.08 acres and conveyed with ~2 to 3 acres of valuable irrigation water rights, this exceptional property combines usable land, mature landscaping, and modern comfort in one of Northern Nevada's most desirable neighborhoods. Built in 2002, the thoughtfully designed residence encompasses approximately 2,725 square feet and features four bedrooms, two full bathrooms, and one half bathroom. A bright, open-concept floor plan creates an inviting atmosphere for everyday living and entertaining, anchored by a spacious chef's kitchen with a large center island that flows seamlessly into the vaulted great room. Expansive windows fill the home with natural light while showcasing peaceful views of the surrounding pastures and landscape. The private primary suite offers a spacious ensuite bath with dual vanities, a walk-in shower, and generous closet space, while three additional bedrooms provide flexibility for family, guests, or a home office. An oversized garage and ample storage complete the home's thoughtful design. The property's ~2 to 3 acres of irrigation water rights enhance both its beauty and long-term value, supporting lush landscaping and outdoor enjoyment that are increasingly rare within Reno city limits. Offering privacy, open space, and convenient access to Downtown Reno, shopping, dining, schools, Lake Tahoe recreation, and Reno-Tahoe International Airport, 130 Juniper Hill Road presents an exceptional opportunity to own a distinctive home in one of Reno's most sought-after neighborhoods.
Active
Price cut: $100K (9/4)
$1,848,000
130 Juniper Hill Rd, Reno, NV 89519
4beds
2,725sqft
Single Family Residence
Built in 2002
1.08 Acres Lot
$1,769,700 Zestimate®
$678/sqft
$-- HOA
What's special
Modern comfortAmple storageOversized garageOpen spaceMature landscapingPrivate primary suiteGenerous closet space
- 31 days
- 2,278
- 116
Likely to sell faster than
Zillow last checked:
Listing updated:
Listed by:
Benna Mountain Luxury Real Estate 775-400-1221,
Sierra Sotheby's International,
JB Benna S.181619 775-400-1221,
Sierra Sotheby's International
Source: NNRMLS,MLS#: 260010467
Facts & features
Interior
Bedrooms & bathrooms
- Bedrooms: 4
- Bathrooms: 3
- Full bathrooms: 2
- 1/2 bathrooms: 1
Heating
- Forced Air, Natural Gas
Cooling
- Central Air
Appliances
- Included: Dishwasher, Disposal, Double Oven, Dryer, Gas Cooktop, Gas Range, Refrigerator, Washer
- Laundry: Cabinets, Laundry Room, Shelves, Sink, Washer Hookup
Features
- Breakfast Bar, Ceiling Fan(s), Entrance Foyer, High Ceilings, Kitchen Island, Pantry, Master Downstairs, Vaulted Ceiling(s), Walk-In Closet(s)
- Flooring: Carpet, Ceramic Tile, Travertine
- Windows: Blinds, Double Pane Windows, Window Coverings, Wood Frames
- Number of fireplaces: 1
- Fireplace features: Gas
- Common walls with other units/homes: No Common Walls
Interior area
- Total structure area: 2,725
- Total interior livable area: 2,725 sqft
Property
Parking
- Total spaces: 10
- Parking features: Additional Parking, Attached, Garage, Garage Door Opener, Parking Pad, RV Access/Parking
- Attached garage spaces: 3
Features
- Levels: One
- Stories: 1
- Patio & porch: Uncovered, Porch, Terrace, Patio
- Exterior features: Rain Gutters
- Spa features: None
- Fencing: Back Yard,Front Yard,Full
- Has view: Yes
- View description: Meadow, Mountain(s)
Lot
- Size: 1.08 Acres
- Features: Corner Lot, Cul-De-Sac, Gentle Sloping, Landscaped, Meadow, Pasture, Sloped Down, Sprinklers In Front, Sprinklers In Rear
Details
- Additional structures: Corral(s)
- Parcel number: 00913137
- Zoning: LARGE LOT RESIDENTIAL 1AC
- Horses can be raised: Yes
Construction
Type & style
- Home type: SingleFamily
- Property subtype: Single Family Residence
Materials
- Stucco
- Foundation: Crawl Space, Full Perimeter, Pillar/Post/Pier
- Roof: Composition
Condition
- New construction: No
- Year built: 2002
Utilities & green energy
- Sewer: Septic Tank
- Water: Private, Public
- Utilities for property: Electricity Connected, Internet Connected, Natural Gas Connected, Water Connected, Cellular Coverage, Underground Utilities
Community & HOA
Community
- Security: Carbon Monoxide Detector(s), Security Fence, Security Gate, Smoke Detector(s)
HOA
- Has HOA: No
Location
- Region: Reno
Financial & listing details
- Price per square foot: $678/sqft
- Tax assessed value: $934,330
- Annual tax amount: $8,581
- Date on market: 8/13/2026
- Cumulative days on market: 31 days
- Listing terms: 1031 Exchange,Cash,Conventional,FHA,Owner May Carry,Owner May Carry 2nd,Relocation Property,USDA Loan,VA Loan
Estimated market value
$1,769,700
$1.68M - $1.86M
$4,073/mo
Price history
| Date | Event | Price |
|---|---|---|
| 9/4/2026 | Price change | $1,848,000-5.1%$678/sqft |
Source:  NNRMLS #260010467 Report a problem NNRMLS #260010467 Report a problem | ||
| 8/13/2026 | Listed for sale | $1,948,000$715/sqft |
Source: NNRMLS #260010467 Report a problem | ||
Public tax history
| Year | Property taxes | Tax assessment |
|---|---|---|
| 2026 | $8,581 +3% | $327,016 +5.2% |
| 2025 | $8,333 +3% | $310,757 +2% |
| 2024 | $8,091 +3% | $304,731 +2.9% |
| 2023 | $7,854 +3% | $296,077 +20.5% |
| 2022 | $7,627 +3% | $245,656 +4.9% |
| 2021 | $7,405 +3% | $234,257 +1.3% |
| 2020 | $7,190 -2.9% | $231,324 |
| 2019 | $7,405 +3% | $231,324 +14.3% |
| 2018 | $7,190 +8.8% | $202,470 -0.1% |
| 2017 | $6,609 | $202,580 +3% |
| 2016 | $6,609 | $196,629 -0.4% |
| 2015 | $6,609 +3.2% | $197,338 +12.1% |
| 2014 | $6,401 | $176,086 +3.9% |
| 2013 | $6,401 | $169,548 |
| 2012 | -- | $169,548 +1.5% |
| 2011 | -- | $167,112 -9% |
| 2010 | -- | $183,582 -17.6% |
| 2009 | -- | $222,725 -18% |
| 2008 | -- | $271,599 |
| 2007 | -- | $271,599 +32.5% |
| 2006 | -- | $205,040 +7.6% |
| 2005 | -- | $190,551 +0.3% |
| 2004 | -- | $189,983 +273.7% |
| 2003 | -- | $50,839 +0% |
| 2002 | -- | $50,821 |
| 2001 | -- | $50,821 |
Find assessor info on the county website
Monthly payment
Est. payment
Payment breakdown
Explore the cost of this home by adjusting the details. Changes won't be saved.Climate risks
Neighborhood: Caughlin Ranch
Nearby schools
Schools provided by the listing agent
- Elementary: Gomm
- Middle: Swope
- High: Reno
Source: NNRMLS. This data may not be complete. We recommend contacting the local school district to confirm school assignments for this home.


Similar homes
- $1,550,0004 bd5 ba3.5k sqft3172 Vista Favoloso, Reno, NV 89519Active
 MLS ID #260011427, Harmony Steingrebe, Sierra Sotheby's International. NNRMLS
 - $1,950,0004 bd3 ba3.4k sqft990 Del Monte Ln, Reno, NV 89511Active
 MLS ID #260011535, Joseph Wieczorek, Dickson Realty - Downtown. NNRMLS
 - $1,888,0004 bd3 ba2.9k sqft14725 Chateau Ct, Reno, NV 89511Active
 MLS ID #260010507, Mandie Jensen, eXp Realty. NNRMLS
 - $1,845,0004 bd4 ba3.8k sqft15000 Chateau Ave, Reno, NV 89511Active
 MLS ID #260008205, Erwin Sigua, Sigua Real Estate LLC. NNRMLS
 - $1,795,0004 bd4 ba3.5k sqft14430 Spezia Rd, Reno, NV 89511ActiveMLS ID #260010351, Raymond Solorzano, RE/MAX Professionals-Reno. NNRMLS
- $1,850,0004 bd4 ba4k sqft200 Piney Creek Rd, Reno, NV 89511ActiveMLS ID #260005251, Jessica Hodges, Real Broker LLC. NNRMLS
- $1,299,0004 bd4 ba3.2k sqft2517 Rampart Ter, Reno, NV 89519ActiveMLS ID #260011077, Louise Simpson, Dickson Realty - Damonte Ranch. NNRMLS
- $950,0004 bd3 ba3.3k sqft6475 Meadow Hill Dr, Reno, NV 89519ActiveMLS ID #260011697, Jason Kirby, Keller Williams Group One Inc.. NNRMLS
- $1,800,0004 bd4 ba2.5k sqft3356 Quilici Rd, Reno, NV 89511ActiveMLS ID #260005273, Jessica Hodges, Real Broker LLC. NNRMLS
- $1,695,0004 bd3 ba2.8k sqft5710 N White Sands Rd, Reno, NV 89511ActiveMLS ID #260003091, Jean Merkelbach, Engel & Volkers Lake Tahoe. NNRMLS
- $1,750,0004 bd3 ba3.5k sqft525 Piney Creek Rd, Reno, NV 89511ActiveMLS ID #260007576, Megan Swetech, LPT Realty, LLC. NNRMLS
- $1,250,0003 bd3 ba2.8k sqft6045 Quail Meadows Ct, Reno, NV 89519ActiveMLS ID #260010058, Beth Smiddy, Sierra Sotheby's International. NNRMLS
- $1,175,0004 bd4 ba3.2k sqft2596 Rampart Ter, Reno, NV 89519ActiveMLS ID #260007258, Laura Spear, Chase International-Damonte. NNRMLS
- $1,995,0004 bd4 ba3.4k sqft2475 Drake Wood Ct, Reno, NV 89523For Sale
 MLS ID #20261015, Camille Duvall-Hero, Sierra Sotheby's Int - Rock. TSMLS
 - $1,159,0004 bd4 ba3.6k sqft7855 Granite Basin Ct, Reno, NV 89523ActiveMLS ID #260011681, Ayla Pike, Dickson Realty - Damonte Ranch. NNRMLS
- $1,799,9995 bd4 ba3.6k sqft2965 Roundrock Ct, Reno, NV 89511ActiveMLS ID #260006608, Lam Nguyen, LPT Realty, LLC. NNRMLS
- $1,500,0003 bd3 ba3k sqft1640 Manzanita Ln, Reno, NV 89509ActiveMLS ID #260010574, Angeles Wanco, Ferrari-Lund Real Estate Reno. NNRMLS
- $1,795,0004 bd4 ba2.8k sqft5563 Western Rider Trl, Reno, NV 89511ActiveMLS ID #260010454, Amanda Gunter, Dickson Realty - Caughlin. NNRMLS
- $1,275,0003 bd3 ba2.8k sqft3468 San Juan Cir, Reno, NV 89509ActiveMLS ID #260011094, Dan Berg, Sierra Nevada Properties-Reno. NNRMLS
- $1,585,0005 bd6 ba3.7k sqft2270 Ridge Field Trl, Reno, NV 89523ActiveMLS ID #260010249, Tess Best, Dickson Realty - Caughlin. NNRMLS
