Historic Juniper Hill Estate presents a once-in-a-generation opportunity to acquire approximately 6.76 acres across four contiguous parcels within Reno city limits. Held by the Meredith family for more than seventy years and stewarded across four generations, this remarkable legacy property offers a rare combination of land, water, privacy, and flexibility in one of Reno's most established and desirable neighborhoods. The estate includes a 2,725-square-foot primary residence, a 1,611-square-foot secondary residence, a historic timber barn, expansive irrigated pasture, mature trees, and approximately 14 acre-feet of irrigation water rights. Together, these improvements create immediate functionality for a private family compound, equestrian property, guest accommodations, caretaker housing, or future estate planning. Surrounded by open space and mountain views, the property offers a distinctly rural atmosphere while remaining just minutes from Downtown Reno and convenient access to Lake Tahoe recreation and Reno-Tahoe International Airport. Large acreage properties with water rights inside Reno city limits are exceptionally rare. Whether preserved as a private legacy estate, enjoyed as an in-town ranch property, or thoughtfully reimagined for future generations, Historic Juniper Hill represents one of Northern Nevada's most unique ownership opportunities.
Active under contract-no show
$6,250,000
150 Juniper Hill Rd, Reno, NV 89519
7beds
4,300sqft
Single Family Residence
Built in 2002
6.76 Acres Lot
$-- Zestimate®
$1,453/sqft
$-- HOA
What's special
Historic timber barnExpansive irrigated pastureMature trees
- 73 days
- 617
- 18
Zillow last checked:
Listing updated:
Listed by:
JB Benna S.181619 775-400-1221,
Sierra Sotheby's International,
Benna Mountain Luxury Real Estate 775-400-1221,
Sierra Sotheby's International
Source: NNRMLS,MLS#: 260008525
Facts & features
Interior
Bedrooms & bathrooms
- Bedrooms: 7
- Bathrooms: 5
- Full bathrooms: 4
- 1/2 bathrooms: 1
Heating
- Forced Air, Natural Gas
Cooling
- Central Air
Appliances
- Included: Additional Refrigerator(s), Dishwasher, Disposal, Double Oven, Dryer, ENERGY STAR Qualified Appliances, Gas Cooktop, Gas Range, Microwave, Refrigerator, Washer
- Laundry: Cabinets, Laundry Room, Sink, Washer Hookup
Features
- Breakfast Bar, Ceiling Fan(s), Entrance Foyer, High Ceilings, In-Law Floorplan, Kitchen Island, Master Downstairs, Vaulted Ceiling(s), Walk-In Closet(s)
- Flooring: Carpet, Tile, Wood
- Windows: Blinds, Double Pane Windows, Drapes, Vinyl Frames
- Basement: Finished,Basement - Walk-Out/Daylight
- Number of fireplaces: 2
- Fireplace features: Gas, Wood Burning
- Common walls with other units/homes: No Common Walls
Interior area
- Total structure area: 4,300
- Total interior livable area: 4,300 sqft
Video & virtual tour
Property
Parking
- Total spaces: 20
- Parking features: Additional Parking, Attached, Garage, Garage Door Opener, Parking Pad, RV Access/Parking
- Attached garage spaces: 5
Features
- Levels: One,Two
- Stories: 1
- Patio & porch: Uncovered, Porch, Terrace, Covered, Patio
- Exterior features: Balcony, Rain Gutters
- Spa features: None
- Fencing: Full
- Has view: Yes
- View description: City, Meadow, Mountain(s), Valley
- Body of water: Last Chance Ditch
Lot
- Size: 6.76 Acres
- Features: Gentle Sloping, Landscaped, Level, Meadow, Pasture, Sprinklers In Front, Sprinklers In Rear
Details
- Additional structures: Barn(s), Corral(s), Outbuilding, Shed(s), Storage
- Parcel number: 00913139
- Zoning: LARGE LOT RES 1 ACRE
- Horses can be raised: Yes
Construction
Type & style
- Home type: SingleFamily
- Property subtype: Single Family Residence
Materials
- Concrete, Stucco
- Foundation: Concrete Perimeter, Crawl Space, Pillar/Post/Pier, Slab
- Roof: Shingle
Condition
- New construction: No
- Year built: 2002
Utilities & green energy
- Sewer: Septic Tank
- Water: Public
- Utilities for property: Electricity Connected, Internet Connected, Natural Gas Connected, Phone Connected, Sewer Connected, Water Connected, Cellular Coverage, Water Meter Installed
Community & HOA
Community
- Security: Smoke Detector(s)
- Subdivision: Juniper Hills
HOA
- Has HOA: No
Location
- Region: Reno
Financial & listing details
- Price per square foot: $1,453/sqft
- Tax assessed value: $764,519
- Annual tax amount: $3,941
- Date on market: 7/3/2026
- Cumulative days on market: 74 days
- Listing terms: 1031 Exchange,Cash,Conventional,FHA,VA Loan
Estimated market value
Not available
Estimated sales range
Not available
$6,150/mo
Price history
| Date | Event | Price |
|---|---|---|
| 8/24/2026 | Contingent | $6,250,000$1,453/sqft |
Source:  NNRMLS #260008525 Report a problem NNRMLS #260008525 Report a problem | ||
| 7/3/2026 | Listed for sale | $6,250,000$1,453/sqft |
Source: NNRMLS #260008525 Report a problem | ||
Public tax history
| Year | Property taxes | Tax assessment |
|---|---|---|
| 2026 | $4,833 +8% | $267,582 +9.6% |
| 2025 | $4,476 +8% | $244,057 +14.7% |
| 2024 | $4,145 +8% | $212,829 +3.5% |
| 2023 | $3,838 +8% | $205,660 +19% |
| 2022 | $3,554 +6.4% | $172,879 +11.1% |
| 2021 | $3,342 +5% | $155,611 +5.4% |
| 2020 | $3,182 -4.8% | $147,629 |
| 2019 | $3,342 +5% | $147,629 +0.1% |
| 2018 | $3,182 +12% | $147,461 +30.7% |
| 2017 | $2,841 | $112,854 +5.2% |
| 2016 | $2,841 | $107,307 +0.1% |
| 2015 | $2,841 +3.4% | $107,236 +31.1% |
| 2014 | $2,747 | $81,788 +10.3% |
| 2013 | $2,747 | $74,126 |
| 2012 | -- | $74,126 -11.1% |
| 2003 | -- | $83,421 |
Find assessor info on the county website
Monthly payment
Est. payment
Payment breakdown
Explore the cost of this home by adjusting the details. Changes won't be saved.Climate risks
Neighborhood: Caughlin Ranch
Nearby schools
Schools provided by the listing agent
- Elementary: Gomm
- Middle: Swope
- High: Reno
Source: NNRMLS. This data may not be complete. We recommend contacting the local school district to confirm school assignments for this home.
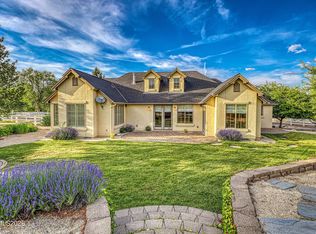

Similar homes
- $4,675,0005 bd6 ba6.2k sqft4220 Christy Way, Reno, NV 89519Active
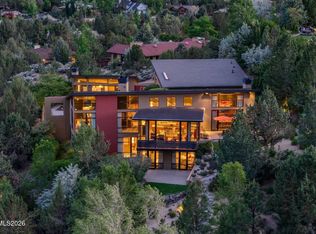
 MLS ID #260006937, David Bardelli, Sierra Sotheby's International. NNRMLS
 - $4,000,0004 bd7 ba5.9k sqft4816 Piney Woods Ct, Reno, NV 89519Active
 MLS ID #260007549, Cory Coombes, Engel & Volkers Reno. NNRMLS
 - $4,995,0005 bd6 ba6.3k sqft1180 Paddock Ln, Reno, NV 89521Active
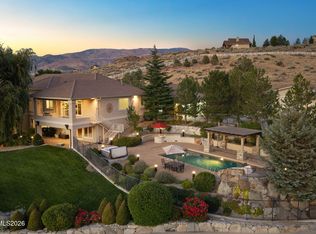 MLS ID #260010196, Joseph Wieczorek, Dickson Realty - Downtown. NNRMLS
 - $3,385,0006 bd7 ba6.3k sqft2501 Holcomb Ranch Ln, Reno, NV 89511Active
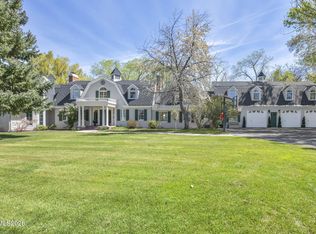 MLS ID #260004222, Shelby Smith, Dickson Realty - Caughlin. NNRMLS
 - $3,985,0004 bd5 ba5.4k sqft12900 Silver Wolf Rd, Reno, NV 89511ActiveMLS ID #250051359, Kirsten Childers, Sierra Sotheby's International. NNRMLS
- $3,795,0004 bd5 ba5.4k sqft6090 Rock Creek Ct, Reno, NV 89511ActiveMLS ID #260005293, John Forgie, eXp Realty, LLC. NNRMLS
- $3,275,0005 bd7 ba6.2k sqft3670 Spirit Bluff Ct, Reno, NV 89511ActiveMLS ID #260002687, Ginger Graves, Engel & Volkers Lake Tahoe. NNRMLS
- $3,299,9004 bd5 ba4.5k sqft6141 Triple Crown Dr, Reno, NV 89511ActiveMLS ID #260006088, Bryan Drakulich, BHG Drakulich Realty. NNRMLS
- $3,500,0004 bd4 ba4.2k sqft4065 Gray Fox Ct, Reno, NV 89511ActiveMLS ID #260009432, Tyler Barrette, Sierra Sotheby's International. NNRMLS
- $4,611,8804 bd5 ba4.7k sqft5320 Nestle Ct, Reno, NV 89511ActiveMLS ID #230008599, Bryan Drakulich, BHG Drakulich Realty. NNRMLS
- $3,995,0005 bd5 ba4.9k sqft12804 Quail Ln, Truckee, CA 96161For Sale
 MLS ID #20261341, Christy Morrison, Home and Slate Real Estate. TSMLS
 - $3,895,0004 bd4 ba3.6k sqft730 Martis Peak Dr, Incline Village, NV 89451ActiveMLS ID #260008506, Candi Peek, Ferrari-Lund Real Estate Reno. NNRMLS
- $3,880,0005 bd7 ba5.7k sqft455 Mount Mahogany Ct, Reno, NV 89511ActiveMLS ID #260011209, Teri Bartl, Ferrari-Lund Real Estate South. NNRMLS
