OPEN HOUSE: 2-4pm. Saturday October 17th. Set on over five sun-drenched, level acres just minutes from the heart of Truckee, this extraordinary Western Red Cedar log estate offers a rare blend of seclusion, craftsmanship, and refined mountain living. Expertly constructed with hand-hewn logs sourced from coastal Canada and crafted by Pioneer Log Homes of British Columbia, the residence showcases a level of artistry seldom found. Each log retains its natural character and is seamlessly joined without chinking, creating a home that is both architecturally striking and exceptionally efficient. The main residence spans approximately 3,280 square feet, featuring three generously sized bedrooms and two-and-a-half baths. A thoughtfully designed open-concept layout anchors the home, where the kitchen, dining, and living spaces flow effortlessly beneath a dramatic loft. Rich granite surfaces elevate both the kitchen and the statement fireplace, while expansive windows invite in natural light and forested views. The primary suite is ideally situated on the main level, offering true single-level living. This private retreat is complemented by a spacious walk-in closet and a spa-inspired bath, complete with a soaking tub, walk-in shower with granite feature wall, and a distinctive double vanity crafted from the flared root base of cedar logs—an exceptional, bespoke detail. Encircling the home, wraparound decks provide year-round enjoyment, thoughtfully designed with extended eaves that offer summer shade while allowing for passive solar warmth in the winter months. A three-car garage, connected via a covered portico, is crowned by a fully permitted two-bedroom apartment—appointed with radiant in-floor heating, granite countertops, and stainless steel appliances—ideal for guests, extended family, or income potential. The estate continues with a substantial 30x40 solar-powered outbuilding, designed with both function and versatility in mind. The ground level features a large workshop and generous storage for recreational vehicles and equipment, while the upper level offers a private studio complete with a full bath, laundry hookups, and its own sunlit deck. In total, the property offers over 4,900 square feet of living space across three distinct structures, in addition to extensive utility and workshop areas. A true hallmark of this offering is its fully self-sustained, off-grid infrastructure. Advanced solar systems—including photovoltaic panels and solar thermal technology—provide power, hot water, and hydronic radiant heating throughout the property. A robust battery bank and backup generator ensure uninterrupted performance year-round, with the added flexibility to connect to grid via existing conduit if desired. Filtered views of the Carson Range and glimpses toward Northstar California Resort reinforce the property's idyllic mountain setting. Free from HOA constraints, the land offers exceptional versatility for equestrian pursuits and year-round recreation, with immediate access to trails for riding, biking, and snowmobiling. Membership to the amenity rich Tahoe Mountain Club is available for an all encompassing Tahoe experience. This is a truly rare Tahoe-region legacy property—where timeless craftsmanship, self-sufficiency, and expansive alpine living converge in one remarkable offering.
For sale
$3,850,000
12804 Quail Ln, Truckee, CA 96161
5beds
4,906sqft
Single Family Residence
Built in 2017
5.36 Acres Lot
$3,645,800 Zestimate®
$785/sqft
$-- HOA
What's special
Dramatic loftSun-drenched level acresThoughtfully designed open-concept layoutSpacious walk-in closetThree generously sized bedroomsTwo-and-a-half baths
- 1 day
- 370
- 10
Likely to sell faster than
Zillow last checked:
Listing updated:
Listed by:
Christy Morrison Agent:530-582-6900,
Home and Slate Real Estate,
Sarah Cain 530-386-6138,
Home and Slate Real Estate
Source: TSMLS,MLS#: 20262126
Facts & features
Interior
Bedrooms & bathrooms
- Bedrooms: 5
- Bathrooms: 5
- Full bathrooms: 4
- 1/2 bathrooms: 1
Heating
- Propane, Solar, Hydronic
Appliances
- Included: Range, Oven, Disposal, Dishwasher, Refrigerator, Washer, Dryer
- Laundry: Laundry Room
Features
- Central Vacuum, High Ceilings, Loft, Great Room, Office, Workshop, Detached ADU, 1 Ensuite
- Flooring: Carpet, Wood, Other
- Has fireplace: Yes
- Fireplace features: Fireplace: Living Room, 2 or +, Freestanding, Gas Fireplace, Other, Woodstove: None
Interior area
- Total structure area: 4,906
- Total interior livable area: 4,906 sqft
Video & virtual tour
Property
Parking
- Parking features: Detached, Heated Garage, Insulated, Boat, RV Garage, RV Access/Parking, Garage Door Opener, Oversized
- Has garage: Yes
Accessibility
- Accessibility features: Accessible Hallway(s), Few Steps, Primary on Main Level, Open Floor Plan
Features
- Levels: Two
- Patio & porch: Deck(s): 2
- Has view: Yes
- View description: Trees/Woods, Mountain(s)
Lot
- Size: 5.36 Acres
- Features: Street, Zoned for Horses
- Topography: Level,Gently Rolling,Varies
Details
- Additional structures: Outbuilding
- Parcel number: 4925025
- Special conditions: Standard
Construction
Type & style
- Home type: SingleFamily
- Architectural style: Log Cabin
- Property subtype: Single Family Residence
Materials
- Log
- Foundation: Concrete Perimeter, Slab
- Roof: Composition
Condition
- Used
- New construction: No
- Year built: 2017
Utilities & green energy
- Sewer: Septic Tank
- Water: Well
- Utilities for property: Propane
Green energy
- Energy efficient items: Solar Owned
- Energy generation: Solar
Community & HOA
Community
- Features: Gated: No
- Subdivision: Truckee
HOA
- Has HOA: No
Location
- Region: Truckee
Financial & listing details
- Price per square foot: $785/sqft
- Tax assessed value: $1,479,741
- Price range: $3.9M - $3.9M
- Date on market: 10/15/2026
- Listing terms: Cash To New Loan
Estimated market value
$3,645,800
$3.46M - $3.83M
Not available
Price history
| Date | Event | Price |
|---|---|---|
| 10/15/2026 | Listed for sale | $3,850,000-3.6%$785/sqft |
Source:  TSMLS #20262126 Report a problem TSMLS #20262126 Report a problem | ||
| 10/15/2026 | Listing removed | $3,995,000$814/sqft |
Source: TSMLS #20261341 Report a problem | ||
| 7/2/2026 | Listed for sale | $3,995,000-3.7%$814/sqft |
Source: TSMLS #20261341 Report a problem | ||
| 7/1/2026 | Listing removed | $4,150,000$846/sqft |
Source: TSMLS #20260429 Report a problem | ||
| 6/4/2026 | Price change | $4,150,000-5.6%$846/sqft |
Source: TSMLS #20260429 Report a problem | ||
| 4/29/2026 | Price change | $4,395,000-1.1%$896/sqft |
Source: TSMLS #20260429 Report a problem | ||
| 3/28/2026 | Listed for sale | $4,445,000+2122.5%$906/sqft |
Source: TSMLS #20260429 Report a problem | ||
| 1/27/2012 | Sold | $200,000$41/sqft |
Source: TSMLS #20112573 Report a problem | ||
Public tax history
| Year | Property taxes | Tax assessment |
|---|---|---|
| 2026 | -- | $1,479,741 +2% |
| 2025 | $16,247 +2% | $1,450,728 +2% |
| 2024 | $15,931 +0.1% | $1,422,283 +2% |
| 2023 | $15,920 +1.8% | $1,394,396 +2% |
| 2022 | $15,644 +4% | $1,367,056 +2% |
| 2021 | $15,044 +0.4% | $1,340,252 +1% |
| 2020 | $14,979 -0.5% | $1,326,510 +2% |
| 2019 | $15,055 +3.7% | $1,300,500 +2% |
| 2018 | $14,519 +43% | $1,275,000 +45.5% |
| 2017 | $10,154 +8.6% | $876,451 +10.6% |
| 2016 | $9,350 +5.1% | $792,207 +0.4% |
| 2015 | $8,894 +213.9% | $789,020 +219.5% |
| 2014 | $2,833 | $246,926 +21% |
| 2013 | -- | $204,000 +2% |
| 2012 | -- | $200,000 -14.2% |
| 2011 | -- | $233,000 |
Find assessor info on the county website
Monthly payment
Est. payment
Payment breakdown
Explore the cost of this home by adjusting the details. Changes won't be saved.Climate risks
Neighborhood: 96161

Similar homes
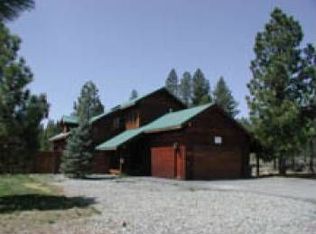
- $3,699,0005 bd5 ba4.6k sqft260 Laura Knight, Truckee, CA 96161For Sale
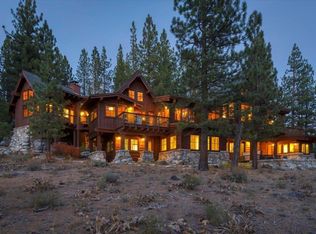
 MLS ID #20260872, Scott E Willers, Compass. TSMLS
 - $4,295,0006 bd6 ba5.7k sqft12236 Pete Alvertson Dr, Truckee, CA 96161For Sale
 MLS ID #20262044, Alison Elder, Chase International - TK2. TSMLS
 - $3,900,0004 bd5 ba3.3k sqft10264 Valmont Trl, Truckee, CA 96161For Sale
 MLS ID #20261819, Eric A Navarro, COMPASS. TSMLS
 - $3,995,0004 bd6 ba5.9k sqft153 Bob Sherman, Truckee, CA 96161For Sale
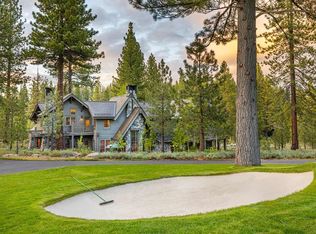 MLS ID #20261093, Jeffrey P Hull, Martis Camp Realty, Inc.. TSMLS
 - $4,495,0004 bd5 ba4k sqft12237 Pete Alvertson Dr, Truckee, CA 96161For SaleMLS ID #20262021, Shane Jones, Tahoe Mountain Realty. TSMLS
- $3,495,0004 bd6 ba3.7k sqft115 Bob Watson, Truckee, CA 96161For SaleMLS ID #20260967, Matthew J McInnis, Tahoe Mountain Realty. TSMLS
- $3,995,0005 bd4 ba3.4k sqft10637 Carson Range Rd, Truckee, CA 96161For SaleMLS ID #20261910, Eric A Navarro, COMPASS. TSMLS
- $2,998,0004 bd4 ba4.2k sqft11621 Bottcher Loop, Truckee, CA 96161For SaleMLS ID #20261568, Valerie Forte, COMPASS. TSMLS
- $3,250,0004 bd5 ba3.7k sqft11582 Henness Rd, Truckee, CA 96161For SaleMLS ID #20261729, Margo A Laustsen, Coldwell Banker Realty. TSMLS
- $3,150,0004 bd4 ba2.8k sqft10660 Talus Ct, Truckee, CA 96161For SaleMLS ID #20261437, Tracy Voelker, Berkshire Hathaway HomeService. TSMLS
- $3,499,0006 bd7 ba4.6k sqft2211 Silver Fox Ct, Truckee, CA 96161For SaleMLS ID #20261491, Kenny Rutledge, COMPASS. TSMLS
- $4,495,0004 bd5 ba4k sqft600 Ej Brickell, Truckee, CA 96161For SaleMLS ID #20260854, Jeffrey P Hull, Martis Camp Realty, Inc.. TSMLS
- $2,650,0005 bd5 ba4.2k sqft11669 Saint Bernard Dr, Truckee, CA 96161For SaleMLS ID #20261972, Kari J Chalstrom, Coldwell Banker Realty. TSMLS
- $2,595,0004 bd4 ba5.9k sqft17247 Valley View Rd, Truckee, CA 96161For SaleMLS ID #20260767, Bret Churchman, COMPASS. TSMLS
- $2,225,0004 bd3 ba3.2k sqft10971 Beacon Rd, Truckee, CA 96161For SaleMLS ID #20260946, Pilar Zolezzi Rioja, Coldwell Banker Realty. TSMLS
- $2,549,0004 bd4 ba3.7k sqft11557 Zermatt Dr, Truckee, CA 96161For SaleMLS ID #20261826, Janie Sharp, COMPASS. TSMLS
- $5,500,0007 bd9 ba6.6k sqft8745 Lahontan Dr, Truckee, CA 96161For SaleMLS ID #20252566, Jamison Blair, COMPASS. TSMLS
- $3,475,0004 bd5 ba3.5k sqft11646 Henness Rd, Truckee, CA 96161New ConstructionMLS ID #20260674, Jamie L Rahimian, Sierra Sotheby's Int - Rock. TSMLS
- $3,225,0004 bd5 ba4k sqft1753 Grouse Ridge Rd, Truckee, CA 96161For SaleMLS ID #20261871, Tori Long, Carr Long Real Estate. TSMLS
- $5,250,0005 bd6 ba4.3k sqft13123 Snowshoe Thompson Cir, Truckee, CA 96161For SaleMLS ID #20261965, Jessica M Enos, Enos Company. TSMLS
