Set along the 7th hole of the Schaffer’s Mill Golf Course, this beautifully designed mountain-modern home offers a private and inviting Tahoe retreat, just a short walk from Schaffer’s Mill amenities. The interiors are modern yet warm and distinctly Tahoe, pairing soaring ceilings and expansive windows with natural wood, stone, and steel details. At the heart of the home, a dramatic great room brings everyone together around the fireplace, while the open-concept kitchen and dining spaces make entertaining feel effortless. With 4 bedrooms, 4.5 bathrooms, and ensuite accommodations throughout, the home is exceptionally well suited for hosting family and friends. The main-level primary suite provides a peaceful escape with a spa-inspired bath and soaking tub, while upstairs, a custom built-in bunk room creates a fun and comfortable retreat with multiple bunks, lounge space, and plenty of room for kids and guests. An open upper-level overlook above the great room keeps the two levels visually connected while adding to the home’s dramatic sense of scale and architecture. The current owners have invested more than $350,000 in thoughtful upgrades and furnishings, creating a beautifully finished, turnkey opportunity and an easy transition for the next owner to begin enjoying the Tahoe lifestyle from day one. Outside, mature pines and the golf course setting create a peaceful, tucked-away feel, complemented by an HOA-approved fenced-in dog run—a valuable and convenient feature for four-legged family members. The home is also equipped with a generator, providing added peace of mind and year-round convenience in the mountains. All of this comes with the Schaffer’s Mill lifestyle just moments away. HOA fees include the community's Social Membership with no additional initiation fee, providing access to Schaffer's Mill's on-site amenities, dining, fitness facilities, resort-style pool, and family programming, as well as exclusive access to the private Northstar ski lounge and seasonal shuttle service to Northstar. For golf members, ownership also offers access to the prestigious Troon Privé Privilege program, providing reciprocal playing opportunities and preferred access at an exclusive network of private clubs and premier golf destinations worldwide. Private Tour available daily by appointment.
For sale
$3,900,000
10264 Valmont Trl, Truckee, CA 96161
4beds
3,327sqft
Single Family Residence
Built in 2019
0.37 Acres Lot
$3,761,400 Zestimate®
$1,172/sqft
$924/mo HOA
What's special
Expansive windowsMain-level primary suiteBeautifully designed mountain-modern homeHoa-approved fenced-in dog runSoaring ceilingsDramatic great room
- 78 days
- 360
- 13
Zillow last checked:
Listing updated:
Listed by:
Eric A Navarro 480-695-6771,
COMPASS
Source: TSMLS,MLS#: 20261819
Facts & features
Interior
Bedrooms & bathrooms
- Bedrooms: 4
- Bathrooms: 5
- Full bathrooms: 4
- 1/2 bathrooms: 1
Heating
- Natural Gas
Appliances
- Included: Range, Oven, Dishwasher, Refrigerator, Washer, Dryer
- Laundry: Laundry Room
Features
- Pantry, High Ceilings, 3 Ensuite
- Flooring: Carpet, Wood, Mixed
- Has fireplace: Yes
- Fireplace features: Fireplace: Living Room, 2 or +, Stone
Interior area
- Total structure area: 3,327
- Total interior livable area: 3,327 sqft
Video & virtual tour
Property
Parking
- Total spaces: 3
- Parking features: Three, Attached
- Attached garage spaces: 3
Accessibility
- Accessibility features: Primary on Main Level
Features
- Levels: Two
- Patio & porch: Deck(s): 1
- Has view: Yes
- View description: Filtered, Trees/Woods, Golf Course
Lot
- Size: 0.37 Acres
- Features: On Golf Course, Landscaped, Corner Lot
- Topography: Level
Details
- Parcel number: 107040022000
- Special conditions: Standard
Construction
Type & style
- Home type: SingleFamily
- Architectural style: Modern
- Property subtype: Single Family Residence
Condition
- Like New
- New construction: No
- Year built: 2019
Utilities & green energy
- Electric: Generator
- Sewer: Utility District
- Water: Utility District
- Utilities for property: Natural Gas Available
Community & HOA
Community
- Features: Gated: To Subdivision
- Subdivision: Martis Valley
HOA
- Has HOA: Yes
- Amenities included: Pool, Tennis Court(s), Golf Course, Exercise Equipment, Other/See Remarks
- HOA fee: $11,084 annually
Location
- Region: Truckee
Financial & listing details
- Price per square foot: $1,172/sqft
- Tax assessed value: $3,364,197
- Price range: $3.9M - $3.9M
- Date on market: 8/31/2026
Estimated market value
$3,761,400
$3.57M - $3.95M
Not available
Price history
| Date | Event | Price |
|---|---|---|
| 8/31/2026 | Listed for sale | $3,900,000+25.1%$1,172/sqft |
Source:  TSMLS #20261819 Report a problem | ||
| 9/10/2021 | Sold | $3,118,000+34.1%$937/sqft |
Source: TSMLS #20211840 Report a problem | ||
| 10/10/2019 | Sold | $2,325,000+757.9%$699/sqft |
Source: TSMLS #20190715 Report a problem | ||
| 12/18/2013 | Sold | $271,000$81/sqft |
Source: Public Record Report a problem | ||
Public tax history
| Year | Property taxes | Tax assessment |
|---|---|---|
| 2026 | -- | $3,364,197 +2% |
| 2025 | $36,367 +2% | $3,298,234 +2% |
| 2024 | $35,645 +0.1% | $3,233,563 +2% |
| 2023 | $35,596 +1.8% | $3,170,160 +2% |
| 2022 | $34,955 +30.9% | $3,108,000 +32.3% |
| 2021 | $26,702 +0.5% | $2,349,087 +1% |
| 2020 | $26,562 | $2,325,000 +169.6% |
| 2019 | $26,562 +487% | $862,529 +150.2% |
| 2018 | $4,525 +19.3% | $344,696 +20.5% |
| 2017 | $3,794 +0.8% | $285,977 +2% |
| 2016 | $3,762 +2.4% | $280,370 +1.5% |
| 2015 | $3,672 +4% | $276,159 +2% |
| 2014 | $3,532 | $270,750 +271.8% |
| 2013 | -- | $72,828 +2% |
| 2012 | -- | $71,400 +977.4% |
| 2011 | -- | $6,627 +0.7% |
| 2010 | -- | $6,578 -0.2% |
| 2009 | -- | $6,594 +2% |
| 2008 | -- | $6,465 +2% |
| 2007 | -- | $6,339 |
Find assessor info on the county website
Monthly payment
Est. payment
Payment breakdown
Explore the cost of this home by adjusting the details. Changes won't be saved.Climate risks
Neighborhood: 96161

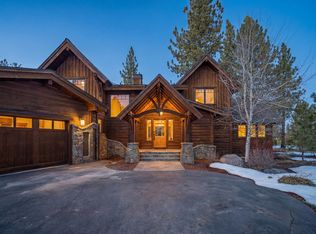
Similar homes
- $3,995,0005 bd4 ba3.4k sqft10637 Carson Range Rd, Truckee, CA 96161For Sale
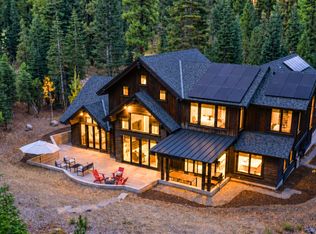
 MLS ID #20261910, Eric A Navarro, COMPASS. TSMLS
- $3,150,0004 bd4 ba2.8k sqft10660 Talus Ct, Truckee, CA 96161For Sale
 MLS ID #20261437, Tracy Voelker, Berkshire Hathaway HomeService. TSMLS
- $4,350,0004 bd4 ba3.5k sqft9290 Brae Rd, Truckee, CA 96161For Sale
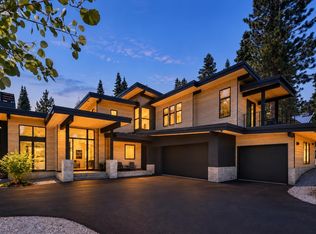 MLS ID #20261742, Eric A Navarro, COMPASS. TSMLS
- $4,495,0004 bd5 ba4k sqft600 Ej Brickell, Truckee, CA 96161For Sale
 MLS ID #20260854, Jeffrey P Hull, Martis Camp Realty, Inc.. TSMLS
- $4,450,0004 bd4 ba3.6k sqft8815 George Whittell, Truckee, CA 96161For SaleMLS ID #20261184, Mary Jo Johnson, Martis Camp Realty, Inc.. TSMLS
- $3,600,0004 bd6 ba4.2k sqft10931 Ghirard Ct, Truckee, CA 96161New ConstructionMLS ID #20261962, David L Gove, Real Broker. TSMLS
- $3,850,0005 bd5 ba4.9k sqft12804 Quail Ln, Truckee, CA 96161For SaleMLS ID #20262126, Christy Morrison, Home and Slate Real Estate. TSMLS
- $3,295,0003 bd3 ba2.2k sqft9316 Heartwood Dr, Truckee, CA 96161New ConstructionMLS ID #20262219, Eric A Navarro, COMPASS. TSMLS
- $3,250,0004 bd5 ba3.7k sqft11582 Henness Rd, Truckee, CA 96161For SaleMLS ID #20261729, Margo A Laustsen, Coldwell Banker Realty. TSMLS
- $4,050,0004 bd5 ba3.8k sqft9217 Heartwood Dr, Truckee, CA 96161New ConstructionMLS ID #20261224, Anthony A Alfano, Compass. TSMLS
- $3,475,0004 bd5 ba3.5k sqft11646 Henness Rd, Truckee, CA 96161New ConstructionMLS ID #20260674, Jamie L Rahimian, Sierra Sotheby's Int - Rock. TSMLS
- $2,250,0004 bd4 ba3.8k sqft13701 Hansel Ave, Truckee, CA 96161For SaleMLS ID #20262238, Anna E Kennerley, COMPASS. TSMLS
- $2,179,0003 bd4 ba2.4k sqft10109 Corrie Ct, Truckee, CA 96161For SaleMLS ID #20262239, Eric A Navarro, COMPASS. TSMLS
- $3,250,0005 bd5 ba4k sqft11835 Coburn Dr, Truckee, CA 96161For SaleMLS ID #20262211, Eric A Navarro, COMPASS. TSMLS
- $3,400,0005 bd5 ba3.4k sqft10769 Labelle Ct, Truckee, CA 96161For SaleMLS ID #20261793, David L Gove, Real Broker. TSMLS
- $2,549,0004 bd4 ba3.7k sqft11557 Zermatt Dr, Truckee, CA 96161For SaleMLS ID #20262216, Janie Sharp, COMPASS. TSMLS
- $3,500,0005 bd5 ba2.9k sqft13921 Copenhagen Dr, Truckee, CA 96161New ConstructionMLS ID #20262134, Ross Collins, Coldwell Banker Realty. TSMLS
- $4,995,0004 bd5 ba4.1k sqft10633 Carson Range Rd, Truckee, CA 96161New ConstructionMLS ID #20260982, Jacqueline Ginley, Chase International - Trk. TSMLS
- $2,675,0003 bd3 ba2.2k sqft19140 Glades Pl, Truckee, CA 96161For SaleMLS ID #20261983, Tori Long, Carr Long Real Estate. TSMLS
